
2542 Golden Fork Dr, Katy, TX 77494
Local realty services provided by:Better Homes and Gardens Real Estate Winans
Listed by: joshua swan
Office: compass re texas, llc.
MLS#:7331187
Source:ACTRIS
Price summary
- Price:$400,000
- Price per sq. ft.:$135.78
- Monthly HOA dues:$66.08
About this home
Discover the potential in this spacious Katy home! Filled with natural light and featuring soaring ceilings, the home offers an open and inviting feel with plenty of space to make it your own.
With 4 bedrooms thoughtfully arranged with 2 bedrooms on the main level and 2 upstairs, the flexible floor plan offers options for a variety of lifestyles. An office and additional flex space provide even more room for working from home, hobbies, a game room, or whatever best suits your needs.
Step outside to your private backyard retreat, complete with a pool and plenty of space to relax or entertain. This home presents an exciting opportunity for a buyer to add their personal style and create their dream home.
With its generous living spaces, abundant natural light, soaring ceilings, versatile floor plan, and private pool, this home offers a fantastic combination of lifestyle and potential. Bring your vision and make it your own!
Contact an agent
Home facts
- Year built:2007
- Subdivision & Development:Falcon Ranch Sec 7
- Listing ID #:7331187
- Updated:September 05, 2026 at 01:26 PM
Rooms and interior
- Bedrooms:4
- Total bathrooms:3
- Full bathrooms:2
- Half bathrooms:1
- Flooring:Laminate, Tile
- Kitchen Description:Dishwasher, Gas Range, Refrigerator
- Living area:2,946 sq. ft.
Heating and cooling
- Cooling:Central
- Heating:Central
- Central air:Yes
Structure and exterior
- Roof:Composition
- Year built:2007
- Building area:2,946 sq. ft.
- Lot area:0.22 Acres
- Lot Features:Back Yard, Corner Lot
- Construction Materials:Brick, Brick Veneer
- Exterior Features:Private Yard
- Foundation Description:Slab
Schools
- High school:Outside School District
- Elementary school:Outside School District
Utilities
- Water:Public
- Sewer:Public Sewer
Finances and disclosures
- Price:$400,000
- Price per sq. ft.:$135.78
- Tax amount:$12,486 (2026)
Features and amenities
- Appliances:Dishwasher, Gas Range, Refrigerator
- Amenities:Pantry
Parking
- Total parking spaces:4
- Parking description:Attached, Garage Faces Front
- Garage:Yes
- Garage spaces:2
New listings near 2542 Golden Fork Dr
- New
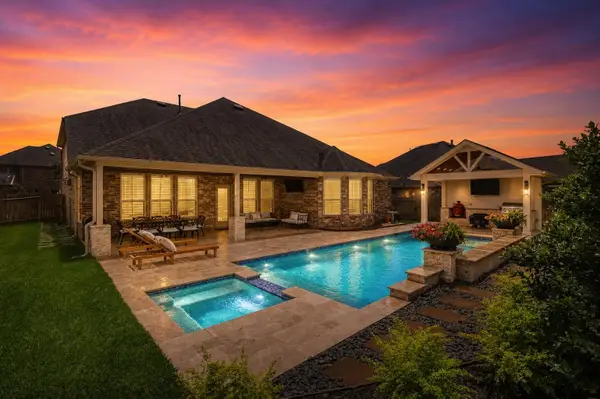 $735,000Active4 beds 4 baths3,984 sq. ft.
1422 Trails Of Katy Lane, Katy, TX 77494
MLS# 27375183Listed by: RE/MAX CINCO RANCH - New
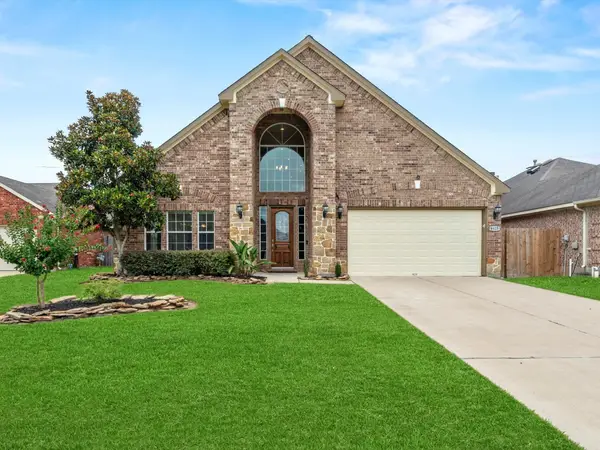 $440,000Active3 beds 3 baths3,202 sq. ft.
6418 Alicia Way Lane, Katy, TX 77493
MLS# 49445232Listed by: RE/MAX SIGNATURE - New
 $369,900Active3 beds 2 baths2,160 sq. ft.
29411 Amber Pine Court, Katy, TX 77494
MLS# 50063711Listed by: RE/MAX SIGNATURE - New
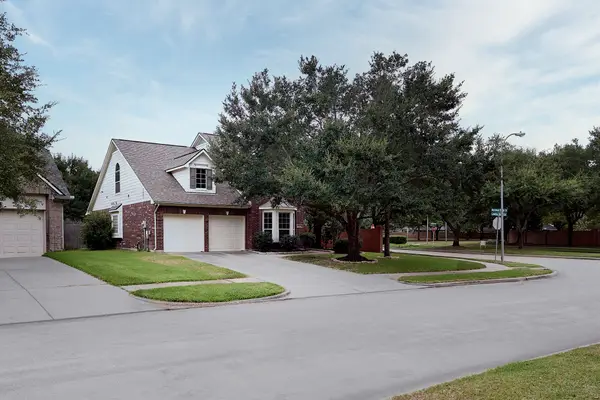 $479,900Active4 beds 3 baths2,637 sq. ft.
4702 Lawton Bend Lane E, Katy, TX 77494
MLS# 96071775Listed by: TENTORI PROPERTIES, LLC - New
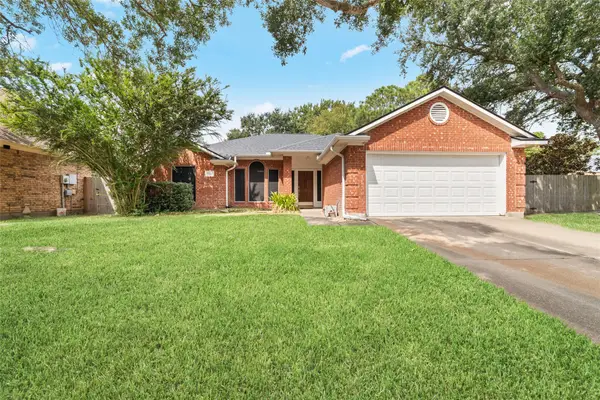 $300,000Active3 beds 2 baths1,817 sq. ft.
1535 Freeman Avenue, Katy, TX 77493
MLS# 98094237Listed by: 5TH STREAM REALTY - New
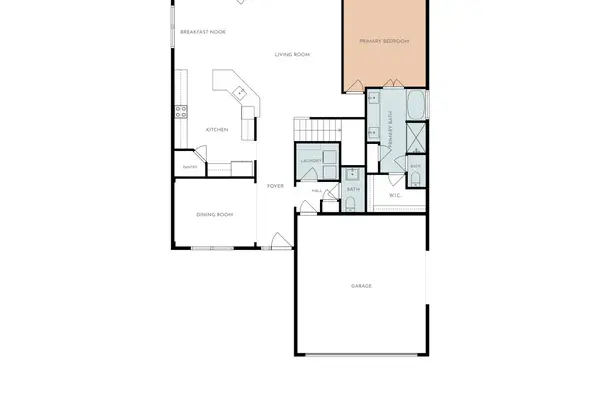 $499,900Active4 beds 4 baths2,888 sq. ft.
1615 Bayou Bend Ln, Katy, TX 77493
MLS# 16446595Listed by: STEP REAL ESTATE - New
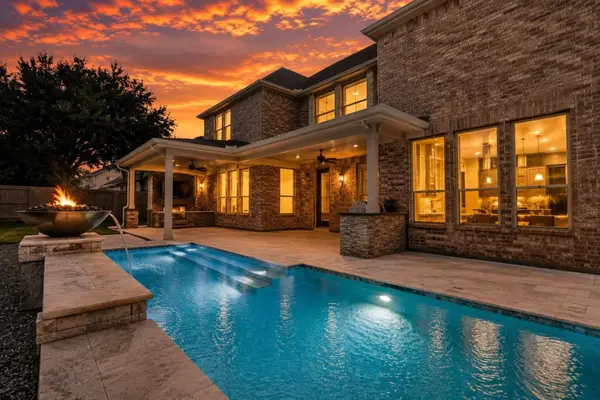 $899,000Active4 beds 4 baths4,401 sq. ft.
24914 Bay Mist Ridge Lane, Katy, TX 77494
MLS# 45033073Listed by: REAL ESTATE OF HOUSTON - Open Sun, 1 to 4pmNew
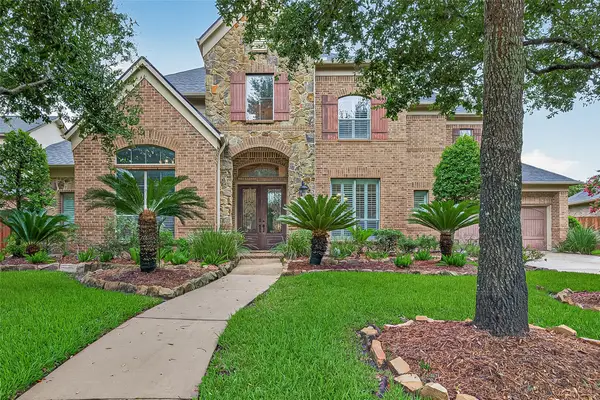 $699,000Active5 beds 5 baths4,299 sq. ft.
2414 Fairbreeze Drive, Katy, TX 77494
MLS# 97912796Listed by: THE SEARS GROUP - New
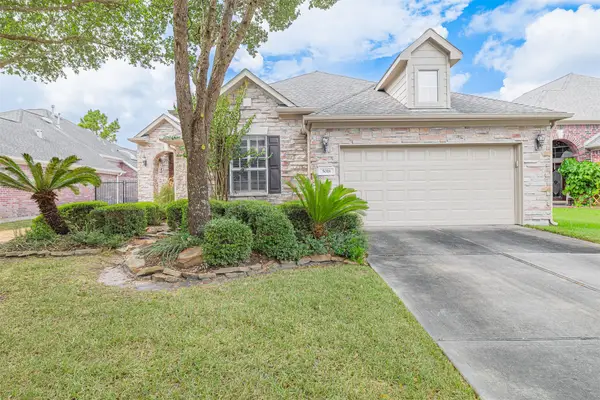 $459,000Active3 beds 3 baths2,623 sq. ft.
5018 Shining Creek Court, Katy, TX 77494
MLS# 59231503Listed by: TEXAS STAR REALTY


Protect your home and budget from life's surprises with an Assurant Home Warranty, backed by a partner that supports you through every step of homeownership. Explore Plans.
© 2026 Better Homes and Gardens Real Estate LLC. An Anywhere Real Estate company. All rights reserved. Better Homes and Gardens® Real Estate is a registered trademark owned by Meredith Operations Corporation, licensed to Better Homes and Gardens Real Estate LLC and used with permission. Better Homes and Gardens Real Estate LLC fully supports the principles of the Fair Housing Act and the Equal Opportunity Act. Listing information is deemed reliable but is not guaranteed accurate.
Each office is independently owned and operated.
Any services or products provided by third parties are not provided by, affiliated with or related to Better Homes and Gardens Real Estate LLC, or its affiliated companies.