
25622 Royal Catchfly Road, Katy, TX 77493
Local realty services provided by:Better Homes and Gardens Real Estate Gary Greene
25622 Royal Catchfly Road,Katy, TX 77493
$269,000
- 3 Beds
- 2 Baths
- 1,558 sq. ft.
- Single family
- Active
Upcoming open houses
- Sun, Jul 2611:00 am - 02:00 pm
Listed by: dena hobbs-lix, wylesha gomez
Office: jla realty713-489-8130
MLS#:44222410
Source:HARMLS
Price summary
- Price:$269,000
- Price per sq. ft.:$172.66
- Monthly HOA dues:$54.67
About this home
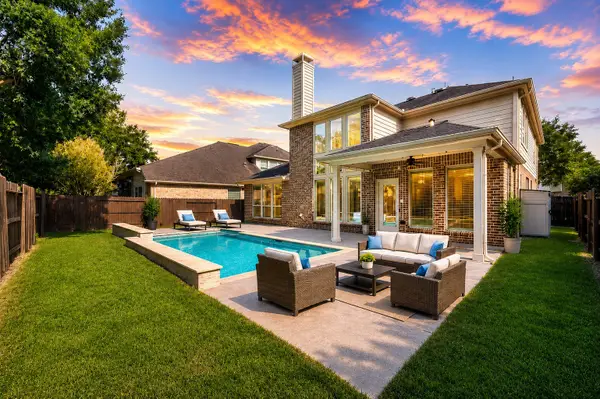
Nestled in a charming neighborhood, this spacious home features 3 bedrooms, 2 bathrooms, and a beautifully landscaped backyard. The open-concept living area is perfect for entertaining, while the updated kitchen boasts stainless steel appliances and granite countertops. Enjoy the convenience of a two-car garage. With plenty of natural light and modern finishes throughout, this property is sure to impress. Contact me for more details.
Contact an agent
Home facts
- Year built:2019
- Listing ID #:44222410
- Updated:July 25, 2026 at 11:56 AM
Rooms and interior
- Bedrooms:3
- Total bathrooms:2
- Full bathrooms:2
- Rooms Total:4
- Flooring:Carpet, Laminate, Tile
- Kitchen Description:Dishwasher, Disposal, Free Standing Range, Gas Cooktop, Microwave, Oven
- Living area:1,558 sq. ft.
Heating and cooling
- Cooling:Central Air, Electric
- Heating:Central, Gas
- Central air:Yes
Structure and exterior
- Roof:Composition
- Year built:2019
- Building area:1,558 sq. ft.
- Lot area:0.11 Acres
- Lot Features:Subdivision
- Architectural Style:Traditional
- Construction Materials:Cement Siding
- Exterior Features:Fence, Porch, Private Yard
- Foundation Description:Slab
- Levels:1 Story
Schools
- High school:FREEMAN HIGH SCHOOL
- Middle school:NELSON JUNIOR HIGH (KATY)
- Elementary school:BOUDNY ELEMENTARY
Utilities
- Sewer:Public Sewer
Finances and disclosures
- Price:$269,000
- Price per sq. ft.:$172.66
- Tax amount:$7,289 (2025)
Features and amenities
- Appliances:Dishwasher, Disposal, Free Standing Range, Gas Cooktop, Microwave, Oven
- Amenities:Ceiling Fans, Programmable Thermostat
Parking
- Parking description:Garage
- Garage:Yes
- Garage spaces:2
New listings near 25622 Royal Catchfly Road
- New
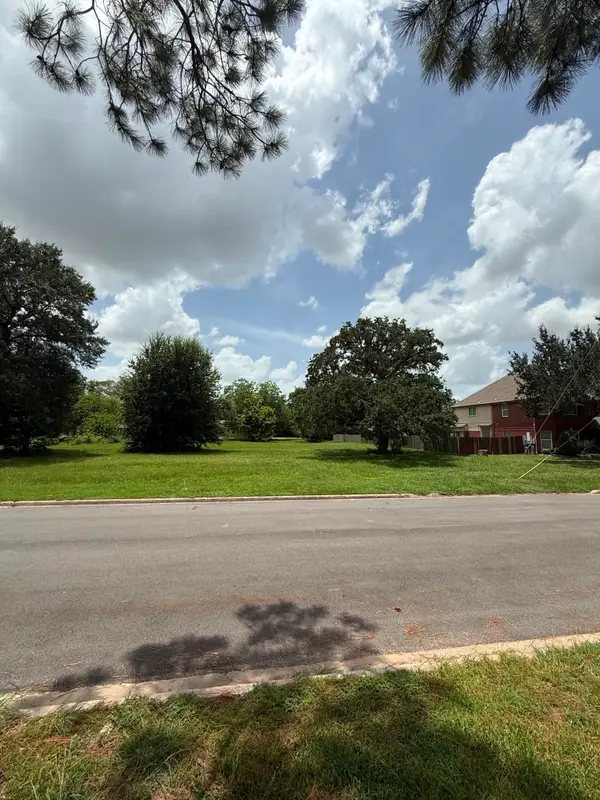 $369,000Active0.38 Acres
1611 Airline Drive, Katy, TX 77493
MLS# 9492069Listed by: ONE2THREE REALTY - New
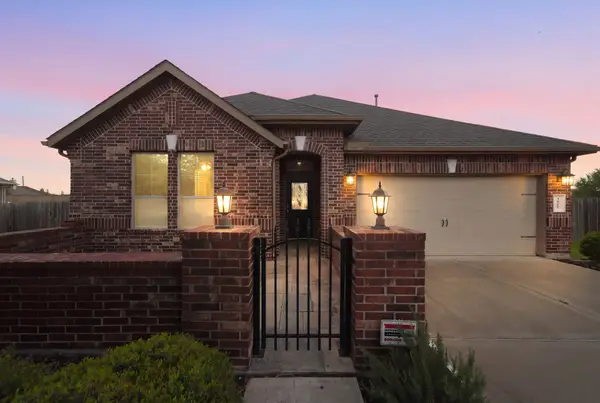 $350,000Active2 beds 3 baths2,147 sq. ft.
3927 Kellys Falls Lane, Katy, TX 77494
MLS# 27243629Listed by: GREGTXREALTY - CENTRAL - Open Sun, 11am to 2pmNew
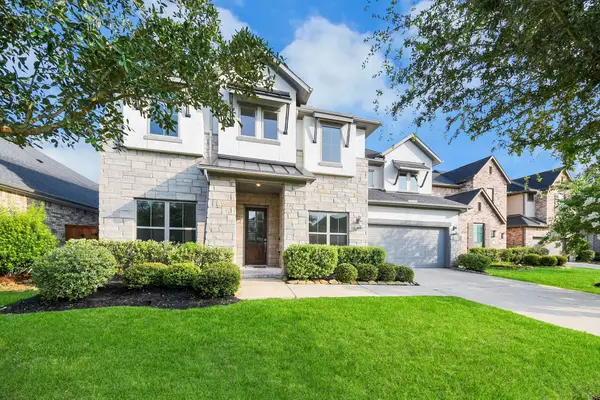 $754,500Active4 beds 5 baths3,722 sq. ft.
1714 Mccrae Hill Court, Katy, TX 77494
MLS# 10968329Listed by: REALM REAL ESTATE PROFESSIONALS - KATY - New
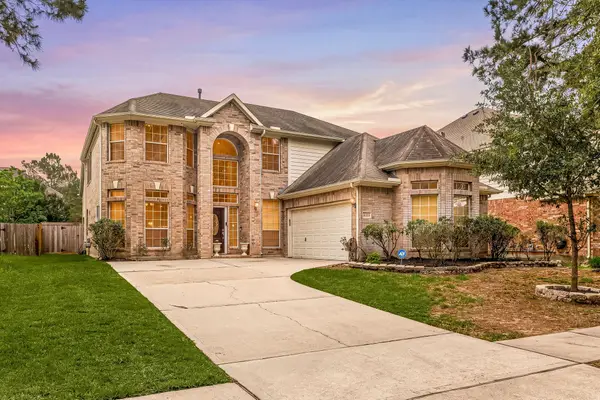 $425,000Active5 beds 4 baths3,056 sq. ft.
6323 Hope Wood Mills Drive, Katy, TX 77494
MLS# 14840192Listed by: CORCORAN GENESIS - New
 $485,000Active4 beds 4 baths2,688 sq. ft.
6806 Cedar Street, Katy, TX 77493
MLS# 18486666Listed by: COMPASS RE TEXAS, LLC - WEST HOUSTON - Open Sat, 12 to 2pmNew
 $565,000Active4 beds 3 baths3,004 sq. ft.
26422 Red Cliff Ridge, Katy, TX 77494
MLS# 23021195Listed by: MARTHA TURNER SOTHEBY'S INTERNATIONAL REALTY - New
 $475,000Active4 beds 3 baths2,440 sq. ft.
22121 Atwater Canyon Lane, Katy, TX 77494
MLS# 37043360Listed by: WUNDERLICH PROPERTIES - Open Sun, 12 to 5pmNew
 $699,123Active4 beds 4 baths3,270 sq. ft.
25435 Schmidt Dr, Katy, TX 77493
MLS# 47022942Listed by: NEWMARK HOMES - New
 $489,900Active4 beds 4 baths3,311 sq. ft.
3215 Cripple Creek Drive, Katy, TX 77494
MLS# 51538922Listed by: FOREVER REALTY, LLC - New
 $575,000Active4 beds 3 baths3,077 sq. ft.
6914 Red Oak Drive, Katy, TX 77493
MLS# 59507760Listed by: CB&A, REALTORS-KATY


Protect your home and budget from life's surprises with an Assurant Home Warranty, backed by a partner that supports you through every step of homeownership. Explore Plans.
© 2026 Better Homes and Gardens Real Estate LLC. An Anywhere Real Estate company. All rights reserved. Better Homes and Gardens® Real Estate is a registered trademark owned by Meredith Operations Corporation, licensed to Better Homes and Gardens Real Estate LLC and used with permission. Better Homes and Gardens Real Estate LLC fully supports the principles of the Fair Housing Act and the Equal Opportunity Act. Listing information is deemed reliable but is not guaranteed accurate.
Each office is independently owned and operated.
Any services or products provided by third parties are not provided by, affiliated with or related to Better Homes and Gardens Real Estate LLC, or its affiliated companies.