
26010 Sebey Ridge Lane, Katy, TX 77494
Local realty services provided by:Better Homes and Gardens Real Estate Hometown
26010 Sebey Ridge Lane,Katy, TX 77494
$628,900
- 4 Beds
- 3 Baths
- 3,436 sq. ft.
- Single family
- Active
Listed by: abbas ali, nafees ali
Office: meridian real estate713-779-7326
MLS#:27908668
Source:HARMLS
Price summary
- Price:$628,900
- Price per sq. ft.:$183.03
- Monthly HOA dues:$104.17
About this home
Welcome to 26010 Sebey Ridge Lane, a beautifully upgraded single-story home in highly sought-after Cinco Ranch Southwest. Offering over 3,400 square feet of thoughtfully designed living space, this home features an open-concept layout, spacious game room, elegant formal areas, and a private primary retreat. The gourmet kitchen includes granite countertops, stainless steel appliances, double ovens, gas cooktop, rich cabinetry, and a large island perfect for entertaining. The primary suite offers a spa-inspired bath with dual vanities, soaking tub, walk-in shower, and custom closet. Enjoy outdoor living with a covered patio, extended stone pavers, and a fully fenced backyard. Zoned to acclaimed Katy ISD schools including Seven Lakes High School, this home offers outstanding space, upgrades, and location at a compelling value.
Contact an agent
Home facts
- Year built:2009
- Listing ID #:27908668
- Updated:May 19, 2026 at 10:19 PM
Rooms and interior
- Bedrooms:4
- Total bathrooms:3
- Full bathrooms:3
- Rooms Total:13
- Flooring:Carpet, Tile
- Bathrooms Description:Hollywood Bath
- Kitchen Description:Dishwasher, Disposal, Gas Cooktop, Gas Oven, Kitchen Family Room Combo, Kitchen Island, Microwave, Pantry, Walk In Pantry
- Living area:3,436 sq. ft.
Heating and cooling
- Cooling:Attic Fan, Central Air, Electric
- Heating:Central, Gas
- Central air:Yes
Structure and exterior
- Roof:Composition
- Year built:2009
- Building area:3,436 sq. ft.
- Lot area:0.21 Acres
- Lot Features:Subdivision
- Architectural Style:Traditional
- Construction Materials:Brick, Vinyl Siding
- Exterior Features:Fence, Fully Fenced, Patio, Porch, Private Yard
- Foundation Description:Slab
- Levels:1 Story
Schools
- High school:SEVEN LAKES HIGH SCHOOL
- Middle school:SEVEN LAKES JUNIOR HIGH SCHOOL
- Elementary school:STANLEY ELEMENTARY SCHOOL
Utilities
- Sewer:Public Sewer
Finances and disclosures
- Price:$628,900
- Price per sq. ft.:$183.03
- Tax amount:$14,206 (2025)
Features and amenities
- Appliances:Dishwasher, Disposal, Gas Cooktop, Gas Oven, Microwave
- Amenities:Ceiling Fans, Crown Molding, Programmable Thermostat, Security System - Owned
Parking
- Parking description:Garage, Oversized, Tandem
- Garage:Yes
- Garage spaces:2
New listings near 26010 Sebey Ridge Lane
- New
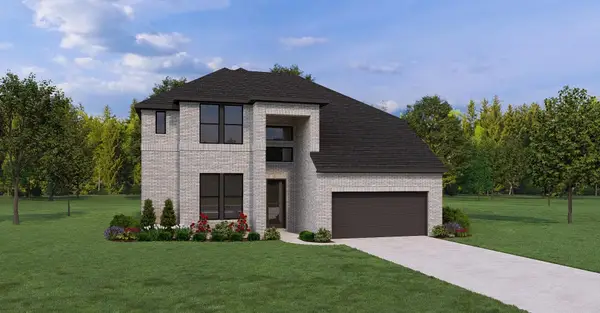 $729,990Active5 beds 6 baths3,349 sq. ft.
440 Harvest Moon Drive, Katy, TX 77493
MLS# 27653104Listed by: HOMESUSA.COM - New
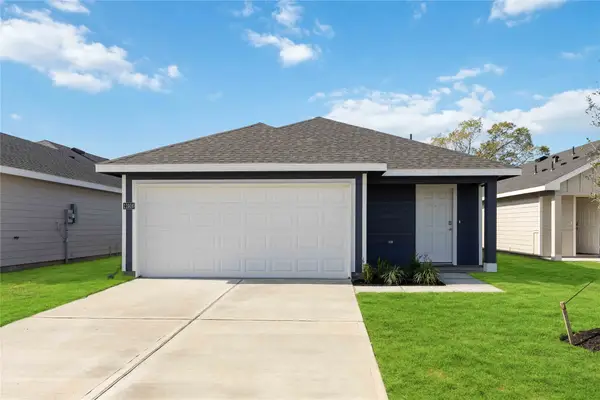 $259,990Active3 beds 2 baths1,434 sq. ft.
6221 Weezy Willow Lane, Houston, TX 77048
MLS# 9909994Listed by: CASA BONILLA REALTY LLC - New
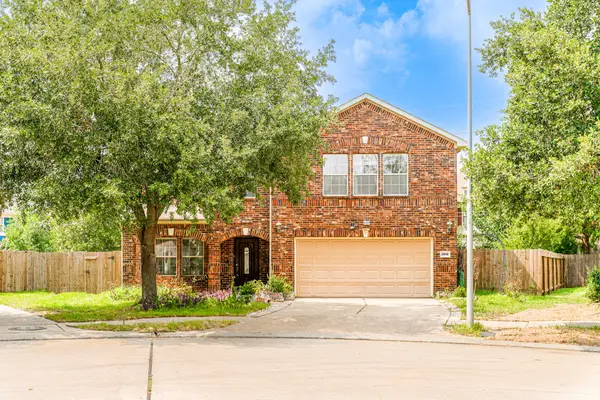 $378,000Active5 beds 3 baths3,462 sq. ft.
24642 Cornell Park Lane, Katy, TX 77494
MLS# 17030874Listed by: LAWSON TX REALTY - New
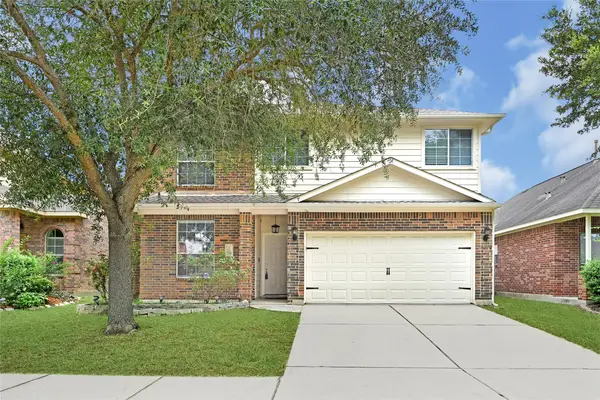 $329,000Active4 beds 3 baths2,349 sq. ft.
26418 Richwood Oaks Drive, Katy, TX 77494
MLS# 27100734Listed by: AJC SIGNATURE REALTY LLC - New
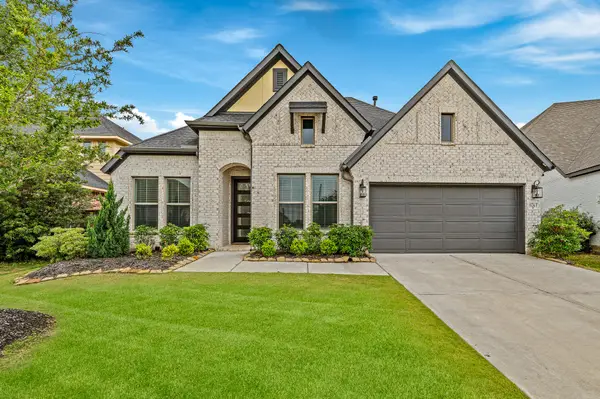 $489,800Active4 beds 4 baths2,610 sq. ft.
6743 Nighthawk Drive, Katy, TX 77493
MLS# 10427515Listed by: THE REALTORS NETWORK - New
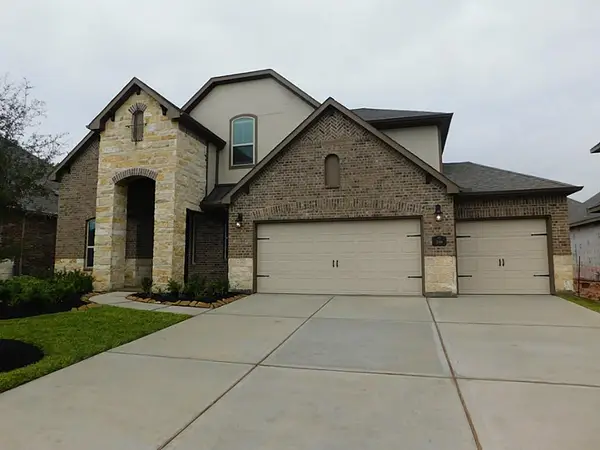 $605,000Active4 beds 4 baths3,196 sq. ft.
25614 British Pine Court, Katy, TX 77494
MLS# 20249891Listed by: REALM REAL ESTATE PROFESSIONALS - WEST HOUSTON - New
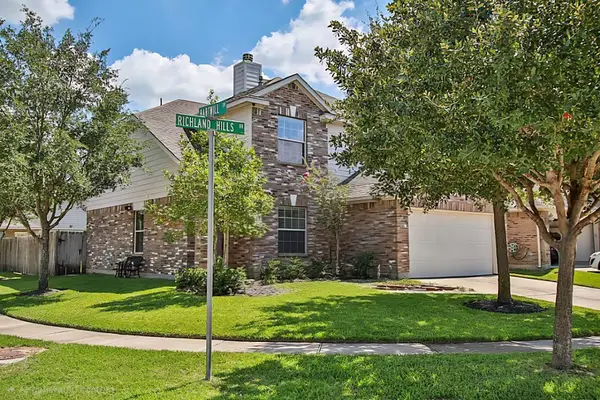 $325,000Active3 beds 3 baths1,885 sq. ft.
6311 Richland Hills Drive, Katy, TX 77494
MLS# 52786492Listed by: CHAMPIONS NEXTGEN REAL ESTATE - New
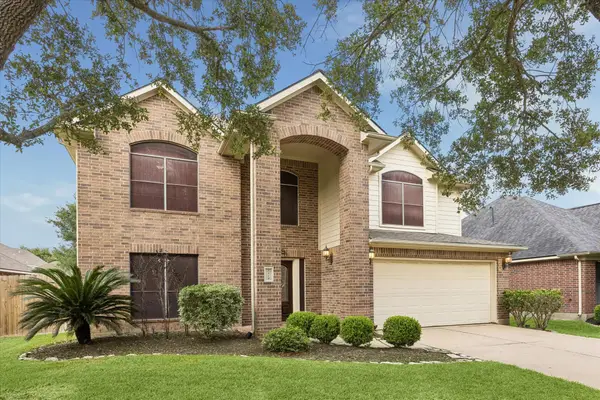 $465,000Active4 beds 4 baths2,820 sq. ft.
4419 Desert Cliff Court, Katy, TX 77494
MLS# 60464416Listed by: COMPASS RE TEXAS, LLC - HOUSTON - New
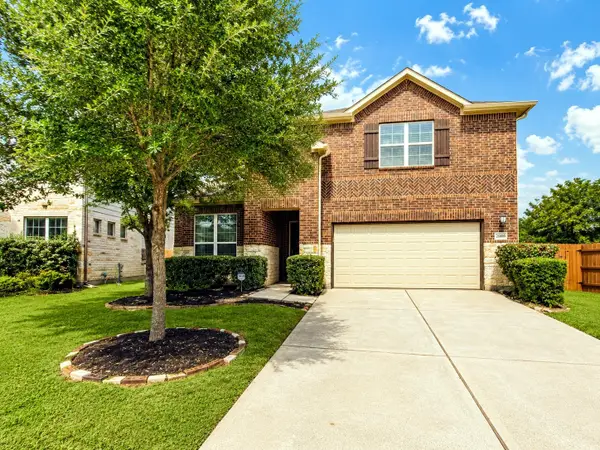 $549,000Active4 beds 4 baths3,301 sq. ft.
26806 Skylark Bluff Trail, Katy, TX 77494
MLS# 95611729Listed by: RE/MAX FINE PROPERTIES 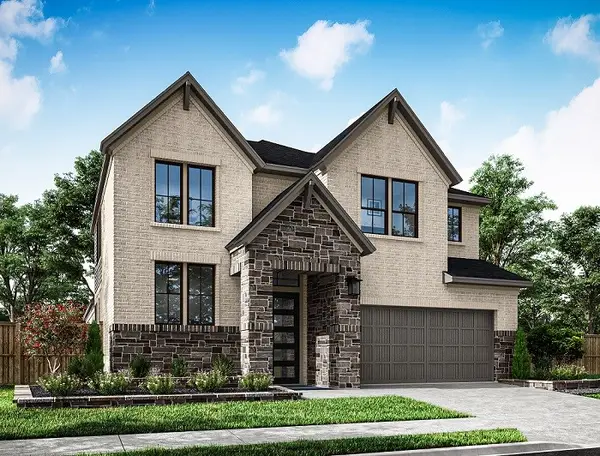 $785,337Pending5 beds 4 baths3,419 sq. ft.
26130 Mossy Greens Drive, Katy, TX 77494
MLS# 94721208Listed by: TRI POINTE HOMES


Protect your home and budget from life's surprises with an Assurant Home Warranty, backed by a partner that supports you through every step of homeownership. Explore Plans.
© 2026 Better Homes and Gardens Real Estate LLC. An Anywhere Real Estate company. All rights reserved. Better Homes and Gardens® Real Estate is a registered trademark owned by Meredith Operations Corporation, licensed to Better Homes and Gardens Real Estate LLC and used with permission. Better Homes and Gardens Real Estate LLC fully supports the principles of the Fair Housing Act and the Equal Opportunity Act. Listing information is deemed reliable but is not guaranteed accurate.
Each office is independently owned and operated.
Any services or products provided by third parties are not provided by, affiliated with or related to Better Homes and Gardens Real Estate LLC, or its affiliated companies.