
26051 Galena Stone Lane, Katy, TX 77494
Local realty services provided by:Better Homes and Gardens Real Estate Gary Greene
Upcoming open houses
- Sat, Sep 1901:00 pm - 03:00 pm
Listed by: kristine keplinger hirtz
Office: 5th stream realty214-868-0707
MLS#:82209442
Source:HARMLS
Price summary
- Price:$600,000
- Price per sq. ft.:$167.69
- Monthly HOA dues:$104.17
About this home
Nearly $50K in recent improvements makes this move-in-ready home an exceptional opportunity in the Rosewood enclave. Private lot with mature trees & brick privacy fencing. Soaring two-story ceilings create an impressive entrance, with high ceilings & abundant natural light throughout. Family room with custom built-ins & large windows overlooks covered patio, fountain & lush landscaping. Generous dining room & versatile 1st floor flex room provide additional gathering spaces. Upstairs, a 2nd living space/game room with custom built-ins & a separate media room offer more room to gather, entertain or retreat. Only a 2-owner home, never rented, meticulously maintained & thoughtfully updated. Fresh paint & new carpet July 2026. HVAC March 2023 & July 2026. 3-car garage with insulated doors & 240V wiring, sprinkler system & LED lighting. Refrigerator included. Virtually staged. Nearby recreation includes pool, tennis & pickleball, playground, dog park, pond & trails. Beautiful home!
Contact an agent
Home facts
- Year built:2008
- Subdivision & Development:Cinco Ranch Southwest Sec 7
- Listing ID #:82209442
- Updated:September 18, 2026 at 09:18 PM
Rooms and interior
- Bedrooms:4
- Total bathrooms:4
- Full bathrooms:3
- Half bathrooms:1
- Rooms Total:15
- Flooring:Carpet, Tile, Wood
- Bathrooms Description:Separate Shower, Soaking Tub
- Kitchen Description:Breakfast Bar, Dishwasher, Disposal, Electric Oven, Gas Cooktop, Kitchen Family Room Combo, Kitchen Island, Microwave, Oven, Pantry, Refrigerator, Stone Counters
- Living area:3,578 sq. ft.
Heating and cooling
- Cooling:Central Air, Electric
- Heating:Central, Gas
- Central air:Yes
Structure and exterior
- Roof:Composition
- Year built:2008
- Building area:3,578 sq. ft.
- Lot area:0.18 Acres
- Lot Features:Corner Lot
- Architectural Style:Traditional
- Construction Materials:Brick, Cement Siding, Stone, Wood Siding
- Exterior Features:Fence, Fully Fenced, Patio, Porch, Private Yard, Sprinkler Irrigation, Tennis Courts
- Foundation Description:Slab
- Levels:2 Stories
Schools
- High school:SEVEN LAKES HIGH SCHOOL
- Middle school:SEVEN LAKES JUNIOR HIGH SCHOOL
- Elementary school:STANLEY ELEMENTARY SCHOOL
Utilities
- Sewer:Public Sewer
Finances and disclosures
- Price:$600,000
- Price per sq. ft.:$167.69
- Tax amount:$11,700 (2025)
Features and amenities
- Appliances:Dishwasher, Disposal, Electric Oven, Gas Cooktop, Microwave, Oven, Refrigerator
- Amenities:Ceiling Fans, Crown Molding, Entrance Foyer, High Ceilings, Security System - Owned, Vaulted Ceilings, Window Coverings
Parking
- Parking description:Driveway, Garage, Garage Door Opener, Oversized, Tandem
- Garage:Yes
- Garage spaces:3
New listings near 26051 Galena Stone Lane
- New
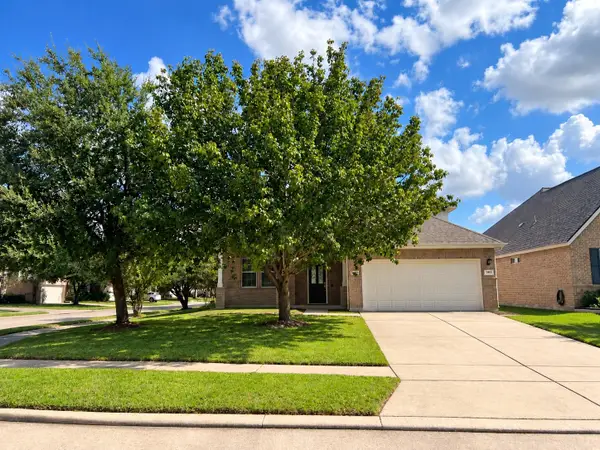 $400,000Active4 beds 4 baths2,832 sq. ft.
3627 Buchanan Hill Lane, Katy, TX 77494
MLS# 14469915Listed by: COMPASS RE TEXAS, LLC - HOUSTON - New
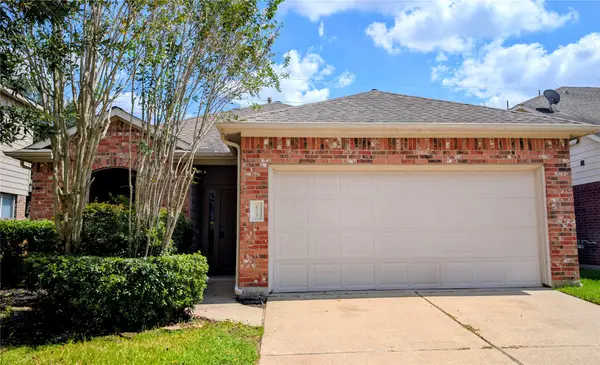 $285,000Active3 beds 2 baths1,583 sq. ft.
6139 Starbrook Creek Drive, Katy, TX 77494
MLS# 23743734Listed by: REALM REAL ESTATE PROFESSIONALS - KATY - New
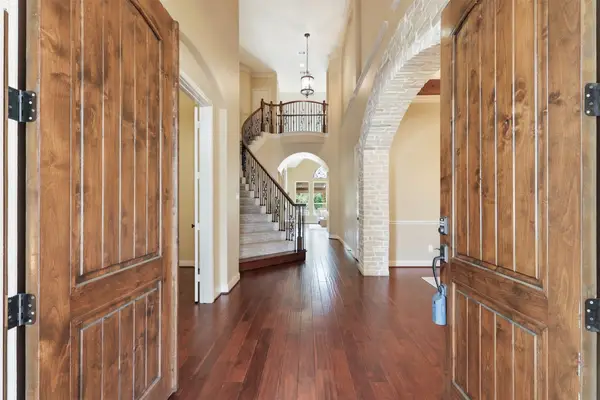 $879,000Active4 beds 4 baths4,595 sq. ft.
2246 Monarch Terrace Drive, Katy, TX 77494
MLS# 91173935Listed by: CONNECT REALTY.COM - New
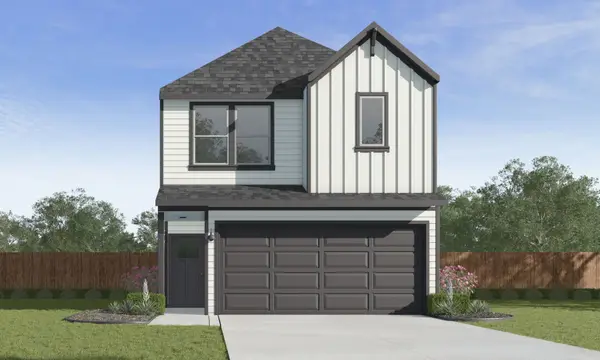 $350,990Active4 beds 3 baths2,275 sq. ft.
3550 Catbird Lane, Katy, TX 77494
MLS# 10802475Listed by: D.R. HORTON-TEXAS, LTD - New
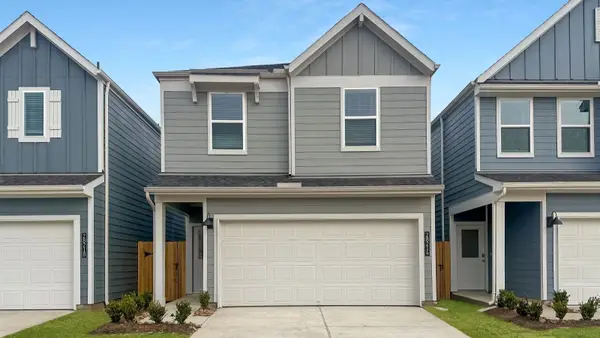 $315,990Active3 beds 3 baths1,913 sq. ft.
3514 Blackbird Lane, Katy, TX 77494
MLS# 49864564Listed by: D.R. HORTON-TEXAS, LTD - New
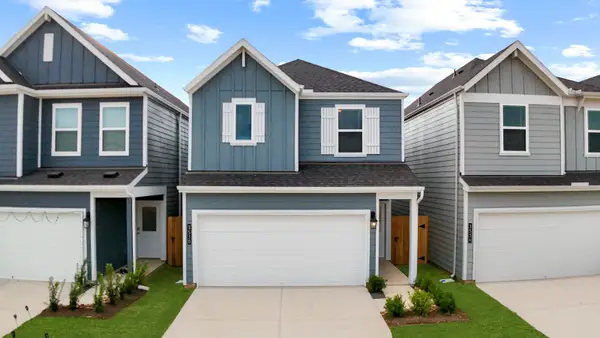 $332,990Active4 beds 3 baths2,054 sq. ft.
3534 Catbird Lane, Katy, TX 77494
MLS# 5879458Listed by: D.R. HORTON-TEXAS, LTD - New
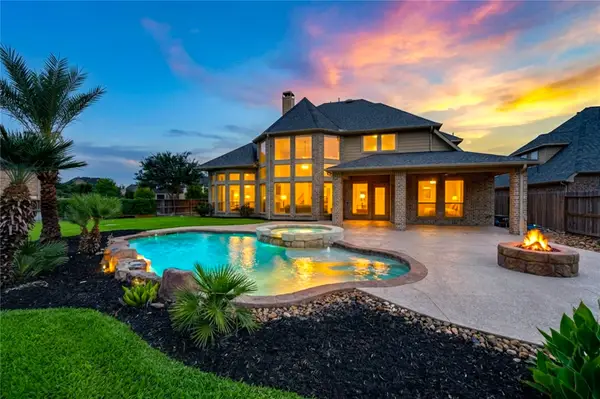 $835,000Active5 beds 5 baths4,199 sq. ft.
27821 Pinpoint Crossing Drive, Katy, TX 77494
MLS# 75542391Listed by: REALTY EXECUTIVES THE WOODLANDS - New
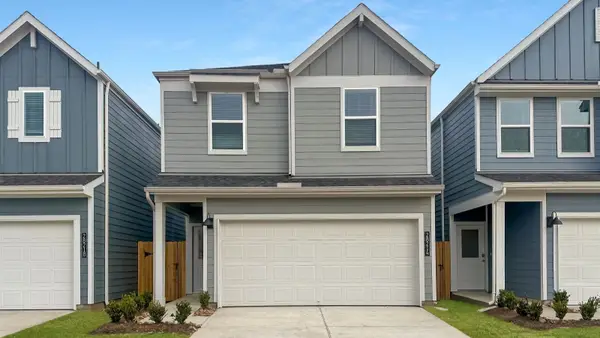 $314,990Active4 beds 3 baths2,275 sq. ft.
3522 Blackbird Lane, Katy, TX 77494
MLS# 92014552Listed by: D.R. HORTON-TEXAS, LTD - Open Sat, 1 to 3pmNew
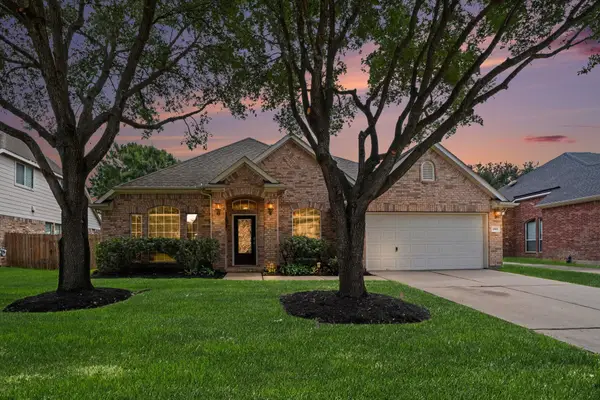 Listed by BHGRE$399,900Active3 beds 3 baths2,369 sq. ft.
2503 Falcon Knoll Lane, Katy, TX 77494
MLS# 9618642Listed by: BETTER HOMES AND GARDENS REAL ESTATE GARY GREENE - KATY - New
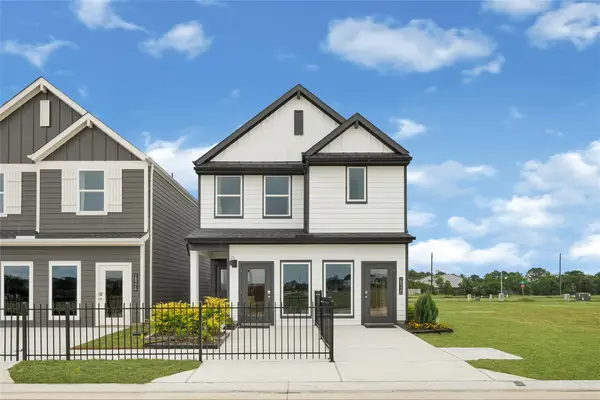 $353,490Active4 beds 3 baths2,275 sq. ft.
3506 Blackbird Lane, Katy, TX 77494
MLS# 96897780Listed by: D.R. HORTON-TEXAS, LTD


Protect your home and budget from life's surprises with an Assurant Home Warranty, backed by a partner that supports you through every step of homeownership. Explore Plans.
© 2026 Better Homes and Gardens Real Estate LLC. An Anywhere Real Estate company. All rights reserved. Better Homes and Gardens® Real Estate is a registered trademark owned by Meredith Operations Corporation, licensed to Better Homes and Gardens Real Estate LLC and used with permission. Better Homes and Gardens Real Estate LLC fully supports the principles of the Fair Housing Act and the Equal Opportunity Act. Listing information is deemed reliable but is not guaranteed accurate.
Each office is independently owned and operated.
Any services or products provided by third parties are not provided by, affiliated with or related to Better Homes and Gardens Real Estate LLC, or its affiliated companies.