
26251 Caper Meadow Lane, Katy, TX 77494
Local realty services provided by:Better Homes and Gardens Real Estate Gary Greene
26251 Caper Meadow Lane,Katy, TX 77494
$525,000
- 4 Beds
- 3 Baths
- 3,162 sq. ft.
- Single family
- Active
Listed by:
 Savanna Stanford(832) 791 - 2511Better Homes and Gardens Real Estate Gary Greene
Office: better homes and gardens real estate gary greene - katy281-646-1136
MLS#:22054510
Source:HARMLS
Price summary
- Price:$525,000
- Price per sq. ft.:$166.03
- Monthly HOA dues:$104.17
About this home
Beautiful home on quiet cul de sac on huge oversized lot. Welcome to this great floorplan of a one story home with BONUS upstairs of an additional bedroom/full bathroom and Game Room upstairs. Roof replaced July 2026, seller will allow you to choose own style of carpet to be replaced when you move in, updated fence in 2025 and the addition of a backyard pergola, and filtrated pond for your enjoyment. The home is located in the Master planned community of Cinco Ranch and attends award winning Katy schools, close to area parks, shopping, restaurants, and easy access to major roads for easy Houston "Energy Corridor". The home features a Study, 3 bedrooms down, Formal Dining with Butlers Pantry and open concept Living, and eat in Kitchen area, along with a spacious three car garage. The yard has mature trees and plenty of room if you ever wanted to add a pool. Welcome to this great home!
Contact an agent
Home facts
- Year built:2010
- Subdivision & Development:Cinco Ranch Southwest
- Listing ID #:22054510
- Updated:October 09, 2026 at 12:19 PM
Rooms and interior
- Bedrooms:4
- Total bathrooms:3
- Full bathrooms:3
- Rooms Total:9
- Bathrooms Description:Separate Shower, Soaking Tub
- Kitchen Description:Breakfast Bar, Butlers Pantry, Dishwasher, Disposal, Electric Oven, Free Standing Range, Granite Counters, Kitchen Family Room Combo, Microwave, Walk In Pantry
- Living area:3,162 sq. ft.
Heating and cooling
- Cooling:Central Air, Electric
- Heating:Central, Gas
- Central air:Yes
Structure and exterior
- Roof:Composition
- Year built:2010
- Building area:3,162 sq. ft.
- Lot area:0.33 Acres
- Lot Features:Cul De Sac, Subdivision
- Architectural Style:Traditional
- Construction Materials:Brick, Cement Siding, Stone
- Exterior Features:Fence, Patio
- Foundation Description:Slab
- Levels:1 Story
Schools
- High school:SEVEN LAKES HIGH SCHOOL
- Middle school:SEVEN LAKES JUNIOR HIGH SCHOOL
- Elementary school:STANLEY ELEMENTARY SCHOOL
Utilities
- Sewer:Public Sewer
Finances and disclosures
- Price:$525,000
- Price per sq. ft.:$166.03
- Tax amount:$11,378 (2025)
Features and amenities
- Appliances:Dishwasher, Disposal, Electric Oven, Free Standing Range, Microwave
- Amenities:Ceiling Fans, High Ceilings, Low Emissivity Windows, Prewired, Programmable Thermostat, Smoke Detectors
Parking
- Parking description:Garage, Tandem
- Garage:Yes
- Garage spaces:3
New listings near 26251 Caper Meadow Lane
- New
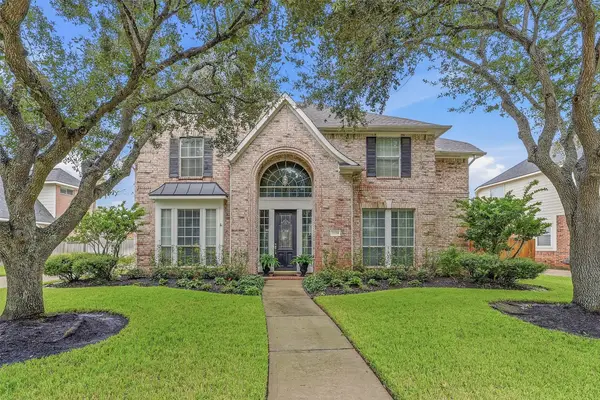 $649,900Active4 beds 4 baths3,554 sq. ft.
22514 Sierra Lake Court, Katy, TX 77494
MLS# 23372736Listed by: HEART AND HOME REALTY GROUP, LLC - New
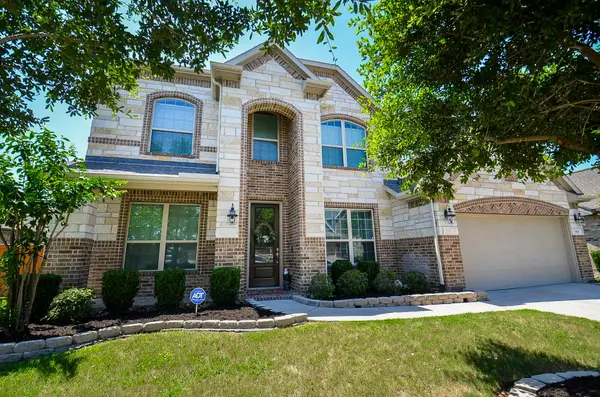 $505,000Active4 beds 4 baths3,290 sq. ft.
1707 Tonkawa Trail, Katy, TX 77493
MLS# 10071829Listed by: HOMESMART - New
 $575,000Active4 beds 4 baths3,412 sq. ft.
9931 Hutton Park Drive, Katy, TX 77494
MLS# 13852722Listed by: CORCORAN GENESIS - Open Sat, 3 to 5pmNew
 $360,000Active4 beds 3 baths2,422 sq. ft.
6302 Hadley Rock Drive, Katy, TX 77494
MLS# 28091085Listed by: CB&A, REALTORS-KATY - New
 $889,999Active4 beds 4 baths3,468 sq. ft.
7403 Kinglet Court, Katy, TX 77493
MLS# 57074251Listed by: C.R.REALTY - New
 $289,990Active3 beds 2 baths1,817 sq. ft.
1535 Freeman Avenue, Katy, TX 77493
MLS# 60105713Listed by: 5TH STREAM REALTY - Open Sat, 1 to 3pmNew
 $550,000Active4 beds 4 baths3,349 sq. ft.
6023 Verde Place Lane, Katy, TX 77493
MLS# 82432941Listed by: EXP REALTY LLC - New
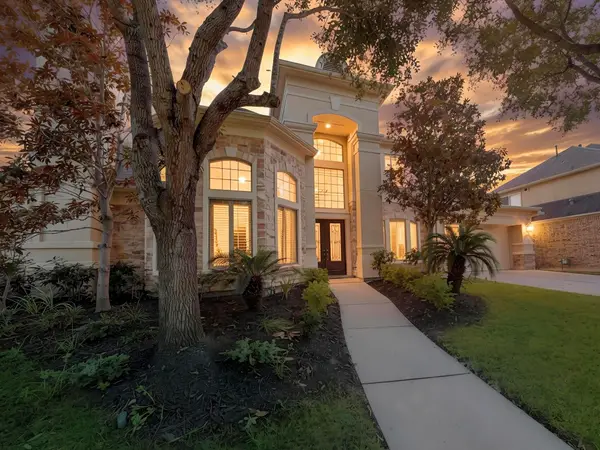 $925,000Active5 beds 6 baths4,732 sq. ft.
5907 Hawthorne Garden Way, Katy, TX 77494
MLS# 38690539Listed by: KELLER WILLIAMS SIGNATURE - New
 $405,000Active3 beds 2 baths2,206 sq. ft.
23823 Clover Trail, Katy, TX 77494
MLS# 4088152Listed by: DAYTOWN INTERNATIONAL LLC - New
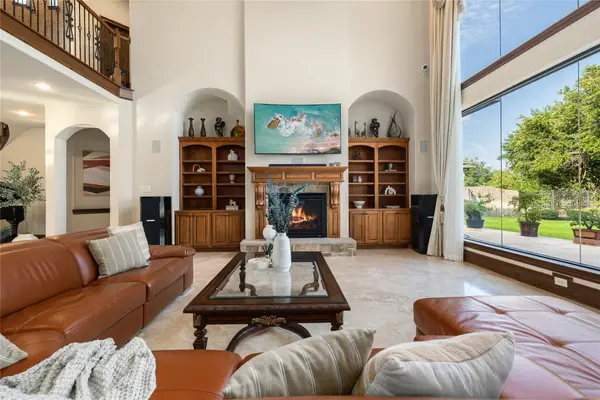 $1,599,000Active5 beds 7 baths5,946 sq. ft.
27711 Charter Lake Lane, Katy, TX 77494
MLS# 46331598Listed by: EXP REALTY LLC


Protect your home and budget from life's surprises with an Assurant Home Warranty, backed by a partner that supports you through every step of homeownership. Explore Plans.
© 2026 Better Homes and Gardens Real Estate LLC. An Anywhere Real Estate company. All rights reserved. Better Homes and Gardens® Real Estate is a registered trademark owned by Meredith Operations Corporation, licensed to Better Homes and Gardens Real Estate LLC and used with permission. Better Homes and Gardens Real Estate LLC fully supports the principles of the Fair Housing Act and the Equal Opportunity Act. Listing information is deemed reliable but is not guaranteed accurate.
Each office is independently owned and operated.
Any services or products provided by third parties are not provided by, affiliated with or related to Better Homes and Gardens Real Estate LLC, or its affiliated companies.