
26726 Cedardale Pines Dr, Katy, TX 77494
Local realty services provided by:Better Homes and Gardens Real Estate Hometown
26726 Cedardale Pines Dr,Katy, TX 77494
$850,000
- 4 Beds
- 4 Baths
- 3,815 sq. ft.
- Single family
- Active
Upcoming open houses
- Sun, Sep 2701:00 pm - 05:00 pm
Listed by: jean modica
Office: re/max cinco ranch281-579-7900
MLS#:87785196
Source:HARMLS
Price summary
- Price:$850,000
- Price per sq. ft.:$222.8
- Monthly HOA dues:$133.33
About this home
**OPEN HOUSE SUN SEPT 27 FROM 1PM-5PM**Spotlessly clean & professionally updated home located in Award Winning Cinco Ranch w 3 BEDROOMS on 1ST FLOOR!! (2024) ROOF, 2 WATER HEATERS, LED LIGHTING & UPDATE TO OUTDOOR KITCHEN (2026) DISHWASHER, COOKTOP, VENTHOOD, INT & EXT PAINT, CEILINGS FANS & VISUAL COMFORT CHANDELIERS, (2022) GENERATOR & BACKING TO GREENBELT so NO BACK NEIGHBORS!!! Wood & stone flooring thruout w only carpet in media room, gas log fireplace, ISLAND KITCHEN w 5 burner gas cooktop, double ovens, floating shelves & breakfast bar, PLANTATION SHUTTERS, Study w DBL doors & 2 story WOOD BEAMED CEILING, PRIMARY SUITE w spacious separate his/hers closets, 3 car garage, GORGEOUS BACKYARD PARADISE w 2 HUGE COVERED PATIOS w wood ceilings, chandelier & 2 ceiling fans, OUTDOOR KIT w 2 top of the line grills, frig & exotic quartzite ctr tops, gas firepit & sparkling pool & spa w natural stone for entertaining ease. Add in fabulous KATY SCHOOLS & LOW $2.24 TAX RATE. AMAZING HOME!!!
Contact an agent
Home facts
- Year built:2012
- Subdivision & Development:CINCO RANCH SOUTHWEST
- Listing ID #:87785196
- Updated:September 23, 2026 at 10:15 PM
Rooms and interior
- Bedrooms:4
- Total bathrooms:4
- Full bathrooms:3
- Half bathrooms:1
- Rooms Total:12
- Flooring:Carpet, Engineered Hardwood, Stone, Travertine
- Bathrooms Description:Jetted Tub, Separate Shower, Tub Shower
- Kitchen Description:Breakfast Bar, Butlers Pantry, Dishwasher, Disposal, Double Oven, Dry Bar, Gas Cooktop, Granite Counters, Kitchen Family Room Combo, Kitchen Island, Microwave, Quartz Counters, Walk In Pantry
- Living area:3,815 sq. ft.
Heating and cooling
- Cooling:Central Air, Electric
- Heating:Central, Gas
- Central air:Yes
Structure and exterior
- Roof:Composition
- Year built:2012
- Building area:3,815 sq. ft.
- Lot area:0.24 Acres
- Lot Features:Near Golf Course, Subdivision
- Architectural Style:Traditional
- Construction Materials:Brick, Cement Siding, Stone, Stucco, Wood Siding
- Exterior Features:Fence, Hot Tub Spa, Outdoor Kitchen, Patio, Sprinkler Irrigation, Tennis Courts
- Foundation Description:Slab
- Levels:2 Stories
Schools
- High school:JORDAN HIGH SCHOOL
- Middle school:SEVEN LAKES JUNIOR HIGH SCHOOL
- Elementary school:SHAFER ELEMENTARY SCHOOL
Utilities
- Sewer:Public Sewer
Finances and disclosures
- Price:$850,000
- Price per sq. ft.:$222.8
- Tax amount:$16,679 (2026)
Features and amenities
- Appliances:Dishwasher, Disposal, Double Oven, Gas Cooktop, Microwave
- Amenities:Crown Molding, Entrance Foyer, Low Emissivity Windows, Security System - Owned, Smoke Detectors, Window Coverings
- Pool features:Gunite, Heated, In Ground
Parking
- Parking description:Driveway, Garage
- Garage:Yes
- Garage spaces:3
New listings near 26726 Cedardale Pines Dr
- Open Sat, 12 to 4pmNew
 $500,000Active3 beds 3 baths3,045 sq. ft.
9430 Amethyst Arbor Lane, Katy, TX 77494
MLS# 42084332Listed by: CORCORAN GENESIS - New
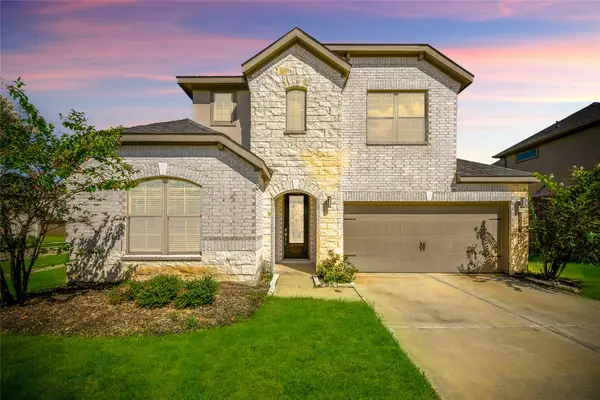 $485,000Active4 beds 4 baths2,984 sq. ft.
3303 Polk Creek Drive, Katy, TX 77494
MLS# 326961Listed by: STEP REAL ESTATE - New
 $439,000Active4 beds 3 baths2,562 sq. ft.
4730 Camden Brook Lane, Katy, TX 77494
MLS# 22583285Listed by: COMPASS RE TEXAS, LLC - WEST HOUSTON - New
 $365,000Active4 beds 2 baths3,045 sq. ft.
5042 Morrison Boulevard, Katy, TX 77493
MLS# 98244832Listed by: STRADA - New
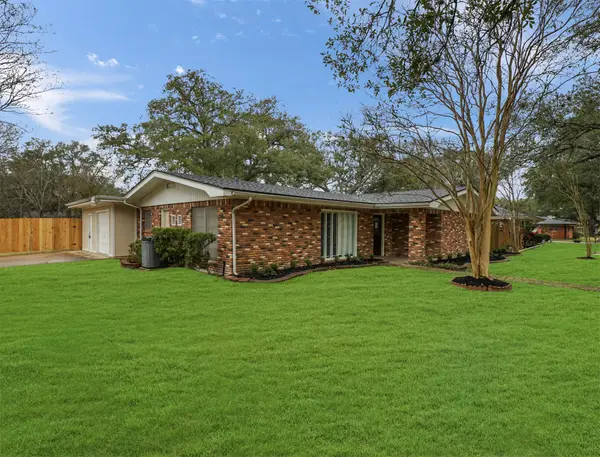 $359,000Active4 beds 2 baths1,804 sq. ft.
901 Aster Drive, Katy, TX 77493
MLS# 62245157Listed by: AERO REALTY, LLC - New
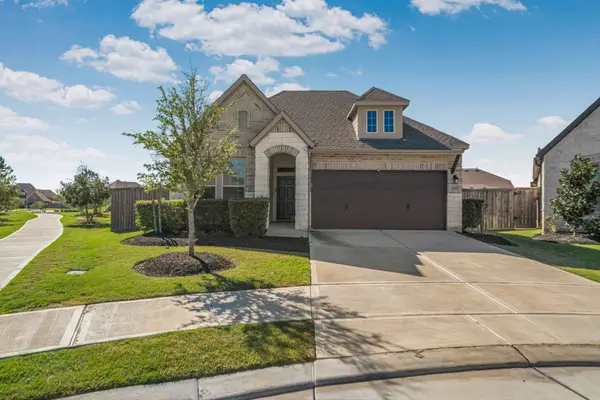 $380,000Active3 beds 3 baths2,136 sq. ft.
2831 Chestnut Oak Circle, Katy, TX 77494
MLS# 90483767Listed by: H2K REALTY - Open Sat, 3 to 5pmNew
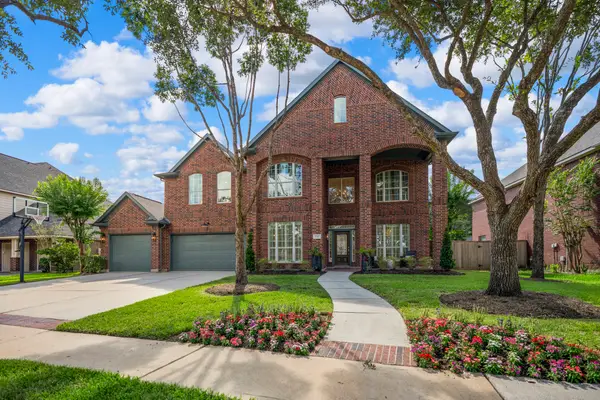 $899,000Active4 beds 4 baths3,907 sq. ft.
2127 Linden Rock Drive, Katy, TX 77494
MLS# 968041Listed by: SOUTHERN TRUST REALTY - New
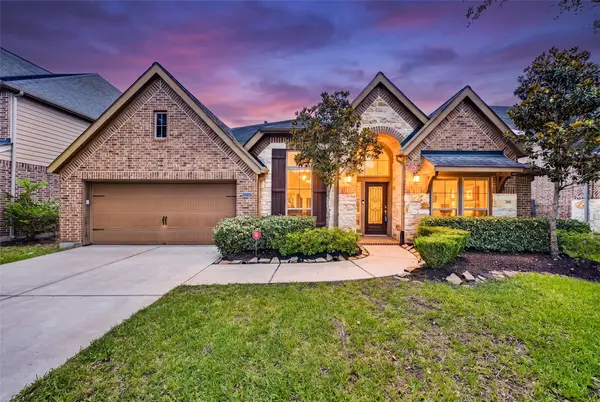 $519,000Active4 beds 3 baths3,450 sq. ft.
27815 Bradford Ridge Drive, Katy, TX 77494
MLS# 2769377Listed by: HOUSTON ELITE PROPERTIES LLC - New
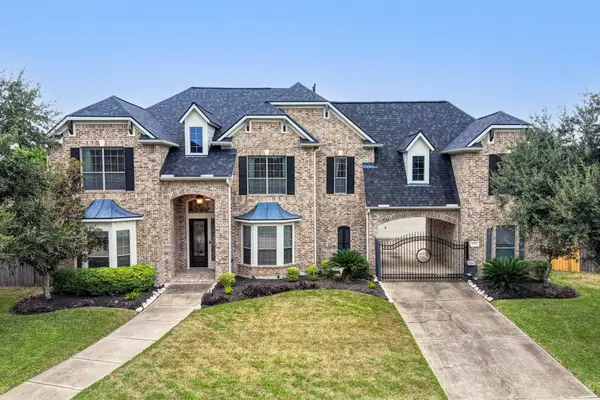 $775,000Active5 beds 5 baths4,601 sq. ft.
7606 Courtney Manor Lane, Katy, TX 77494
MLS# 42372321Listed by: KELLER WILLIAMS PLATINUM


Protect your home and budget from life's surprises with an Assurant Home Warranty, backed by a partner that supports you through every step of homeownership. Explore Plans.
© 2026 Better Homes and Gardens Real Estate LLC. An Anywhere Real Estate company. All rights reserved. Better Homes and Gardens® Real Estate is a registered trademark owned by Meredith Operations Corporation, licensed to Better Homes and Gardens Real Estate LLC and used with permission. Better Homes and Gardens Real Estate LLC fully supports the principles of the Fair Housing Act and the Equal Opportunity Act. Listing information is deemed reliable but is not guaranteed accurate.
Each office is independently owned and operated.
Any services or products provided by third parties are not provided by, affiliated with or related to Better Homes and Gardens Real Estate LLC, or its affiliated companies.