
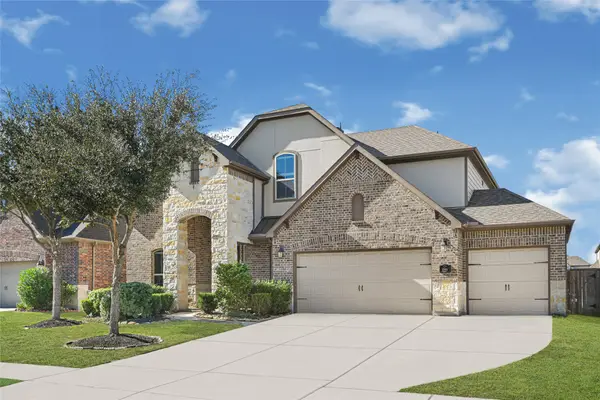
26914 Harmony Shores Drive, Katy, TX 77494
Local realty services provided by:Better Homes and Gardens Real Estate Hometown
26914 Harmony Shores Drive,Katy, TX 77494
$449,900
- 5 Beds
- 5 Baths
- 3,491 sq. ft.
- Single family
- Active
Upcoming open houses
- Sat, Nov 2101:00 pm - 04:00 pm
Listed by: ting wu
Office: great wall realty llc.713-732-7519
MLS#:58445421
Source:HARMLS
Price summary
- Price:$449,900
- Price per sq. ft.:$128.87
- Monthly HOA dues:$73.42
About this home
Freshly painted throughout, this well-maintained home offers comfortable living spaces and a functional floor plan. The AC system and water heater were replaced approximately 2–3 years ago. Excellent investment opportunity in the desirable Westheimer Lakes North community in Katy! Zoned to highly regarded Katy ISD, with convenient access to major highways, shopping, dining, and everyday conveniences. A great opportunity for both investors and future homeowners!
Contact an agent
Home facts
- Year built:2010
- Subdivision & Development:Westheimer Lakes North Sec 8
- Listing ID #:58445421
- Updated:November 13, 2026 at 11:18 PM
Rooms and interior
- Bedrooms:5
- Total bathrooms:5
- Full bathrooms:4
- Half bathrooms:1
- Rooms Total:5
- Flooring:Carpet, Laminate, Tile
- Dining Description:Kitchen Dining Combo
- Bathrooms Description:Separate Shower, Tub Shower
- Kitchen Description:Dishwasher, Disposal, Gas Oven, Gas Range, Kitchen Dining Combo, Kitchen Family Room Combo, Microwave, Refrigerator
- Living area:3,491 sq. ft.
Heating and cooling
- Cooling:Central Air, Electric
- Heating:Central, Gas
- Central air:Yes
Structure and exterior
- Roof:Composition
- Year built:2010
- Building area:3,491 sq. ft.
- Lot area:0.15 Acres
- Lot Features:Subdivision
- Architectural Style:Traditional
- Construction Materials:Brick
- Exterior Features:Fence, Private Yard
- Foundation Description:Slab
- Levels:2 Stories
Schools
- High school:JORDAN HIGH SCHOOL
- Middle school:SEVEN LAKES JUNIOR HIGH SCHOOL
- Elementary school:SHAFER ELEMENTARY SCHOOL
Utilities
- Sewer:Public Sewer
Finances and disclosures
- Price:$449,900
- Price per sq. ft.:$128.87
- Tax amount:$9,305 (2024)
Features and amenities
- Appliances:Dishwasher, Disposal, Gas Oven, Gas Range, Microwave, Refrigerator
- Amenities:Ceiling Fans, Programmable Thermostat, Security System - Leased, Smoke Detectors
Parking
- Parking description:Garage
- Garage:Yes
- Garage spaces:2
New listings near 26914 Harmony Shores Drive
- Coming Soon
 $415,000Coming Soon3 beds 2 baths2,218 sq. ft.
26603 Fielder Brook Lane, Katy, TX 77494
MLS# 55311797Listed by: COLDWELL BANKER REALTY - MEMORIAL OFFICE - New
 $899,000Active4 beds 4 baths4,425 sq. ft.
10218 Hutton Park Drive, Katy, TX 77494
MLS# 26887930Listed by: EXP REALTY LLC - New
 $579,000Active4 beds 3 baths3,489 sq. ft.
1227 Wellshire Drive, Katy, TX 77494
MLS# 7369495Listed by: EXP REALTY LLC - Open Sat, 1 to 4pmNew
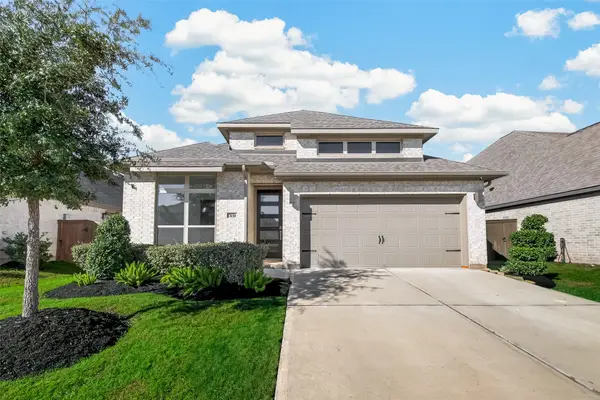 $423,450Active3 beds 3 baths1,910 sq. ft.
7430 Denali Drive, Katy, TX 77493
MLS# 86249313Listed by: MARTHA TURNER SOTHEBY'S INTERNATIONAL REALTY - CYPRESS - Open Sat, 1 to 3pmNew
 $575,000Active5 beds 4 baths3,963 sq. ft.
27411 Canyon Reach Drive, Katy, TX 77494
MLS# 94804081Listed by: COMPASS RE TEXAS, LLC - WEST HOUSTON - New
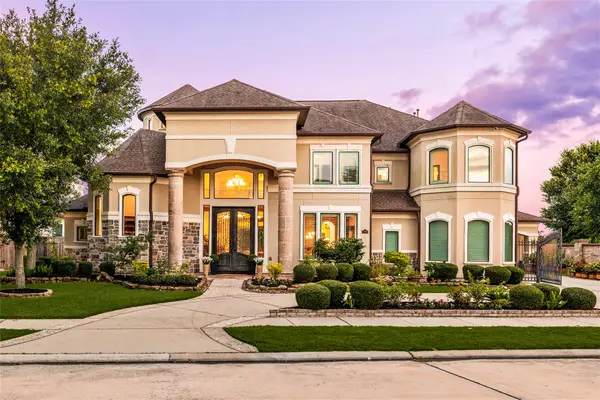 $1,599,000Active5 beds 7 baths5,946 sq. ft.
27711 Charter Lake Lane, Katy, TX 77494
MLS# 95659143Listed by: EXP REALTY LLC - New
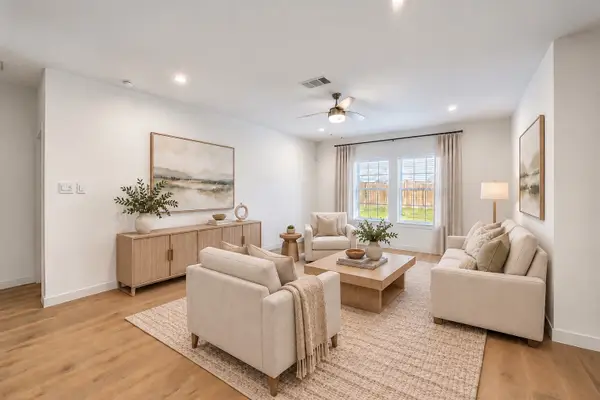 $299,999Active4 beds 3 baths2,211 sq. ft.
4326 Kircher Park Lane, Katy, TX 77494
MLS# 14196262Listed by: DOUGLAS ELLIMAN REAL ESTATE - New
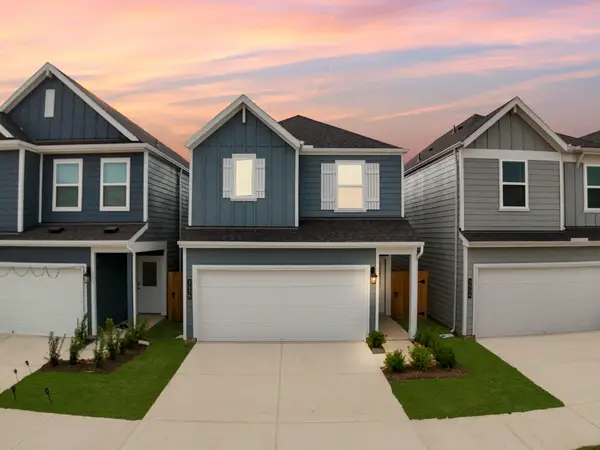 $339,990Active4 beds 3 baths2,054 sq. ft.
28542 Nighthawk Dale Street, Katy, TX 77494
MLS# 23973849Listed by: D.R. HORTON-TEXAS, LTD - Open Sat, 2 to 4pmNew
 $560,000Active4 beds 4 baths3,387 sq. ft.
25614 British Pine Court, Katy, TX 77494
MLS# 42229816Listed by: KELLER WILLIAMS PREMIER REALTY


Protect your home and budget from life's surprises with an Assurant Home Warranty, backed by a partner that supports you through every step of homeownership. Explore Plans.
© 2026 Better Homes and Gardens Real Estate LLC. An Anywhere Real Estate company. All rights reserved. Better Homes and Gardens® Real Estate is a registered trademark owned by Meredith Operations Corporation, licensed to Better Homes and Gardens Real Estate LLC and used with permission. Better Homes and Gardens Real Estate LLC fully supports the principles of the Fair Housing Act and the Equal Opportunity Act. Listing information is deemed reliable but is not guaranteed accurate.
Each office is independently owned and operated.
Any services or products provided by third parties are not provided by, affiliated with or related to Better Homes and Gardens Real Estate LLC, or its affiliated companies.