
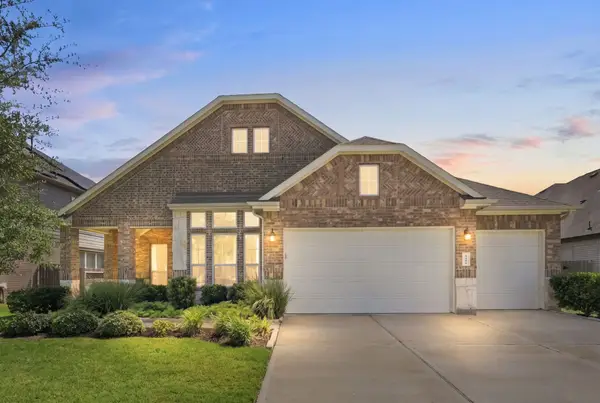
27022 Brighton Valley Way, Katy, TX 77494
Local realty services provided by:Better Homes and Gardens Real Estate Gary Greene
Listed by: saad wadiwala, jennifer walker
Office: third coast realty llc.713-859-2721
MLS#:90141876
Source:HARMLS
Price summary
- Price:$450,000
- Price per sq. ft.:$169.43
- Monthly HOA dues:$100
About this home
Welcome home to 27022 Brighton Valley Way, located in a secure, gated community and zoned to highly acclaimed schools in KISD! This beautiful home boasts 4 bedrooms, 2 full baths, a half bath, and an attached 2-car garage, designed with an open floor plan perfect for entertaining. The stunning kitchen features white stained cabinetry, granite countertops, and brand new stainless steel appliances, while the family room offers wood-look tile flooring and a wall of windows that fill the space with natural light. Host unforgettable meals in the dining room and unwind in the spacious primary suite, complete with a soaking bathtub, a tiled walk-in shower, and a large closet for ultimate convenience. Another perk this home offers is a water softener. Don't forget to step out back for a view of the patio and backyard. Plus, enjoy fantastic neighborhood amenities such as 2 swimming pools, tennis courts, 2 playgrounds, and much more! Schedule your showing today!
Contact an agent
Home facts
- Year built:2019
- Subdivision & Development:Silver Ranch Sec 16
- Listing ID #:90141876
- Updated:August 25, 2026 at 11:55 AM
Rooms and interior
- Bedrooms:4
- Total bathrooms:3
- Full bathrooms:2
- Half bathrooms:1
- Rooms Total:7
- Flooring:Plank, Tile, Vinyl
- Kitchen Description:Dishwasher, Disposal, Double Oven, Gas Range, Granite Counters, Microwave
- Living area:2,656 sq. ft.
Heating and cooling
- Cooling:Central Air, Electric
- Heating:Central, Gas
- Central air:Yes
Structure and exterior
- Roof:Composition
- Year built:2019
- Building area:2,656 sq. ft.
- Lot area:0.11 Acres
- Lot Features:Subdivision
- Architectural Style:Traditional
- Construction Materials:Brick
- Foundation Description:Slab
- Levels:2 Stories
Schools
- High school:TOMPKINS HIGH SCHOOL
- Middle school:TAYS JUNIOR HIGH SCHOOL
- Elementary school:JENKS ELEMENTARY SCHOOL
Utilities
- Sewer:Public Sewer
Finances and disclosures
- Price:$450,000
- Price per sq. ft.:$169.43
Features and amenities
- Appliances:Dishwasher, Disposal, Double Oven, Gas Range, Microwave, Water Softener Owned
- Amenities:High Ceilings, Water Softner - Owned
Parking
- Parking description:Garage
- Garage:Yes
- Garage spaces:2
New listings near 27022 Brighton Valley Way
- New
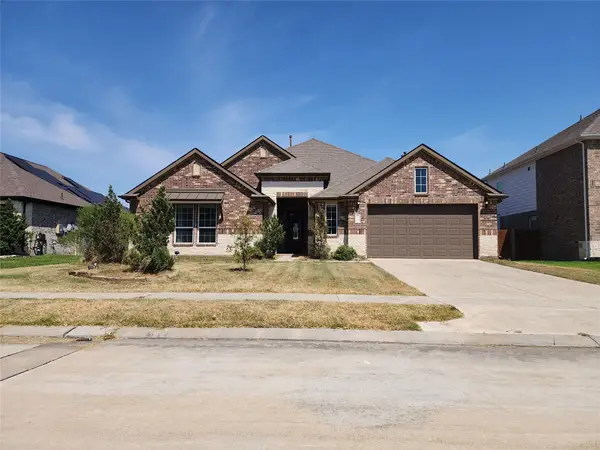 $489,000Active4 beds 4 baths3,207 sq. ft.
2218 Jitterbug Lane, Katy, TX 77493
MLS# 33176952Listed by: DURMOYE REALTY - New
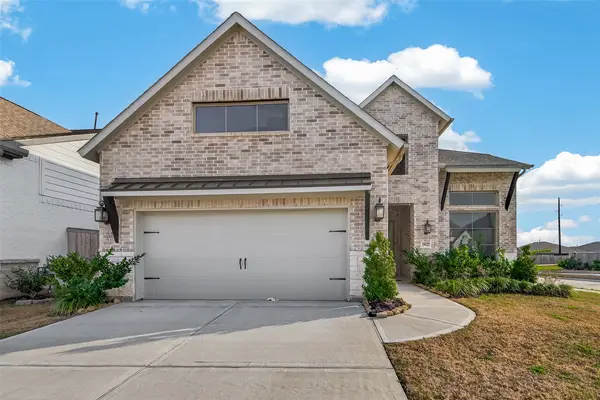 $529,900Active4 beds 4 baths2,978 sq. ft.
29427 Pearwood Drive, Katy, TX 77494
MLS# 25522038Listed by: OM REALTY GROUP - New
 $450,000Active4 beds 3 baths2,700 sq. ft.
2627 Banyon Gulch Lane, Katy, TX 77493
MLS# 32943244Listed by: C.R.REALTY - New
 $475,000Active4 beds 4 baths2,602 sq. ft.
6415 Burgess Heights Lane, Katy, TX 77494
MLS# 57004957Listed by: NEXUS ONE PROPERTIES - New
 $308,000Active3 beds 2 baths1,685 sq. ft.
23926 N Newport Bend Circle, Katy, TX 77494
MLS# 68659024Listed by: PREMIER PROPERTY GROUP - New
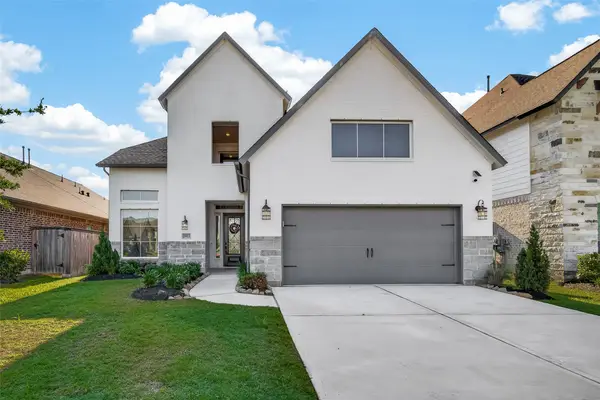 $539,900Active4 beds 4 baths
2811 Acacia Grove Drive, Katy, TX 77494
MLS# 19129500Listed by: ILLUSTRIOUS REALTY, LLC - New
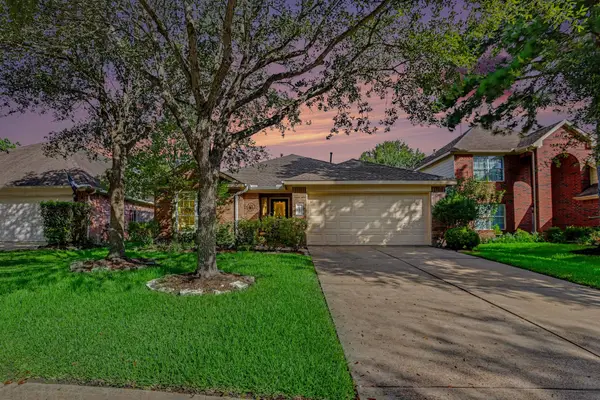 $385,000Active3 beds 2 baths1,534 sq. ft.
26922 Kingston Glen Lane, Katy, TX 77494
MLS# 29727565Listed by: NAN & COMPANY PROPERTIES - CORPORATE OFFICE (HEIGHTS) - New
 $475,000Active3 beds 2 baths2,418 sq. ft.
2206 Flamenco Street, Katy, TX 77493
MLS# 51085211Listed by: JANE BYRD PROPERTIES INTERNATIONAL LLC - New
 $325,000Active2 beds 2 baths1,611 sq. ft.
5306 Greenbrae Lane, Katy, TX 77494
MLS# 72848592Listed by: REAL BROKER, LLC - New
 $669,000Active4 beds 4 baths3,410 sq. ft.
1111 Mahogany Run Drive, Katy, TX 77494
MLS# 92900506Listed by: DEL MONTE REALTY


Protect your home and budget from life's surprises with an Assurant Home Warranty, backed by a partner that supports you through every step of homeownership. Explore Plans.
© 2026 Better Homes and Gardens Real Estate LLC. An Anywhere Real Estate company. All rights reserved. Better Homes and Gardens® Real Estate is a registered trademark owned by Meredith Operations Corporation, licensed to Better Homes and Gardens Real Estate LLC and used with permission. Better Homes and Gardens Real Estate LLC fully supports the principles of the Fair Housing Act and the Equal Opportunity Act. Listing information is deemed reliable but is not guaranteed accurate.
Each office is independently owned and operated.
Any services or products provided by third parties are not provided by, affiliated with or related to Better Homes and Gardens Real Estate LLC, or its affiliated companies.