
2706 Key West Drive, Katy, TX 77493
Local realty services provided by:Better Homes and Gardens Real Estate Gary Greene
2706 Key West Drive,Katy, TX 77493
$295,000
- 4 Beds
- 3 Baths
- 2,190 sq. ft.
- Single family
- Active
Upcoming open houses
- Sat, Jul 2510:00 am - 12:00 pm
Listed by: darren wong
Office: redfin corporation832-648-1671
MLS#:39400536
Source:HARMLS
Price summary
- Price:$295,000
- Price per sq. ft.:$134.7
- Monthly HOA dues:$49.58
About this home
Welcome home to this spacious freshly painted two-story residence in the desirable Lakecrest Forest community! Designed for comfortable living and entertaining, this home features a generous family room with a cozy fireplace, formal dining room and a well-appointed kitchen complete with a breakfast bar and ample cabinet and counter space. The first-floor primary suite offers a private retreat with an ensuite bath, while upstairs you'll find three additional bedrooms and a versatile game room perfect for a media room, playroom, or home office. Recent updates include updated bathrooms upstairs and downstairs, new flooring throughout the first floor (2026) and a recently serviced HVAC system. Step outside to a large, upgraded backyard with no rear neighbors, providing extra privacy and plenty of space for outdoor enjoyment. Conveniently located with easy access to I-10 and Grand Parkway (99), close to HEB and Katy Asian town, zoned to highly acclaimed Katy ISD schools.
Contact an agent
Home facts
- Year built:2012
- Listing ID #:39400536
- Updated:July 25, 2026 at 09:20 PM
Rooms and interior
- Bedrooms:4
- Total bathrooms:3
- Full bathrooms:2
- Half bathrooms:1
- Rooms Total:4
- Flooring:Laminate, Plank, Vinyl
- Bathrooms Description:Separate Shower, Tub Shower
- Kitchen Description:Dishwasher, Disposal, Gas Cooktop, Gas Oven, Granite Counters, Microwave, Pantry
- Living area:2,190 sq. ft.
Heating and cooling
- Cooling:Central Air, Electric
- Heating:Central, Gas
- Central air:Yes
Structure and exterior
- Roof:Composition
- Year built:2012
- Building area:2,190 sq. ft.
- Lot area:0.13 Acres
- Lot Features:Subdivision
- Architectural Style:Traditional
- Construction Materials:Brick, Wood Siding
- Foundation Description:Slab
- Levels:2 Stories
Schools
- High school:PAETOW HIGH SCHOOL
- Middle school:HASKETT JUNIOR HIGH SCHOOL
- Elementary school:KING ELEMENTARY SCHOOL
Utilities
- Sewer:Public Sewer
Finances and disclosures
- Price:$295,000
- Price per sq. ft.:$134.7
- Tax amount:$7,228 (2025)
Features and amenities
- Appliances:Dishwasher, Disposal, Gas Cooktop, Gas Oven, Microwave
Parking
- Parking description:Garage
- Garage:Yes
- Garage spaces:2
New listings near 2706 Key West Drive
- New
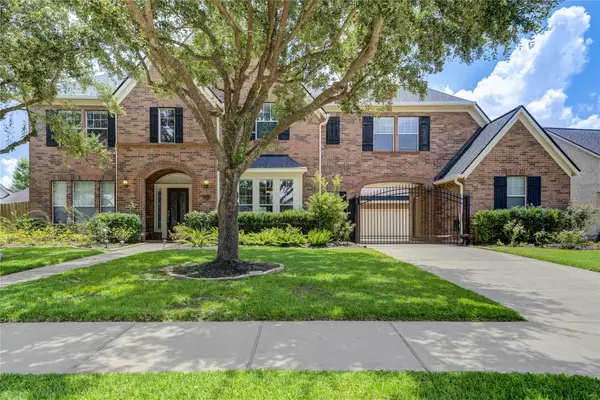 $875,000Active5 beds 4 baths4,245 sq. ft.
3819 Rivermoss Lane, Katy, TX 77494
MLS# 47590970Listed by: REALTYONE PLUS, LLC - New
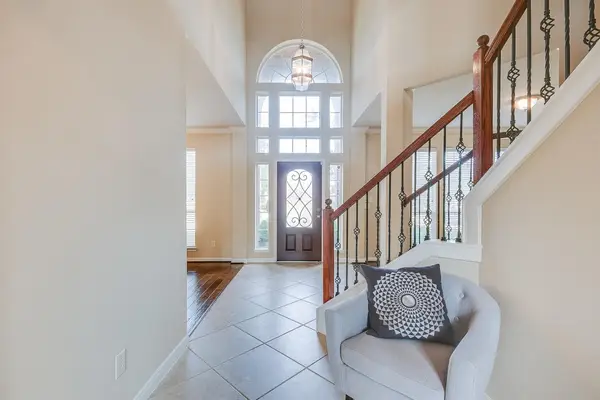 $665,000Active4 beds 4 baths3,350 sq. ft.
4618 Ambrosia Springs Lane, Katy, TX 77494
MLS# 76989625Listed by: FOREVER REALTY, LLC - New
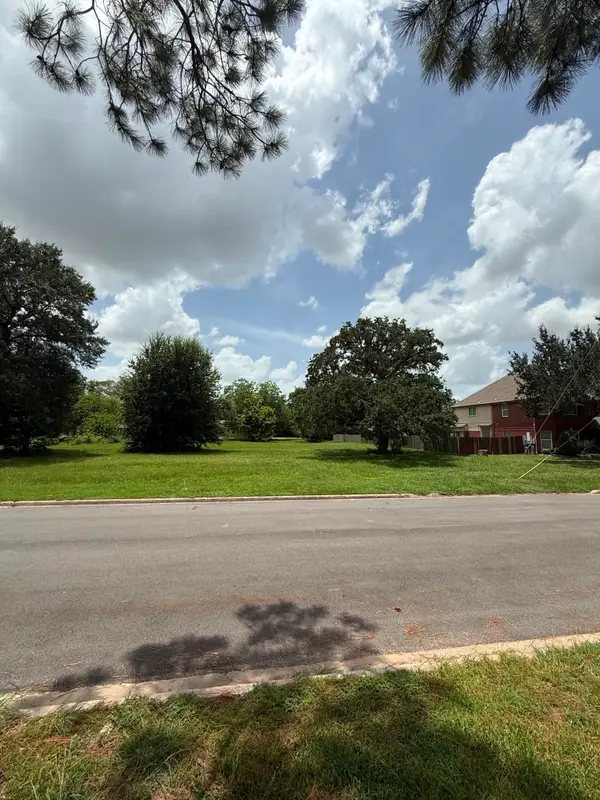 $369,000Active0.38 Acres
1611 Airline Drive, Katy, TX 77493
MLS# 9492069Listed by: ONE2THREE REALTY - New
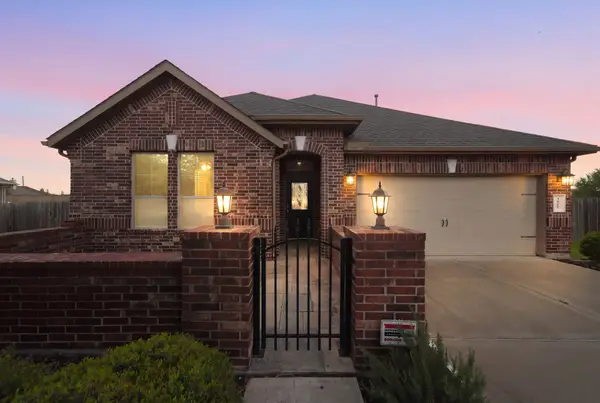 $350,000Active2 beds 3 baths2,147 sq. ft.
3927 Kellys Falls Lane, Katy, TX 77494
MLS# 27243629Listed by: GREGTXREALTY - CENTRAL - Open Sun, 11am to 2pmNew
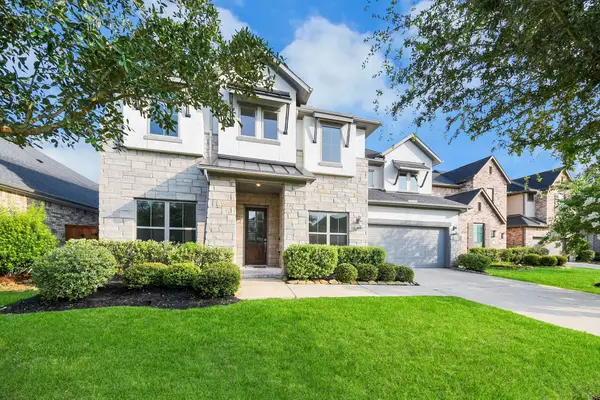 $754,500Active4 beds 5 baths3,722 sq. ft.
1714 Mccrae Hill Court, Katy, TX 77494
MLS# 10968329Listed by: REALM REAL ESTATE PROFESSIONALS - KATY - New
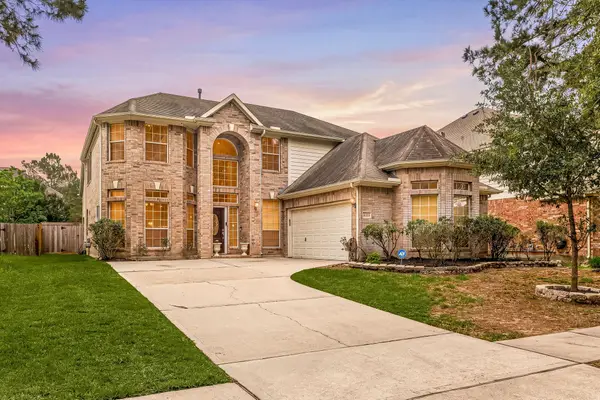 $425,000Active5 beds 4 baths3,056 sq. ft.
6323 Hope Wood Mills Drive, Katy, TX 77494
MLS# 14840192Listed by: CORCORAN GENESIS - New
 $485,000Active4 beds 4 baths2,688 sq. ft.
6806 Cedar Street, Katy, TX 77493
MLS# 18486666Listed by: COMPASS RE TEXAS, LLC - WEST HOUSTON - Open Sat, 12 to 2pmNew
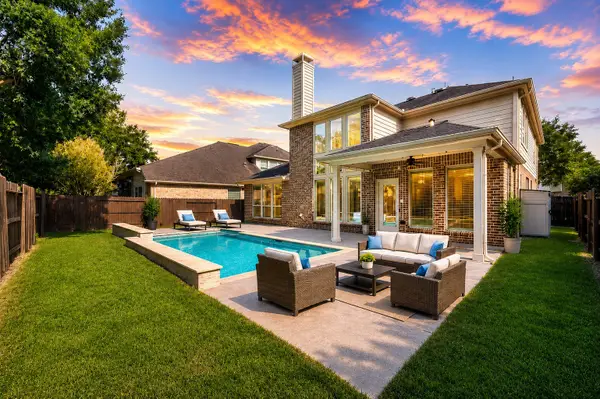 $565,000Active4 beds 3 baths3,004 sq. ft.
26422 Red Cliff Ridge, Katy, TX 77494
MLS# 23021195Listed by: MARTHA TURNER SOTHEBY'S INTERNATIONAL REALTY - New
 $475,000Active4 beds 3 baths2,440 sq. ft.
22121 Atwater Canyon Lane, Katy, TX 77494
MLS# 37043360Listed by: WUNDERLICH PROPERTIES - Open Sun, 12 to 5pmNew
 $699,123Active4 beds 4 baths3,270 sq. ft.
25435 Schmidt Dr, Katy, TX 77493
MLS# 47022942Listed by: NEWMARK HOMES


Protect your home and budget from life's surprises with an Assurant Home Warranty, backed by a partner that supports you through every step of homeownership. Explore Plans.
© 2026 Better Homes and Gardens Real Estate LLC. An Anywhere Real Estate company. All rights reserved. Better Homes and Gardens® Real Estate is a registered trademark owned by Meredith Operations Corporation, licensed to Better Homes and Gardens Real Estate LLC and used with permission. Better Homes and Gardens Real Estate LLC fully supports the principles of the Fair Housing Act and the Equal Opportunity Act. Listing information is deemed reliable but is not guaranteed accurate.
Each office is independently owned and operated.
Any services or products provided by third parties are not provided by, affiliated with or related to Better Homes and Gardens Real Estate LLC, or its affiliated companies.