
27507 Meeks Bay Court, Katy, TX 77494
Local realty services provided by:Better Homes and Gardens Real Estate Hometown
27507 Meeks Bay Court,Katy, TX 77494
- 4 Beds
- 4 Baths
- - sq. ft.
- Single family
- Sold
Listed by: kellye casey
Office: del monte realty713-714-1255
MLS#:60566577
Source:HARMLS
Sorry, we are unable to map this address
Price summary
- Price:
- Monthly HOA dues:$70.83
About this home
Situated on an almost half-acre lot in the highly sought-after Firethorne community, this exceptional home offers the perfect blend of luxury, comfort, and outdoor living. Inside, soaring ceilings, a dramatic floor-to-ceiling stone fireplace, and an open-concept design create an inviting atmosphere. The chef's kitchen features abundant cabinetry, granite countertops, a large island, and stainless steel appliances, while the media room is perfect for movie nights. Step outside to your private backyard retreat complete with a resort-style pool and spa, sun shelf, fire features, expansive patio, covered outdoor living spaces, and a fully equipped outdoor kitchen under a pavilion—ideal for entertaining year-round. The oversized yard offers endless possibilities for play, gardening, or future additions. This is a rare opportunity to enjoy resort-style living on one of Firethorne's most desirable oversized homesites.
Contact an agent
Home facts
- Year built:2014
- Subdivision & Development:Firethorne Sec 27
- Listing ID #:60566577
- Updated:September 18, 2026 at 05:24 AM
Rooms and interior
- Bedrooms:4
- Total bathrooms:4
- Full bathrooms:3
- Half bathrooms:1
- Rooms Total:11
- Flooring:Carpet, Tile
- Bathrooms Description:Separate Shower, Soaking Tub, Tub Shower
- Kitchen Description:Breakfast Bar, Dishwasher, Disposal, Double Oven, Electric Oven, Gas Cooktop, Granite Counters, Kitchen Family Room Combo, Kitchen Island, Microwave, Pantry, Walk In Pantry
Heating and cooling
- Cooling:Central Air, Electric
- Heating:Central, Gas
- Central air:Yes
Structure and exterior
- Roof:Composition
- Year built:2014
- Lot Features:Cul De Sac, Subdivision
- Architectural Style:Traditional
- Construction Materials:Stone, Stucco
- Exterior Features:Balcony, Fence, Hot Tub Spa, Outdoor Kitchen, Patio, Private Yard, Sprinkler Irrigation, Tennis Courts
- Foundation Description:Slab
- Levels:2 Stories
Schools
- High school:KATY HIGH SCHOOL
- Middle school:WOODCREEK JUNIOR HIGH SCHOOL
- Elementary school:WOLMAN ELEMENTARY SCHOOL
Utilities
- Sewer:Public Sewer
Finances and disclosures
- Price:
- Tax amount:$18,320 (2025)
Features and amenities
- Appliances:Dishwasher, Disposal, Double Oven, Electric Oven, Gas Cooktop, Microwave
- Amenities:Ceiling Fans, Entrance Foyer, High Ceilings, Programmable Thermostat, Window Coverings
- Pool features:Gunite, In Ground
Parking
- Parking description:Additional Parking, Garage, Garage Door Opener, Tandem
- Garage:Yes
- Garage spaces:3
New listings near 27507 Meeks Bay Court
- New
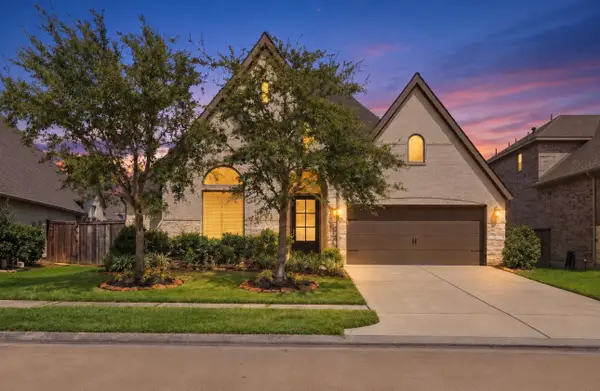 $565,000Active4 beds 3 baths3,206 sq. ft.
6914 Red Oak Drive, Katy, TX 77493
MLS# 74934093Listed by: SERHANT. - Open Sun, 4 to 6pmNew
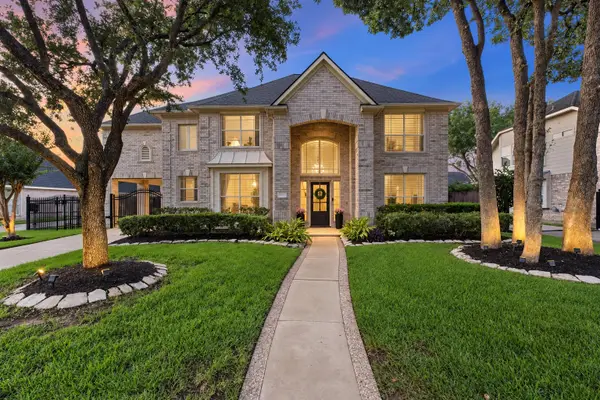 $685,000Active4 beds 4 baths3,759 sq. ft.
22514 Bridgehaven Drive, Katy, TX 77494
MLS# 40659196Listed by: BERKSHIRE HATHAWAY HOMESERVICES PREMIER PROPERTIES - New
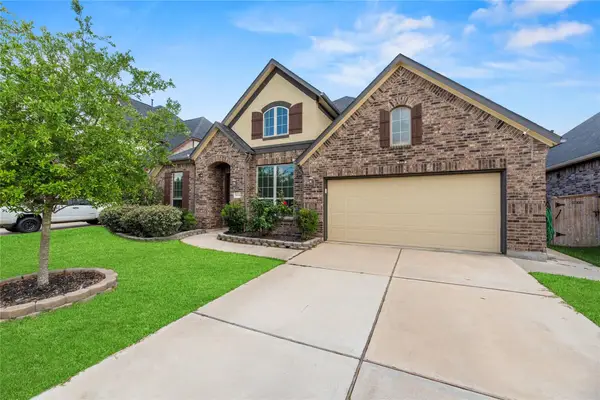 $485,000Active4 beds 3 baths2,762 sq. ft.
28934 Canyon Oak Drive, Katy, TX 77494
MLS# 84741477Listed by: COMPASS RE TEXAS, LLC - WEST HOUSTON - Open Sun, 12 to 2pmNew
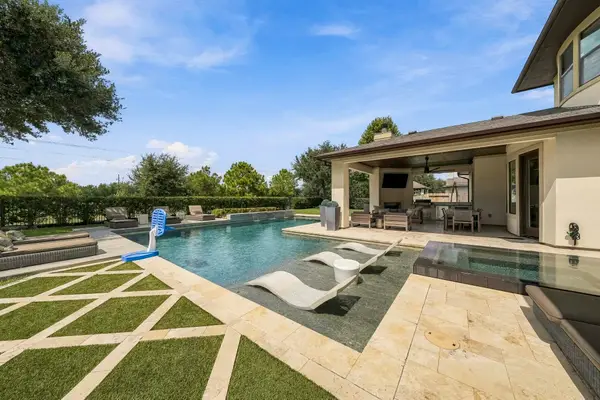 $1,650,000Active5 beds 5 baths4,529 sq. ft.
10607 Pebblecreek Crossing, Katy, TX 77494
MLS# 19228529Listed by: THE AGENCY HOUSTON SUGAR LAND - New
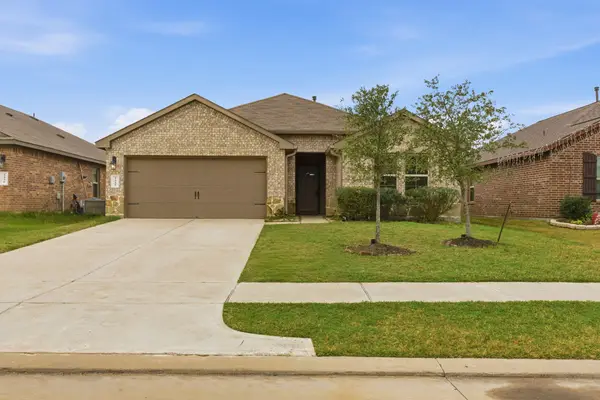 $289,900Active4 beds 2 baths1,784 sq. ft.
3322 Sumac Drive, Katy, TX 77494
MLS# 45768037Listed by: KELLER WILLIAMS MEMORIAL - New
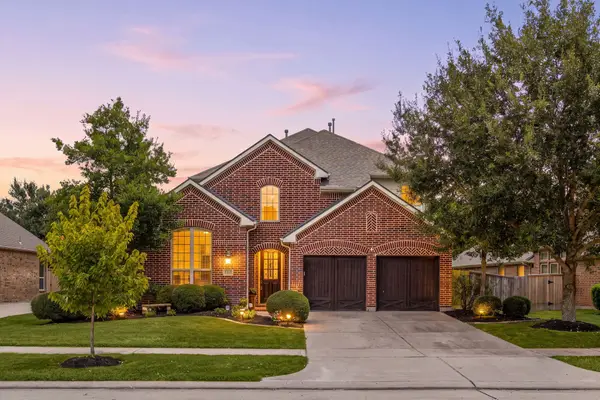 $529,000Active3 beds 3 baths2,799 sq. ft.
5315 Jackson Park Lane, Katy, TX 77494
MLS# 4621479Listed by: HOMEPLUS REALTY GROUP - Open Sat, 1 to 3pmNew
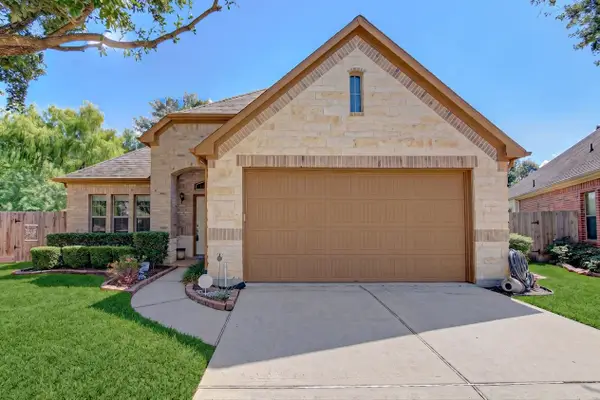 $313,000Active3 beds 2 baths1,891 sq. ft.
24306 Main Mast Court, Katy, TX 77494
MLS# 46290106Listed by: ENERGY REALTY - New
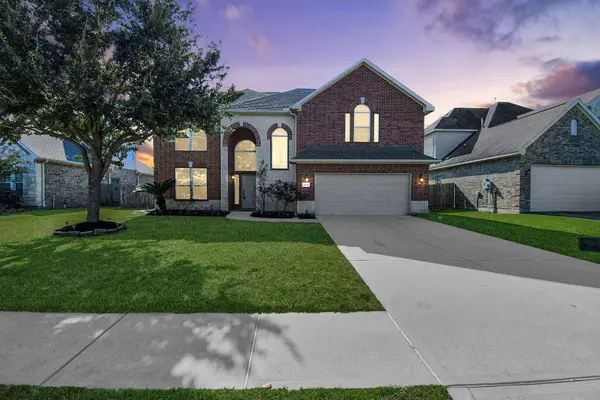 $465,000Active5 beds 4 baths3,155 sq. ft.
6313 Deer Meadow Lane, Katy, TX 77493
MLS# 28982174Listed by: NAN & COMPANY PROPERTIES - CORPORATE OFFICE (HEIGHTS) - New
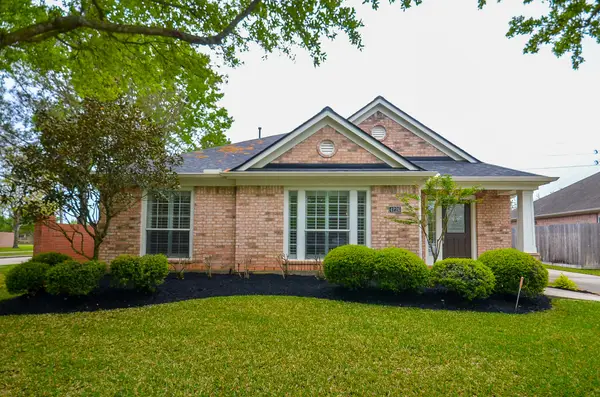 $409,000Active3 beds 2 baths2,174 sq. ft.
4226 Windy Chase Lane, Katy, TX 77494
MLS# 93465072Listed by: STAMPED REALTY - Open Sat, 3 to 5pmNew
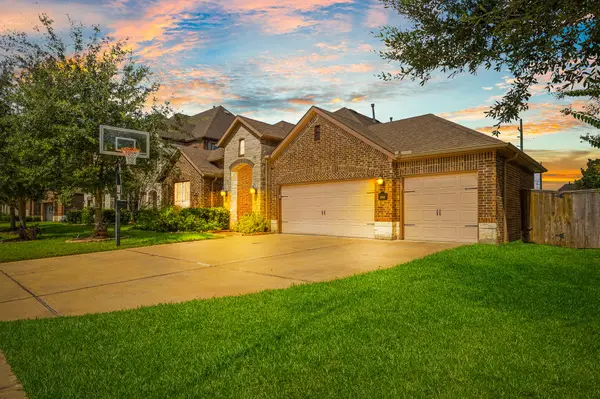 $535,000Active3 beds 3 baths2,606 sq. ft.
25610 Buckley Bluff Lane, Katy, TX 77494
MLS# 56710585Listed by: TEXAS A PLUS REALTY LLC


Protect your home and budget from life's surprises with an Assurant Home Warranty, backed by a partner that supports you through every step of homeownership. Explore Plans.
© 2026 Better Homes and Gardens Real Estate LLC. An Anywhere Real Estate company. All rights reserved. Better Homes and Gardens® Real Estate is a registered trademark owned by Meredith Operations Corporation, licensed to Better Homes and Gardens Real Estate LLC and used with permission. Better Homes and Gardens Real Estate LLC fully supports the principles of the Fair Housing Act and the Equal Opportunity Act. Listing information is deemed reliable but is not guaranteed accurate.
Each office is independently owned and operated.
Any services or products provided by third parties are not provided by, affiliated with or related to Better Homes and Gardens Real Estate LLC, or its affiliated companies.