
28006 Rusty Hawthorne Drive, Katy, TX 77494
Local realty services provided by:Better Homes and Gardens Real Estate Gary Greene
28006 Rusty Hawthorne Drive,Katy, TX 77494
$474,900
- 4 Beds
- 3 Baths
- 2,987 sq. ft.
- Single family
- Active
Upcoming open houses
- Sat, Sep 1901:00 pm - 03:00 pm
- Sun, Sep 2001:00 pm - 03:00 pm
Listed by:
 Lauren Flathouse(361) 676 - 1368Better Homes and Gardens Real Estate Gary Greene
Office: better homes and gardens real estate gary greene - katy281-646-1136
MLS#:11249848
Source:HARMLS
Price summary
- Price:$474,900
- Price per sq. ft.:$158.99
- Monthly HOA dues:$70.83
About this home
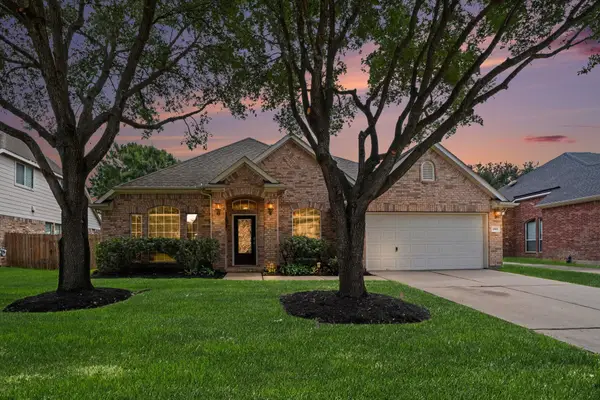
Beautifully updated and meticulously maintained 4-bedroom, 2.5-bath home with a private pool in the sought-after Firethorne community, zoned to Katy ISD schools. Fresh interior paint and new landscaping create a move-in ready home with great curb appeal and a warm, welcoming feel throughout.
The functional floor plan offers plenty of room to spread out, including a versatile upstairs game room/flex space perfect for a second living area, home office, playroom, or media space.
Step outside to a backyard made for Texas living with a sparkling private pool featuring both a heater and chiller, allowing you to enjoy it comfortably nearly year-round. Conveniently located near Katy and Fulshear shopping, dining, schools, and major roadways.
If you're looking for an updated Katy ISD home with a pool, flexible living space, and a great location in Firethorne, this one checks all the boxes. Schedule your private showing today!
Contact an agent
Home facts
- Year built:2006
- Subdivision & Development:Firethorne
- Listing ID #:11249848
- Updated:September 18, 2026 at 09:19 PM
Rooms and interior
- Bedrooms:4
- Total bathrooms:3
- Full bathrooms:2
- Half bathrooms:1
- Rooms Total:10
- Flooring:Carpet, Laminate
- Kitchen Description:Dishwasher, Disposal, Kitchen Family Room Combo, Kitchen Island, Microwave
- Living area:2,987 sq. ft.
Heating and cooling
- Cooling:Central Air, Electric
- Heating:Central, Gas
- Central air:Yes
Structure and exterior
- Roof:Composition
- Year built:2006
- Building area:2,987 sq. ft.
- Lot area:0.17 Acres
- Lot Features:Cul De Sac, Subdivision
- Architectural Style:Traditional
- Construction Materials:Brick
- Foundation Description:Slab
- Levels:1 Story
Schools
- High school:KATY HIGH SCHOOL
- Middle school:WOODCREEK JUNIOR HIGH SCHOOL
- Elementary school:WOLMAN ELEMENTARY SCHOOL
Utilities
- Sewer:Public Sewer
Finances and disclosures
- Price:$474,900
- Price per sq. ft.:$158.99
- Tax amount:$11,423 (2026)
Features and amenities
- Appliances:Dishwasher, Disposal, Microwave
- Pool features:Heated, In Ground
Parking
- Parking description:Garage
- Garage:Yes
- Garage spaces:2
New listings near 28006 Rusty Hawthorne Drive
- New
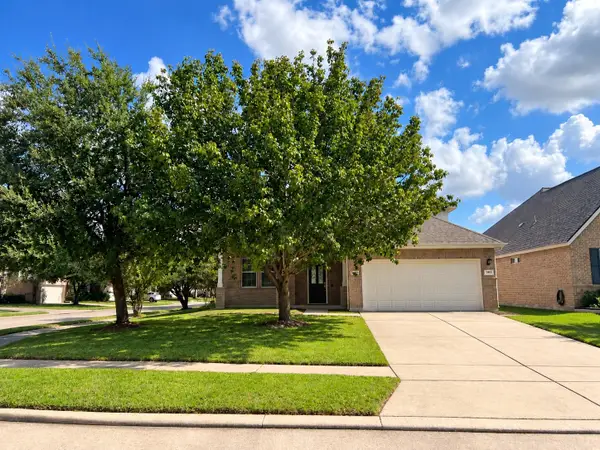 $400,000Active4 beds 4 baths2,832 sq. ft.
3627 Buchanan Hill Lane, Katy, TX 77494
MLS# 14469915Listed by: COMPASS RE TEXAS, LLC - HOUSTON - New
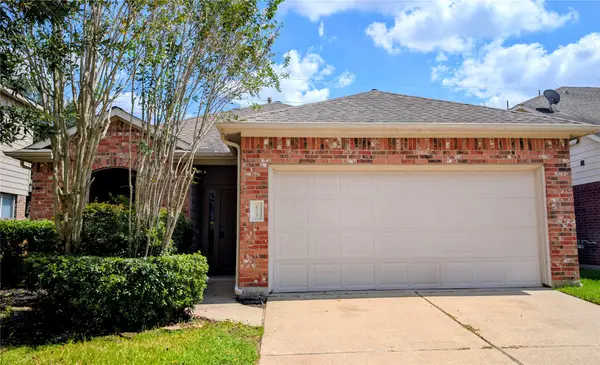 $285,000Active3 beds 2 baths1,583 sq. ft.
6139 Starbrook Creek Drive, Katy, TX 77494
MLS# 23743734Listed by: REALM REAL ESTATE PROFESSIONALS - KATY - New
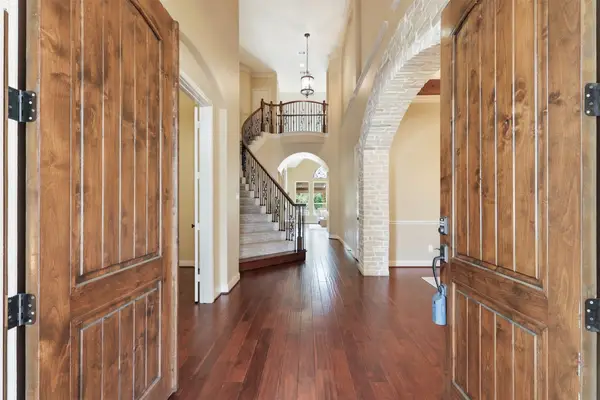 $879,000Active4 beds 4 baths4,595 sq. ft.
2246 Monarch Terrace Drive, Katy, TX 77494
MLS# 91173935Listed by: CONNECT REALTY.COM - New
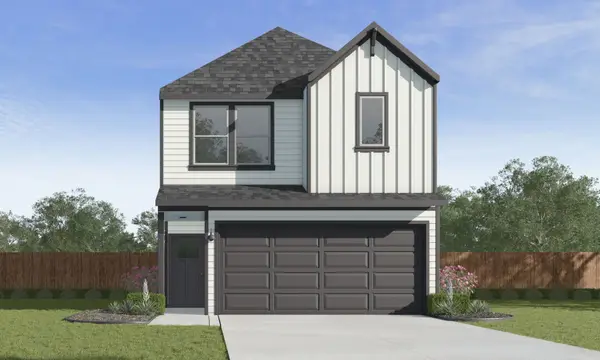 $350,990Active4 beds 3 baths2,275 sq. ft.
3550 Catbird Lane, Katy, TX 77494
MLS# 10802475Listed by: D.R. HORTON-TEXAS, LTD - New
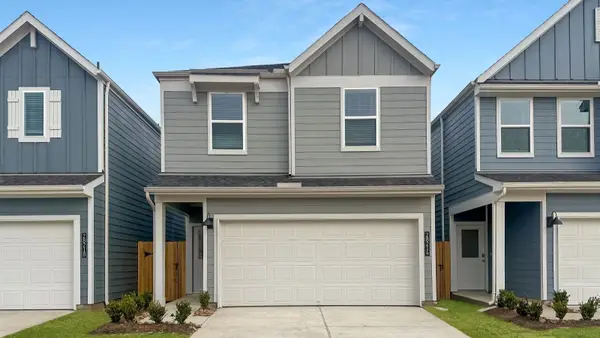 $315,990Active3 beds 3 baths1,913 sq. ft.
3514 Blackbird Lane, Katy, TX 77494
MLS# 49864564Listed by: D.R. HORTON-TEXAS, LTD - New
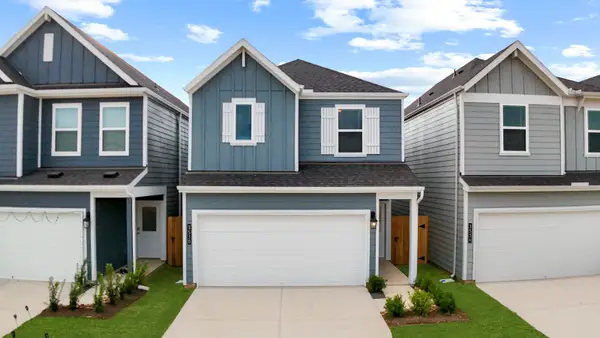 $332,990Active4 beds 3 baths2,054 sq. ft.
3534 Catbird Lane, Katy, TX 77494
MLS# 5879458Listed by: D.R. HORTON-TEXAS, LTD - New
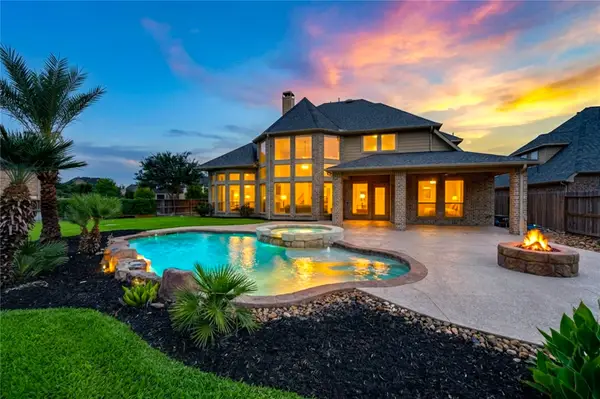 $835,000Active5 beds 5 baths4,199 sq. ft.
27821 Pinpoint Crossing Drive, Katy, TX 77494
MLS# 75542391Listed by: REALTY EXECUTIVES THE WOODLANDS - New
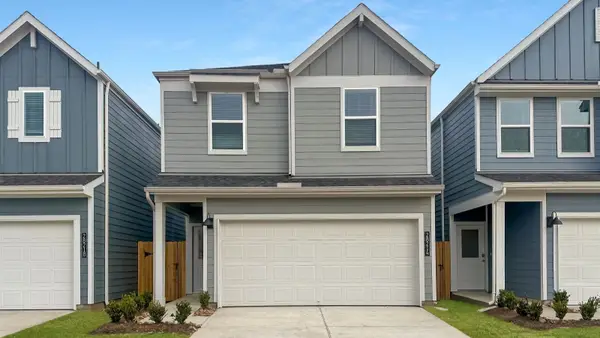 $314,990Active4 beds 3 baths2,275 sq. ft.
3522 Blackbird Lane, Katy, TX 77494
MLS# 92014552Listed by: D.R. HORTON-TEXAS, LTD - Open Sat, 1 to 3pmNew
 Listed by BHGRE$399,900Active3 beds 3 baths2,369 sq. ft.
2503 Falcon Knoll Lane, Katy, TX 77494
MLS# 9618642Listed by: BETTER HOMES AND GARDENS REAL ESTATE GARY GREENE - KATY - New
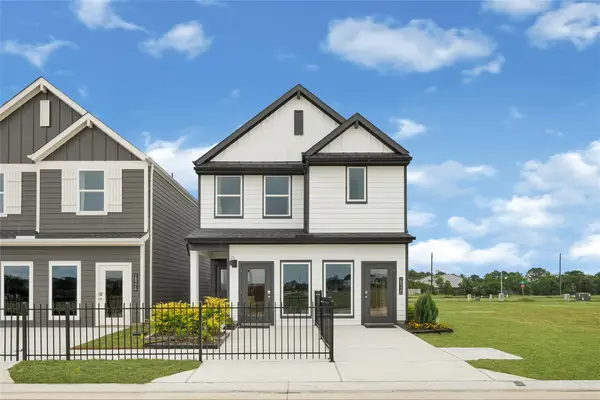 $353,490Active4 beds 3 baths2,275 sq. ft.
3506 Blackbird Lane, Katy, TX 77494
MLS# 96897780Listed by: D.R. HORTON-TEXAS, LTD


Protect your home and budget from life's surprises with an Assurant Home Warranty, backed by a partner that supports you through every step of homeownership. Explore Plans.
© 2026 Better Homes and Gardens Real Estate LLC. An Anywhere Real Estate company. All rights reserved. Better Homes and Gardens® Real Estate is a registered trademark owned by Meredith Operations Corporation, licensed to Better Homes and Gardens Real Estate LLC and used with permission. Better Homes and Gardens Real Estate LLC fully supports the principles of the Fair Housing Act and the Equal Opportunity Act. Listing information is deemed reliable but is not guaranteed accurate.
Each office is independently owned and operated.
Any services or products provided by third parties are not provided by, affiliated with or related to Better Homes and Gardens Real Estate LLC, or its affiliated companies.