
28231 Crossprairie Drive, Katy, TX 77494
Local realty services provided by:Better Homes and Gardens Real Estate Gary Greene
28231 Crossprairie Drive,Katy, TX 77494
$339,900
- 4 Beds
- 2 Baths
- 2,055 sq. ft.
- Single family
- Active
Upcoming open houses
- Sat, Sep 2610:00 am - 01:00 pm
Listed by: nery mazariegos
Office: realm real estate professionals - katy281-598-5800
MLS#:8702014
Source:HARMLS
Price summary
- Price:$339,900
- Price per sq. ft.:$165.4
- Monthly HOA dues:$75
About this home
Welcome home to this beautifully updated one-story brick beauty in the Firethorne subdivision in Katy, TX! This move-in-ready home has been thoughtfully updated throughout — including a fully remodeled kitchen with granite countertops, refinished cabinetry, backsplash, and stainless appliances. Rich wood-look tile flooring runs through the main living areas, tying together the open-concept living and dining spaces beneath vaulted ceilings.
Retreat to the spacious primary suite, complete with an oversized soaking tub, separate shower, dual vanities, and a generously sized walk-in closet. Three additional bedrooms, two full baths, which includes a versatile flex room that can be a home office or play room. HVAC is 1 year old!
Step outside to your own backyard retreat, featuring an extended covered patio with cozy seating and dining space, perfect for entertaining or unwinding after a long day. Homes like this don't last — schedule your showing today!
Contact an agent
Home facts
- Year built:2006
- Subdivision & Development:Firethorne Sec 4
- Listing ID #:8702014
- Updated:September 25, 2026 at 10:14 PM
Rooms and interior
- Bedrooms:4
- Total bathrooms:2
- Full bathrooms:2
- Rooms Total:7
- Flooring:Tile
- Bathrooms Description:Separate Shower, Soaking Tub
- Kitchen Description:Breakfast Bar, Dishwasher, Disposal, Gas Oven, Gas Range, Kitchen Family Room Combo, Microwave, Pantry
- Living area:2,055 sq. ft.
Heating and cooling
- Cooling:Central Air, Electric
- Heating:Central, Gas
- Central air:Yes
Structure and exterior
- Roof:Composition
- Year built:2006
- Building area:2,055 sq. ft.
- Lot area:0.14 Acres
- Lot Features:Subdivision
- Architectural Style:Traditional
- Construction Materials:Brick
- Exterior Features:Fence, Private Yard
- Foundation Description:Slab
- Levels:1 Story
Schools
- High school:KATY HIGH SCHOOL
- Middle school:WOODCREEK JUNIOR HIGH SCHOOL
- Elementary school:WOLMAN ELEMENTARY SCHOOL
Utilities
- Sewer:Public Sewer
Finances and disclosures
- Price:$339,900
- Price per sq. ft.:$165.4
- Tax amount:$7,684 (2026)
Features and amenities
- Appliances:Dishwasher, Disposal, Gas Oven, Gas Range, Microwave
- Amenities:Ceiling Fans, Programmable Thermostat
Parking
- Parking description:Garage
- Garage:Yes
- Garage spaces:2
New listings near 28231 Crossprairie Drive
- New
 $1,000,000Active5 beds 6 baths4,689 sq. ft.
6618 Mirabeau Lane, Katy, TX 77493
MLS# 35205666Listed by: KELLER WILLIAMS SIGNATURE - New
 $449,000Active3 beds 2 baths1,939 sq. ft.
906 Eva Drive, Katy, TX 77493
MLS# 73555580Listed by: JLA REALTY - New
 $409,900Active4 beds 3 baths2,739 sq. ft.
3519 Sunburst Court, Katy, TX 77494
MLS# 77120771Listed by: B & W REALTY GROUP LLC - Open Sun, 12 to 2pmNew
 $529,999Active4 beds 3 baths3,300 sq. ft.
7110 Pondhawk Drive, Katy, TX 77493
MLS# 6857825Listed by: C.R.REALTY - New
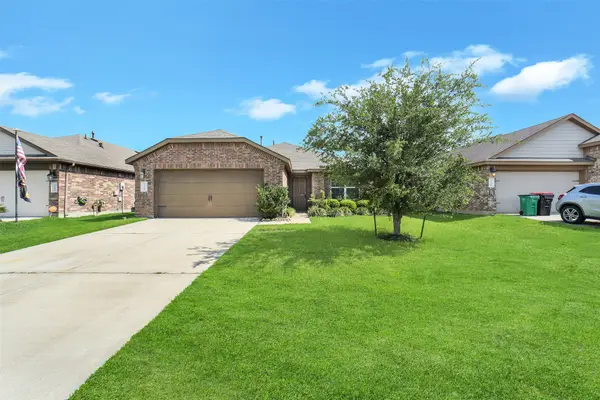 $249,900Active3 beds 2 baths1,499 sq. ft.
3434 Mcdonough Way, Katy, TX 77494
MLS# 22378674Listed by: EXP REALTY LLC - New
 $261,990Active3 beds 2 baths1,717 sq. ft.
25606 Captain Anchor Lane, Katy, TX 77493
MLS# 36949392Listed by: KELLER WILLIAMS CITY VIEW - New
 $288,990Active4 beds 3 baths1,984 sq. ft.
25619 Captain Anchor Lane, Katy, TX 77493
MLS# 39712779Listed by: KELLER WILLIAMS CITY VIEW - New
 $549,000Active4 beds 4 baths3,663 sq. ft.
1123 Wellshire Drive, Katy, TX 77494
MLS# 89251422Listed by: KELLER WILLIAMS PREMIER REALTY - Open Sat, 12 to 2pmNew
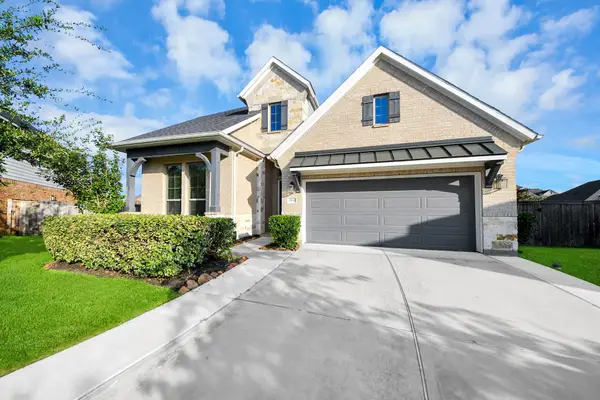 $445,000Active5 beds 4 baths2,969 sq. ft.
29842 Bellous River Lane, Katy, TX 77423
MLS# 10136335Listed by: REAL BROKER, LLC


Protect your home and budget from life's surprises with an Assurant Home Warranty, backed by a partner that supports you through every step of homeownership. Explore Plans.
© 2026 Better Homes and Gardens Real Estate LLC. An Anywhere Real Estate company. All rights reserved. Better Homes and Gardens® Real Estate is a registered trademark owned by Meredith Operations Corporation, licensed to Better Homes and Gardens Real Estate LLC and used with permission. Better Homes and Gardens Real Estate LLC fully supports the principles of the Fair Housing Act and the Equal Opportunity Act. Listing information is deemed reliable but is not guaranteed accurate.
Each office is independently owned and operated.
Any services or products provided by third parties are not provided by, affiliated with or related to Better Homes and Gardens Real Estate LLC, or its affiliated companies.