
28519 Spiceberry Drive, Katy, TX 77494
Local realty services provided by:Better Homes and Gardens Real Estate Gary Greene
28519 Spiceberry Drive,Katy, TX 77494
$420,000
- 4 Beds
- 3 Baths
- 2,975 sq. ft.
- Single family
- Active
Upcoming open houses
- Sat, Nov 1412:00 pm - 02:00 pm
Listed by: heather schuren
Office: re/max cinco ranch281-579-7900
MLS#:2050837
Source:HARMLS
Price summary
- Price:$420,000
- Price per sq. ft.:$141.18
- Monthly HOA dues:$75
About this home
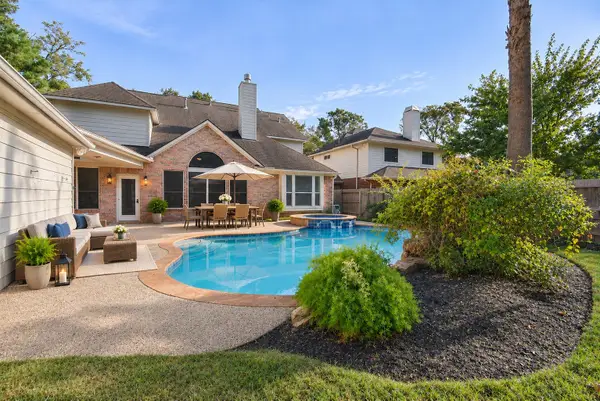
Beautifully maintained Perry one-story home, lovingly cared for by its original owners! Featuring classic brick on all 4 sides and gorgeous mature oak trees in the front and backyard. Inside, enjoy a spacious foyer, fresh paint, new carpet, wood floors in the private study and formal dining room, and a versatile gameroom or flex space. The kitchen features oak cabinetry, granite countertops, stainless steel appliances (includes fridge), reverse osmosis system, breakfast bar, and breakfast area, all opening to a spacious, light-filled family room with a gas/wood fireplace. The generous primary suite offers dual sinks, a separate shower with a NEW frameless glass enclosure, soaking tub, and oversized walk-in closet. One secondary bedroom features its own full bath. Enjoy the covered back patio, tankless water heater, and water softener. Located within walking distance to the elementary school, with convenient access to shopping and dining. Move in ready!
Contact an agent
Home facts
- Year built:2009
- Subdivision & Development:Firethorne
- Listing ID #:2050837
- Updated:November 09, 2026 at 08:33 PM
Rooms and interior
- Bedrooms:4
- Total bathrooms:3
- Full bathrooms:3
- Rooms Total:9
- Flooring:Carpet, Tile, Wood
- Dining Description:Kitchen Dining Combo
- Bathrooms Description:Separate Shower, Soaking Tub
- Kitchen Description:Dishwasher, Disposal, Gas Oven, Gas Range, Granite Counters, Kitchen Dining Combo, Kitchen Family Room Combo, Kitchen Island, Microwave, Oven, Pantry, Refrigerator, Walk In Pantry
- Living area:2,975 sq. ft.
Heating and cooling
- Cooling:Central Air, Electric
- Heating:Central, Gas
- Central air:Yes
Structure and exterior
- Roof:Composition
- Year built:2009
- Building area:2,975 sq. ft.
- Lot area:0.17 Acres
- Lot Features:Subdivision
- Construction Materials:Brick
- Exterior Features:Fence, Fully Fenced, Patio, Tennis Courts
- Foundation Description:Slab
- Levels:1 Story
Schools
- High school:KATY HIGH SCHOOL
- Middle school:WOODCREEK JUNIOR HIGH SCHOOL
- Elementary school:WOLMAN ELEMENTARY SCHOOL
Utilities
- Sewer:Public Sewer
Finances and disclosures
- Price:$420,000
- Price per sq. ft.:$141.18
- Tax amount:$10,215 (2026)
Features and amenities
- Appliances:Dishwasher, Disposal, Dryer, Gas Oven, Gas Range, Microwave, Oven, Refrigerator, Washer, Water Softener Owned
- Laundry features:Dryer, Washer
- Amenities:Ceiling Fans, Crown Molding, Entrance Foyer, High Ceilings, Programmable Thermostat, Security System - Owned, Smoke Detectors, Water Softner - Owned, Window Coverings
Parking
- Parking description:Garage, Garage Door Opener
- Garage:Yes
- Garage spaces:2
New listings near 28519 Spiceberry Drive
- New
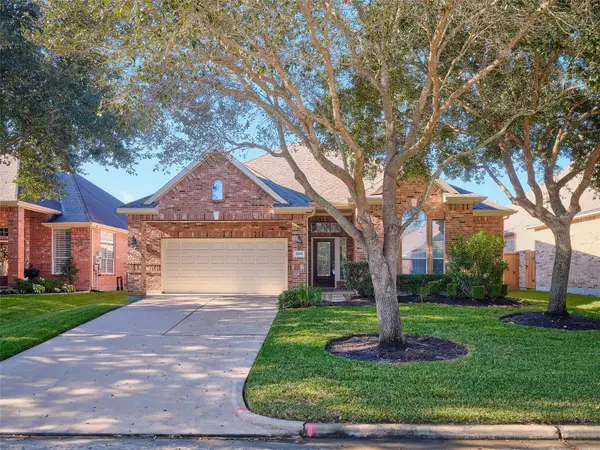 $419,900Active2 beds 2 baths2,136 sq. ft.
5206 Baron Trace Lane, Katy, TX 77494
MLS# 27262808Listed by: RE/MAX FINE PROPERTIES - New
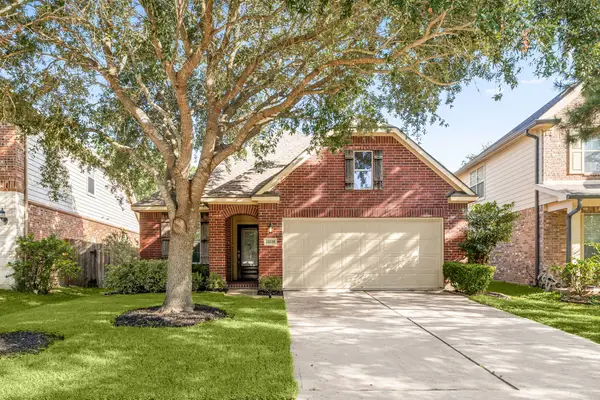 $350,000Active3 beds 2 baths1,800 sq. ft.
24530 Carlton Springs Lane, Katy, TX 77494
MLS# 33122776Listed by: COMPASS RE TEXAS, LLC - WEST HOUSTON - New
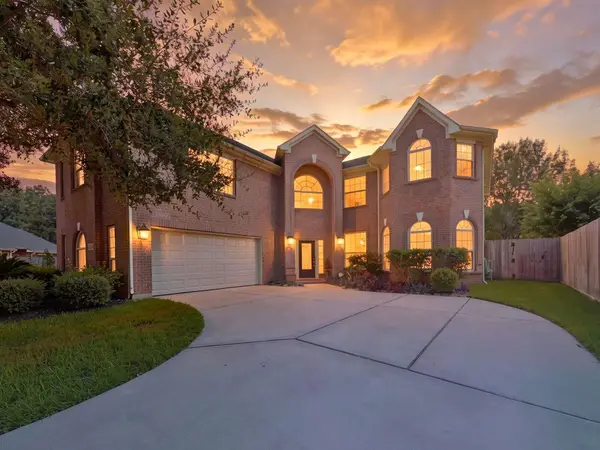 $625,000Active5 beds 4 baths3,766 sq. ft.
4438 Eden Point Lane, Katy, TX 77494
MLS# 65574964Listed by: KELLER WILLIAMS SIGNATURE - New
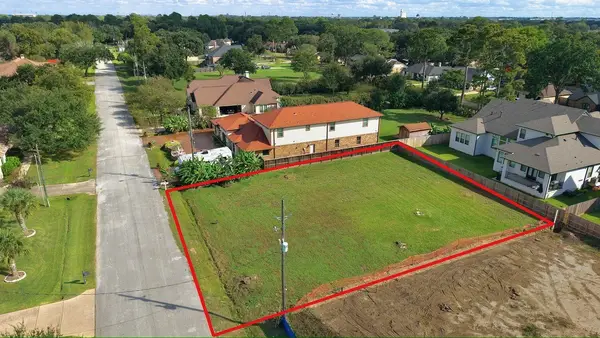 $280,000Active0.28 Acres
6103 A Street, Katy, TX 77493
MLS# 59142879Listed by: HOMESMART - New
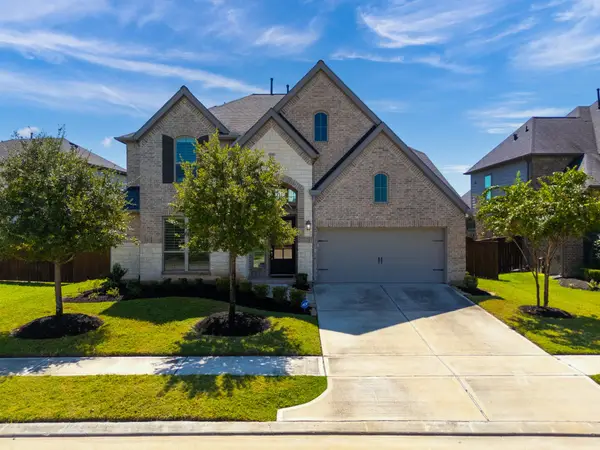 $589,400Active4 beds 4 baths3,336 sq. ft.
6923 Red Oak Drive, Katy, TX 77493
MLS# 15090289Listed by: HOUSE HUNTER HOUSTON, INC - New
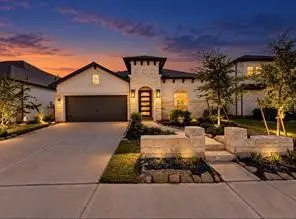 $574,900Active4 beds 4 baths2,988 sq. ft.
7559 Pemberley Ct, Katy, TX 77493
MLS# 18726007Listed by: KELLER WILLIAMS SIGNATURE - New
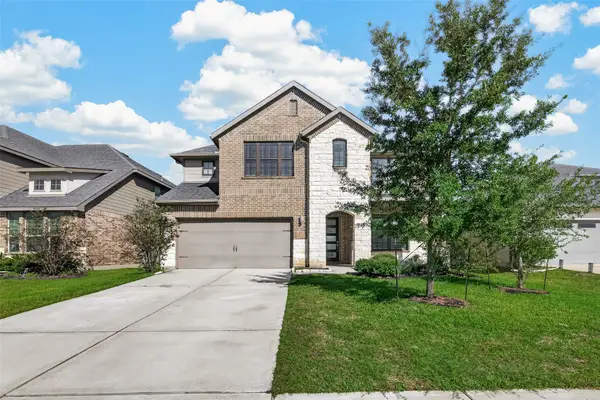 $519,000Active4 beds 4 baths3,197 sq. ft.
28522 Hazel Trail, Katy, TX 77494
MLS# 2939846Listed by: SUNET GROUP - New
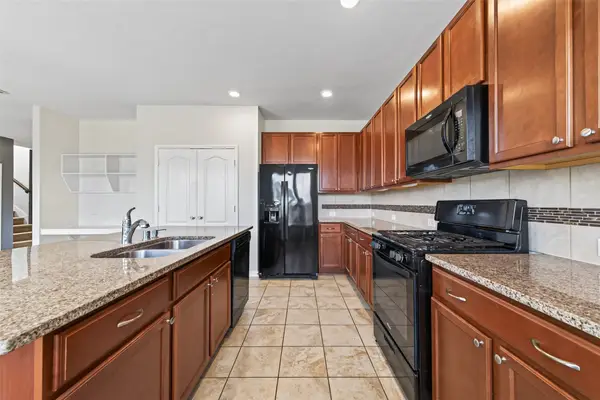 $349,000Active4 beds 3 baths2,626 sq. ft.
28515 Willow Orchard Lane, Katy, TX 77494
MLS# 52979812Listed by: ORCHARD BROKERAGE - New
 $600,000Active5 beds 4 baths3,389 sq. ft.
23615 Banning Point Court, Katy, TX 77494
MLS# 78947114Listed by: RCR PROPERTIES, INC.


Protect your home and budget from life's surprises with an Assurant Home Warranty, backed by a partner that supports you through every step of homeownership. Explore Plans.
© 2026 Better Homes and Gardens Real Estate LLC. An Anywhere Real Estate company. All rights reserved. Better Homes and Gardens® Real Estate is a registered trademark owned by Meredith Operations Corporation, licensed to Better Homes and Gardens Real Estate LLC and used with permission. Better Homes and Gardens Real Estate LLC fully supports the principles of the Fair Housing Act and the Equal Opportunity Act. Listing information is deemed reliable but is not guaranteed accurate.
Each office is independently owned and operated.
Any services or products provided by third parties are not provided by, affiliated with or related to Better Homes and Gardens Real Estate LLC, or its affiliated companies.