
28906 Davenport Drive, Katy, TX 77494
Local realty services provided by:Better Homes and Gardens Real Estate Hometown
28906 Davenport Drive,Katy, TX 77494
$515,000
- 4 Beds
- 4 Baths
- 3,380 sq. ft.
- Single family
- Active
Listed by: samantha bacon
Office: exp realty llc.888-519-7431
MLS#:82289478
Source:HARMLS
Price summary
- Price:$515,000
- Price per sq. ft.:$152.37
- Monthly HOA dues:$75
About this home
Welcome home to this freshly painted Firethorne beauty, with 4 bedrooms, 3.5 baths, a study, a game room and a 3-car garage! Just a short walk from Lindsey Elementary, the home makes a striking first impression with soaring ceilings, a stunning curved staircase and a private office at the entry. The open kitchen is made for gathering, with a large island and a sunny breakfast area that flows into the living room and its cozy gas-log fireplace. A formal dining room is ready for holidays and dinner parties. The downstairs primary suite is a true retreat, featuring a double vanity, soaking tub, separate shower and a walk-in closet with convenient laundry access. Upstairs you'll find three more bedrooms, a game room and a step-down media room perfect for movie nights. Outside, the extended covered patio overlooks a large backyard with plenty of room to play and entertain. Enjoy all that Firethorne has to offer, including A-rated schools, resort-style pools, parks and fishing lakes!
Contact an agent
Home facts
- Year built:2012
- Subdivision & Development:Firethorne West
- Listing ID #:82289478
- Updated:October 30, 2026 at 09:18 PM
Rooms and interior
- Bedrooms:4
- Total bathrooms:4
- Full bathrooms:3
- Half bathrooms:1
- Rooms Total:11
- Flooring:Carpet, Tile, Wood
- Kitchen Description:Dishwasher, Disposal, Electric Oven, Gas Cooktop, Granite Counters, Microwave
- Living area:3,380 sq. ft.
Heating and cooling
- Cooling:Central Air, Electric
- Heating:Central, Gas
- Central air:Yes
Structure and exterior
- Roof:Composition
- Year built:2012
- Building area:3,380 sq. ft.
- Lot area:0.17 Acres
- Lot Features:Subdivision
- Architectural Style:Traditional
- Construction Materials:Brick, Vinyl Siding, Wood Siding
- Exterior Features:Fence, Patio, Porch, Tennis Courts
- Foundation Description:Slab
- Levels:2 Stories
Schools
- High school:FULSHEAR HIGH SCHOOL
- Middle school:LEAMAN JUNIOR HIGH SCHOOL
- Elementary school:LINDSEY ELEMENTARY SCHOOL (LAMAR)
Utilities
- Sewer:Public Sewer
Finances and disclosures
- Price:$515,000
- Price per sq. ft.:$152.37
- Tax amount:$11,518 (2026)
Features and amenities
- Appliances:Dishwasher, Disposal, Electric Oven, Gas Cooktop, Microwave
- Amenities:Ceiling Fans, Programmable Thermostat
Parking
- Parking description:Garage
- Garage:Yes
- Garage spaces:3
New listings near 28906 Davenport Drive
- New
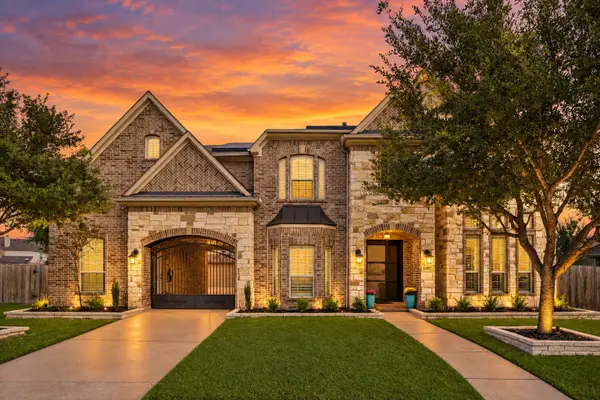 $910,000Active4 beds 5 baths4,826 sq. ft.
1207 Speedwell Court, Katy, TX 77494
MLS# 22709474Listed by: EXP REALTY LLC - New
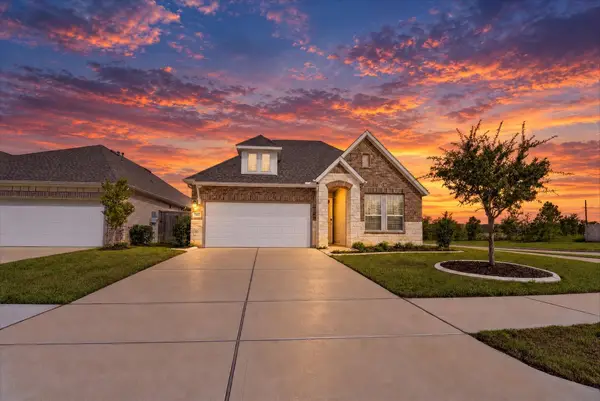 $359,900Active3 beds 2 baths2,136 sq. ft.
2523 Chestnut Oak Circle, Katy, TX 77494
MLS# 34342819Listed by: ASSETLYONE, LLC - New
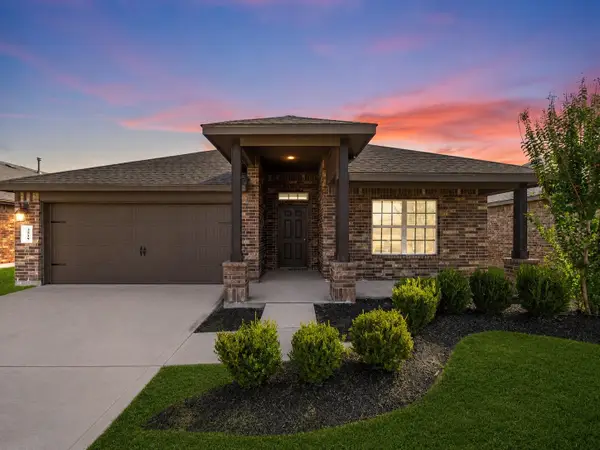 $283,000Active3 beds 2 baths1,850 sq. ft.
3519 Mcdonough Way, Katy, TX 77494
MLS# 14403362Listed by: MARTHA TURNER SOTHEBY'S INTERNATIONAL REALTY - New
 $1,100,000Active5 beds 5 baths4,423 sq. ft.
27710 Guthrie Ridge Lane, Katy, TX 77494
MLS# 17830959Listed by: KELLER WILLIAMS SIGNATURE - New
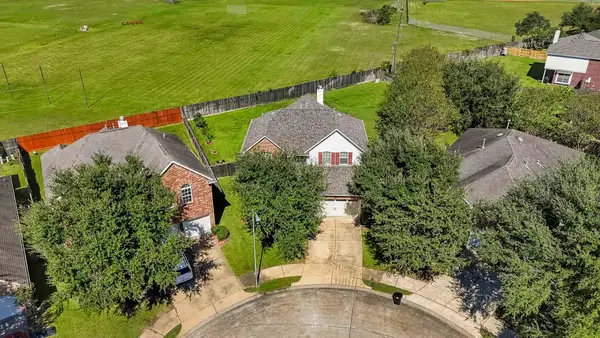 $515,000Active4 beds 3 baths2,620 sq. ft.
24502 Springwood Glen Lane, Katy, TX 77494
MLS# 49100485Listed by: REALM REAL ESTATE PROFESSIONALS - SUGAR LAND - New
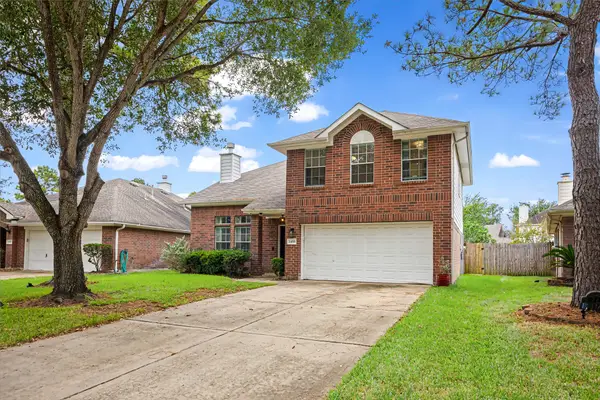 $370,000Active3 beds 5 baths
24511 Avonbury Ln, Katy, TX 77494
MLS# 49914102Listed by: KELLER WILLIAMS HOUSTON CENTRAL - New
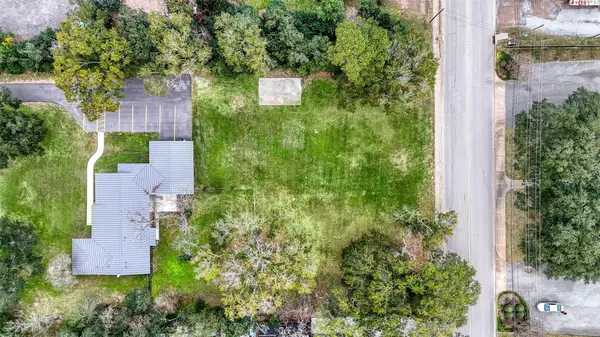 $525,000Active0.54 Acres
1505 East Avenue, Katy, TX 77493
MLS# 61934722Listed by: KELLER WILLIAMS PREMIER REALTY - New
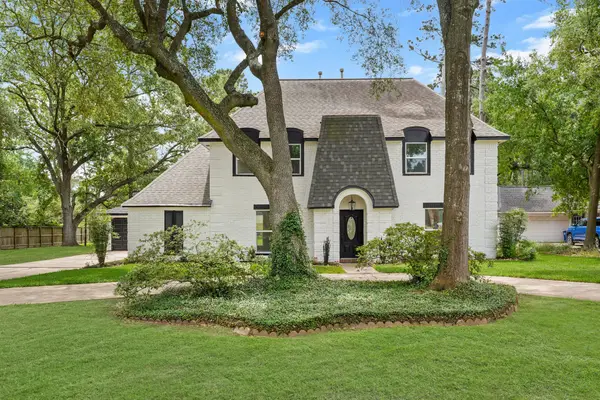 $449,000Active4 beds 4 baths2,754 sq. ft.
2918 Hackberry Lane, Katy, TX 77493
MLS# 73515722Listed by: THISISLIVIN PROPERTIES, LLC - New
 $580,000Active4 beds 4 baths3,034 sq. ft.
28730 Maple Red Drive, Katy, TX 77494
MLS# 57323971Listed by: RE/MAX CINCO RANCH


Protect your home and budget from life's surprises with an Assurant Home Warranty, backed by a partner that supports you through every step of homeownership. Explore Plans.
© 2026 Better Homes and Gardens Real Estate LLC. An Anywhere Real Estate company. All rights reserved. Better Homes and Gardens® Real Estate is a registered trademark owned by Meredith Operations Corporation, licensed to Better Homes and Gardens Real Estate LLC and used with permission. Better Homes and Gardens Real Estate LLC fully supports the principles of the Fair Housing Act and the Equal Opportunity Act. Listing information is deemed reliable but is not guaranteed accurate.
Each office is independently owned and operated.
Any services or products provided by third parties are not provided by, affiliated with or related to Better Homes and Gardens Real Estate LLC, or its affiliated companies.