
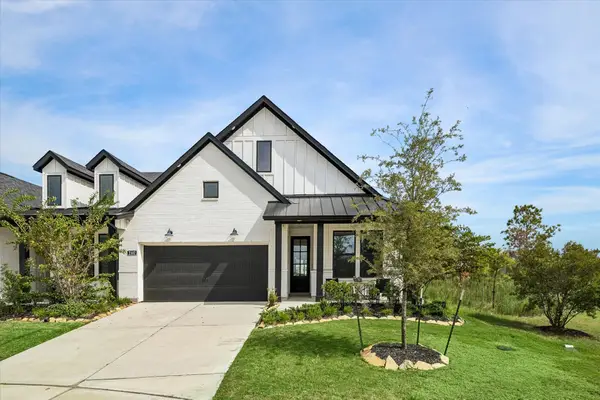
29031 Nectar Island Lane, Katy, TX 77494
Local realty services provided by:Better Homes and Gardens Real Estate Gary Greene
29031 Nectar Island Lane,Katy, TX 77494
$495,000
- 5 Beds
- 4 Baths
- 2,810 sq. ft.
- Single family
- Active
Listed by: andrew trainer
Office: century 21 western realty, inc281-392-9272
MLS#:51180360
Source:HARMLS
Price summary
- Price:$495,000
- Price per sq. ft.:$176.16
- Monthly HOA dues:$90.83
About this home
Beautiful 5-bedroom, 3.5-bath Beazer home featuring soaring ceilings, wood-look tile and an open-concept great room filled with natural light. The large island kitchen offers abundant white cabinetry, granite countertops, mosaic tile backsplash, under-cabinet lighting, stainless steel Whirlpool appliances, gas cooktop and pendant lighting. A private study with double doors and an upstairs game room provide flexible living space. The primary suite includes a tray ceiling, dual vanities, an oversized tiled shower with seat and a large walk-in closet. Additional highlights include paid-off solar panels and water softener, reverse-osmosis drinking water, stormwater drainage, refreshed landscaping, and a two-car garage with an approximately six-foot side extension. A covered patio with extended concrete overlooks the large, fenced backyard. Refrigerator, washer, dryer and garage freezer are included. Enjoy no back neighbors and added privacy. Convenient access to I-10 and the Grand Parkway.
Contact an agent
Home facts
- Year built:2020
- Subdivision & Development:Young Ranch Sec 9
- Listing ID #:51180360
- Updated:September 04, 2026 at 01:41 AM
Rooms and interior
- Bedrooms:5
- Total bathrooms:4
- Full bathrooms:3
- Half bathrooms:1
- Rooms Total:10
- Flooring:Carpet, Tile
- Dining Description:Kitchen Dining Combo
- Bathrooms Description:Separate Shower, Tub Shower
- Kitchen Description:Breakfast Bar, Dishwasher, Disposal, Electric Oven, Gas Cooktop, Granite Counters, Kitchen Dining Combo, Kitchen Family Room Combo, Kitchen Island, Microwave, Pantry, Refrigerator, Walk In Pantry
- Living area:2,810 sq. ft.
Heating and cooling
- Cooling:Central Air, Electric
- Heating:Central, Gas
- Central air:Yes
Structure and exterior
- Roof:Composition
- Year built:2020
- Building area:2,810 sq. ft.
- Lot area:0.19 Acres
- Lot Features:Subdivision
- Architectural Style:Traditional
- Construction Materials:Brick, Cement Siding, Wood Siding
- Exterior Features:Fence, Patio, Porch, Sprinkler Irrigation
- Foundation Description:Slab
- Levels:2 Stories
Schools
- High school:KATY HIGH SCHOOL
- Middle school:WOODCREEK JUNIOR HIGH SCHOOL
- Elementary school:BRYANT ELEMENTARY SCHOOL (KATY)
Utilities
- Sewer:Public Sewer
Finances and disclosures
- Price:$495,000
- Price per sq. ft.:$176.16
- Tax amount:$13,178 (2026)
Features and amenities
- Appliances:Dishwasher, Disposal, Dryer, Electric Oven, Gas Cooktop, Microwave, Refrigerator, Washer, Water Softener Owned
- Laundry features:Dryer, Washer
- Amenities:Ceiling Fans, Crown Molding, High Ceilings, Programmable Thermostat, Security System - Leased, Smoke Detectors, Storm Windows, Water Softner - Owned
Parking
- Parking description:Garage
- Garage:Yes
- Garage spaces:2
New listings near 29031 Nectar Island Lane
- Open Sat, 12 to 4pmNew
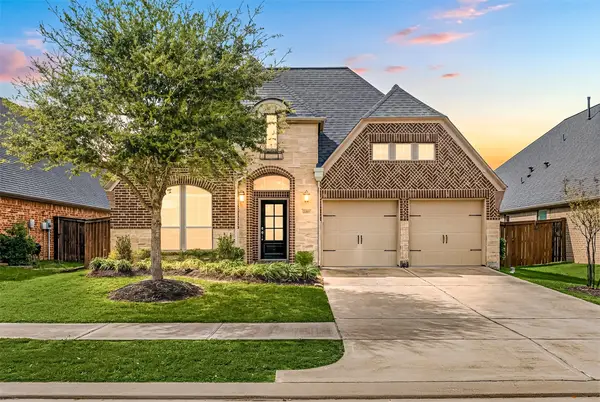 $450,000Active4 beds 3 baths2,572 sq. ft.
2419 Elmwood Trail, Katy, TX 77493
MLS# 11986029Listed by: CORCORAN GENESIS - New
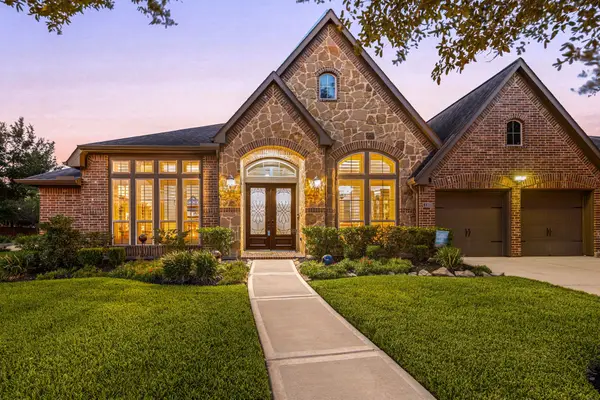 $725,000Active4 beds 4 baths3,714 sq. ft.
2203 Draycutt Drive, Katy, TX 77494
MLS# 17833051Listed by: CORCORAN GENESIS - New
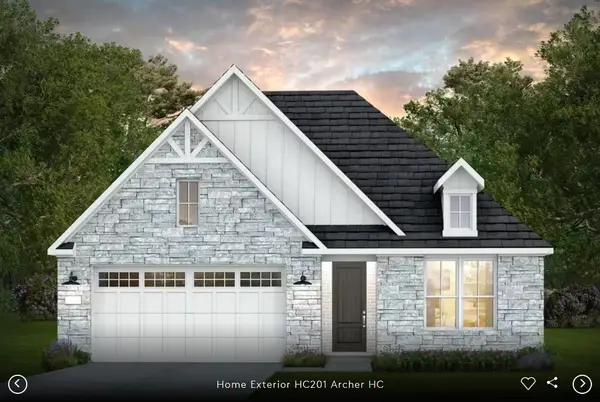 $461,880Active4 beds 3 baths2,520 sq. ft.
3911 Pink Muhly Drive, Katy, TX 77493
MLS# 27424061Listed by: PULTE HOMES MLS - New
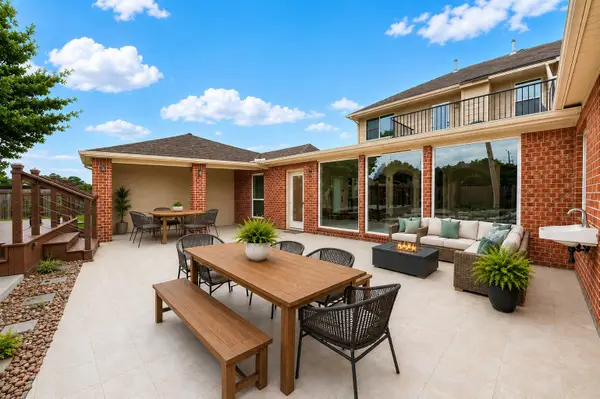 $495,000Active6 beds 4 baths3,950 sq. ft.
2502 Rosebluff Court, Katy, TX 77494
MLS# 45640192Listed by: KELLER WILLIAMS SIGNATURE - Open Sat, 12 to 2pmNew
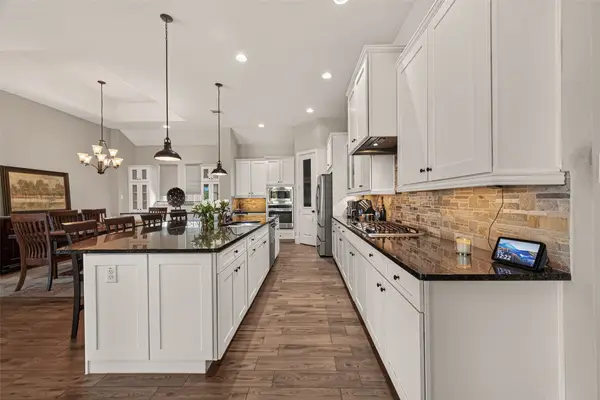 $649,900Active3 beds 4 baths2,935 sq. ft.
26930 Cheyenne Crest Lane, Katy, TX 77494
MLS# 62317374Listed by: C.R.REALTY - New
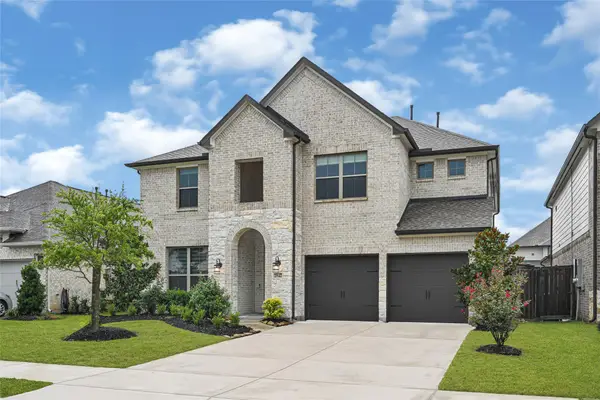 $504,990Active4 beds 4 baths2,967 sq. ft.
2842 Acacia Grove Drive, Katy, TX 77494
MLS# 37575691Listed by: SERHANT. - Open Sat, 10am to 1pmNew
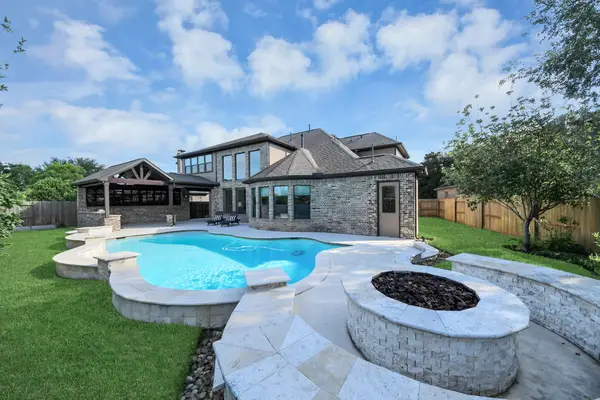 $940,000Active4 beds 6 baths4,922 sq. ft.
67 Azure Lake Court, Katy, TX 77494
MLS# 56220139Listed by: THE SEARS GROUP - New
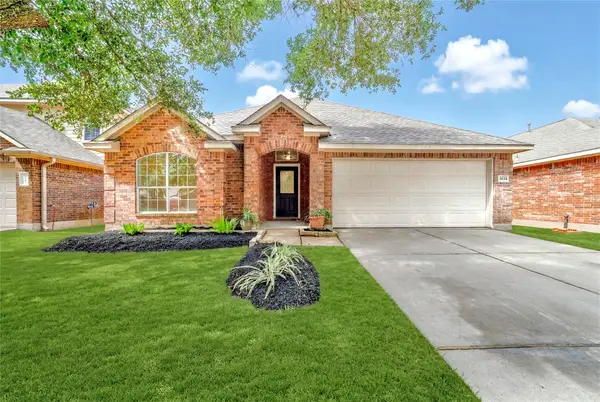 $389,999Active3 beds 2 baths1,886 sq. ft.
5034 Forest Sage Lane, Katy, TX 77494
MLS# 79993172Listed by: SKW REALTY - New
 $297,000Active3 beds 2 baths1,704 sq. ft.
2102 Grapewood Lane, Katy, TX 77494
MLS# 87123494Listed by: REALTY OF AMERICA, LLC


Protect your home and budget from life's surprises with an Assurant Home Warranty, backed by a partner that supports you through every step of homeownership. Explore Plans.
© 2026 Better Homes and Gardens Real Estate LLC. An Anywhere Real Estate company. All rights reserved. Better Homes and Gardens® Real Estate is a registered trademark owned by Meredith Operations Corporation, licensed to Better Homes and Gardens Real Estate LLC and used with permission. Better Homes and Gardens Real Estate LLC fully supports the principles of the Fair Housing Act and the Equal Opportunity Act. Listing information is deemed reliable but is not guaranteed accurate.
Each office is independently owned and operated.
Any services or products provided by third parties are not provided by, affiliated with or related to Better Homes and Gardens Real Estate LLC, or its affiliated companies.