
29106 Abbey Grove Lane, Katy, TX 77494
Local realty services provided by:Better Homes and Gardens Real Estate Hometown
29106 Abbey Grove Lane,Katy, TX 77494
$589,000
- 4 Beds
- 4 Baths
- 3,525 sq. ft.
- Single family
- Active
Listed by: melanie miller
Office: redfin corporation832-648-1671
MLS#:45024481
Source:HARMLS
Price summary
- Price:$589,000
- Price per sq. ft.:$167.09
- Monthly HOA dues:$90.83
About this home
Discover an exceptional Texas Reserve property offering a rare combination of space, privacy and flexible living arrangements. This unique Next Gen® floor plan includes a completely separate one-bedroom living area with its own exterior access, kitchen, laundry room and full bath, creating an ideal setup for extended family, guests or a private retreat. The primary residence offers generous gathering spaces, a well-appointed owner’s bedroom and an additional bedroom on the main level. Upstairs, a third bedroom, full bath and bonus area provide even more room to suit your lifestyle. Outside, the expansive 1/4-acre South facing homesite delivers plenty of possibilities, from creating a custom pool and outdoor entertainment area to enjoying the existing covered patio. A one-of-a-kind opportunity for those seeking versatility without sacrificing comfort or personal space.
Contact an agent
Home facts
- Year built:2021
- Subdivision & Development:Young Ranch Sec 6
- Listing ID #:45024481
- Updated:October 23, 2026 at 12:27 PM
Rooms and interior
- Bedrooms:4
- Total bathrooms:4
- Full bathrooms:4
- Rooms Total:9
- Flooring:Carpet, Tile
- Bathrooms Description:Separate Shower, Soaking Tub, Tub Shower
- Kitchen Description:Breakfast Bar, Convection Oven, Dishwasher, Disposal, Granite Counters, Kitchen Island, Microwave, Pantry
- Living area:3,525 sq. ft.
Heating and cooling
- Cooling:Central Air, Electric
- Heating:Central, Gas
- Central air:Yes
Structure and exterior
- Roof:Composition
- Year built:2021
- Building area:3,525 sq. ft.
- Lot area:0.27 Acres
- Lot Features:Subdivision
- Construction Materials:Brick, Stone
- Exterior Features:Fence
- Foundation Description:Slab
- Levels:2 Stories
Schools
- High school:KATY HIGH SCHOOL
- Middle school:WOODCREEK JUNIOR HIGH SCHOOL
- Elementary school:BRYANT ELEMENTARY SCHOOL (KATY)
Utilities
- Sewer:Public Sewer
Finances and disclosures
- Price:$589,000
- Price per sq. ft.:$167.09
- Tax amount:$17,009 (2026)
Features and amenities
- Appliances:Convection Oven, Dishwasher, Disposal, Microwave
- Amenities:Ceiling Fans, Crown Molding, High Ceilings, Programmable Thermostat, Smoke Detectors
Parking
- Parking description:Garage
- Garage:Yes
- Garage spaces:3
New listings near 29106 Abbey Grove Lane
- New
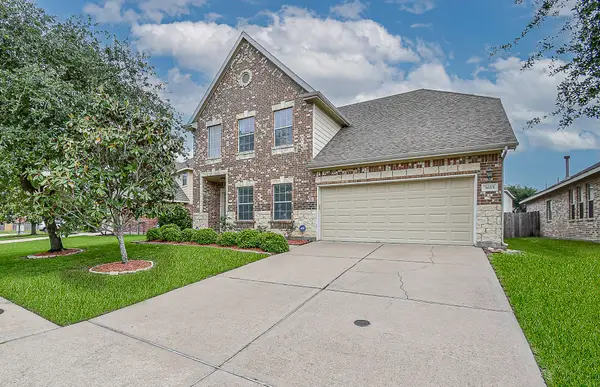 $395,000Active4 beds 3 baths2,548 sq. ft.
3615 Morning Gale Lane, Katy, TX 77494
MLS# 626133Listed by: REALM REAL ESTATE PROFESSIONALS - WEST HOUSTON 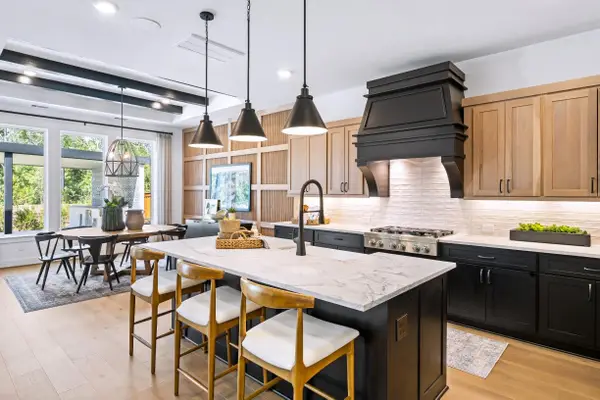 $686,040Pending4 beds 4 baths3,704 sq. ft.
7114 Hayes Branch Lane, Katy, TX 77493
MLS# 62568294Listed by: HOMESUSA.COM- New
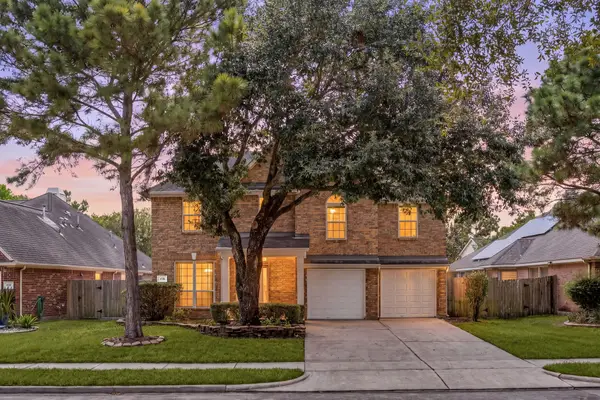 $429,000Active4 beds 3 baths2,562 sq. ft.
4730 Camden Brook Lane, Katy, TX 77494
MLS# 9047544Listed by: COMPASS RE TEXAS, LLC - WEST HOUSTON - New
 $649,900Active4 beds 4 baths3,438 sq. ft.
4402 Eden Point Lane, Katy, TX 77494
MLS# 90975571Listed by: RE/MAX FINE PROPERTIES - New
 $290,000Active3 beds 3 baths1,568 sq. ft.
25251 Boulder Bend Lane, Katy, TX 77494
MLS# 52597114Listed by: KINGFAY INC - New
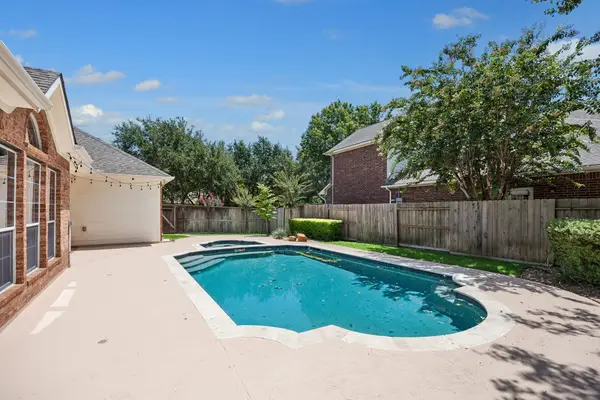 Listed by BHGRE$580,000Active4 beds 3 baths3,229 sq. ft.
1007 Longdraw Drive, Katy, TX 77494
MLS# 33992362Listed by: BETTER HOMES AND GARDENS REAL ESTATE GARY GREENE - KATY - Open Sun, 2 to 4pmNew
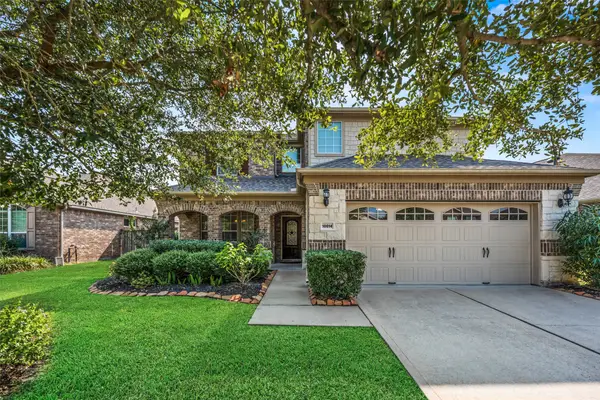 $525,000Active5 beds 3 baths3,000 sq. ft.
10014 Forrester Trail, Katy, TX 77494
MLS# 58051468Listed by: UPSIDE REAL ESTATE - New
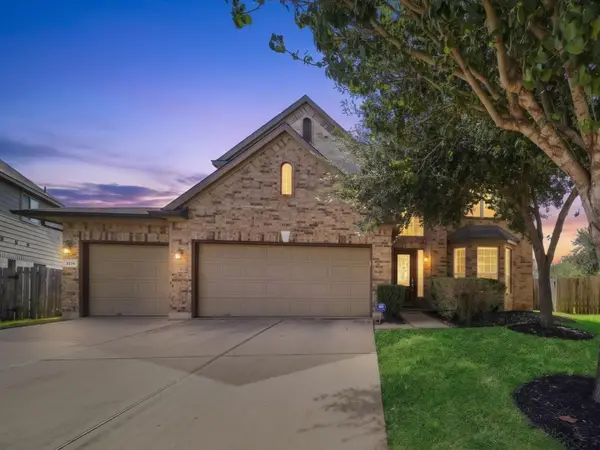 $525,000Active4 beds 3 baths2,603 sq. ft.
3250 Bandera Run Lane, Katy, TX 77494
MLS# 32740139Listed by: KELLER WILLIAMS SIGNATURE - New
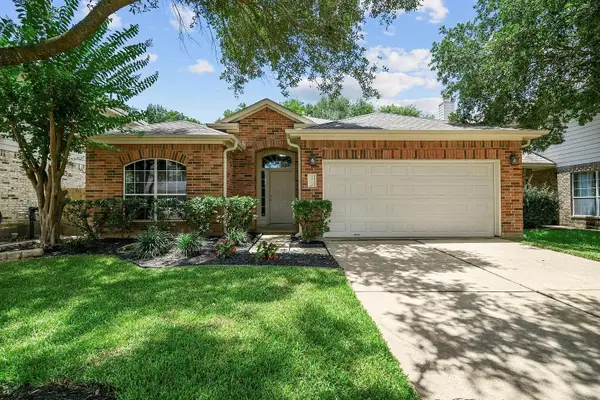 $320,000Active3 beds 2 baths1,634 sq. ft.
2702 Orchard Creek Lane, Katy, TX 77494
MLS# 75510199Listed by: BEYCOME BROKERAGE REALTY, LLC


Protect your home and budget from life's surprises with an Assurant Home Warranty, backed by a partner that supports you through every step of homeownership. Explore Plans.
© 2026 Better Homes and Gardens Real Estate LLC. An Anywhere Real Estate company. All rights reserved. Better Homes and Gardens® Real Estate is a registered trademark owned by Meredith Operations Corporation, licensed to Better Homes and Gardens Real Estate LLC and used with permission. Better Homes and Gardens Real Estate LLC fully supports the principles of the Fair Housing Act and the Equal Opportunity Act. Listing information is deemed reliable but is not guaranteed accurate.
Each office is independently owned and operated.
Any services or products provided by third parties are not provided by, affiliated with or related to Better Homes and Gardens Real Estate LLC, or its affiliated companies.