
29318 Hoelzen Hollow Drive, Katy, TX 77494
Local realty services provided by:Better Homes and Gardens Real Estate Hometown
29318 Hoelzen Hollow Drive,Katy, TX 77494
$349,990
- 4 Beds
- 3 Baths
- 2,492 sq. ft.
- Single family
- Active
Listed by: kuen wong
Office: skw realty832-900-2188
MLS#:82668784
Source:HARMLS
Price summary
- Price:$349,990
- Price per sq. ft.:$140.45
- Monthly HOA dues:$104.17
About this home
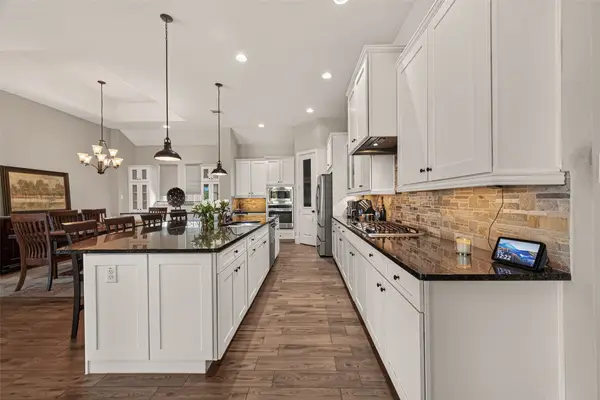
The Ozark plan is a two-story home featuring 4 bedrooms, 2.5 baths, and 2 car garage. The foyer opens to a study and powder bath with a linen closet. The center kitchen includes a breakfast bar with beautiful counter tops, stainless steel appliances, and a corner pantry. The open-concept floor plan boasts a large combined family room and dining area. Extra storage space under the stairs is a plus. The private primary suite with an attractive primary bath features dual vanities, a water closet, and a walk-in closet. Upstairs boasts an open loft and three additional bedrooms and baths. The standard rear-covered patio is located off the family room.
Contact an agent
Home facts
- Year built:2021
- Subdivision & Development:Tamarron Sec 44
- Listing ID #:82668784
- Updated:September 04, 2026 at 12:32 PM
Rooms and interior
- Bedrooms:4
- Total bathrooms:3
- Full bathrooms:3
- Rooms Total:4
- Flooring:Carpet, Tile
- Kitchen Description:Breakfast Bar, Dishwasher, Disposal, Gas Range, Kitchen Family Room Combo, Microwave, Oven, Pantry
- Living area:2,492 sq. ft.
Heating and cooling
- Cooling:Central Air, Electric
- Heating:Central, Gas
- Central air:Yes
Structure and exterior
- Roof:Composition
- Year built:2021
- Building area:2,492 sq. ft.
- Lot area:0.14 Acres
- Lot Features:Subdivision
- Architectural Style:Traditional
- Construction Materials:Brick
- Exterior Features:Fence, Patio, Private Yard
- Foundation Description:Slab
- Levels:2 Stories
Schools
- High school:FULSHEAR HIGH SCHOOL
- Middle school:LEAMAN JUNIOR HIGH SCHOOL
- Elementary school:TAMARRON ELEMENTARY SCHOOL
Utilities
- Sewer:Public Sewer
Finances and disclosures
- Price:$349,990
- Price per sq. ft.:$140.45
Features and amenities
- Appliances:Dishwasher, Disposal, Gas Range, Microwave, Oven
- Amenities:Ceiling Fans, Programmable Thermostat, Smoke Detectors
Parking
- Parking description:Garage
- Garage:Yes
- Garage spaces:3
New listings near 29318 Hoelzen Hollow Drive
- New
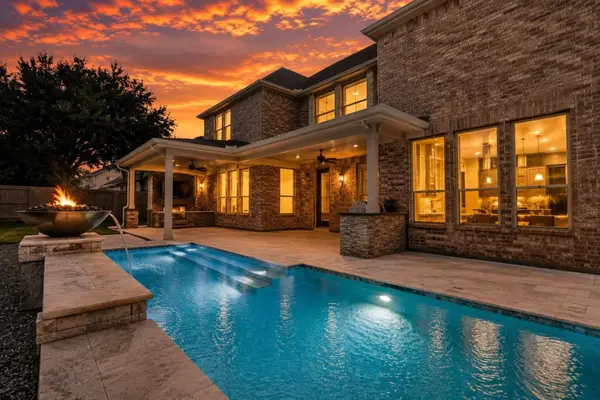 $899,000Active4 beds 4 baths4,401 sq. ft.
24914 Bay Mist Ridge Lane, Katy, TX 77494
MLS# 45033073Listed by: REAL ESTATE OF HOUSTON - New
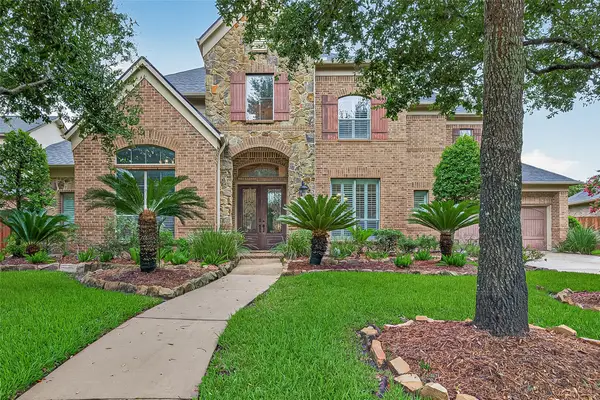 $699,000Active5 beds 5 baths4,299 sq. ft.
2414 Fairbreeze Drive, Katy, TX 77494
MLS# 97912796Listed by: THE SEARS GROUP - New
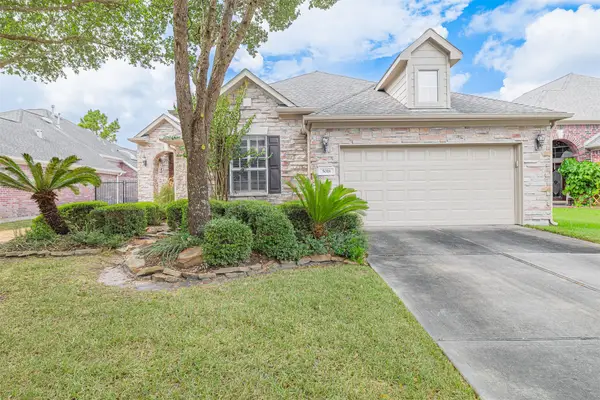 $459,000Active3 beds 3 baths2,623 sq. ft.
5018 Shining Creek Court, Katy, TX 77494
MLS# 59231503Listed by: TEXAS STAR REALTY - New
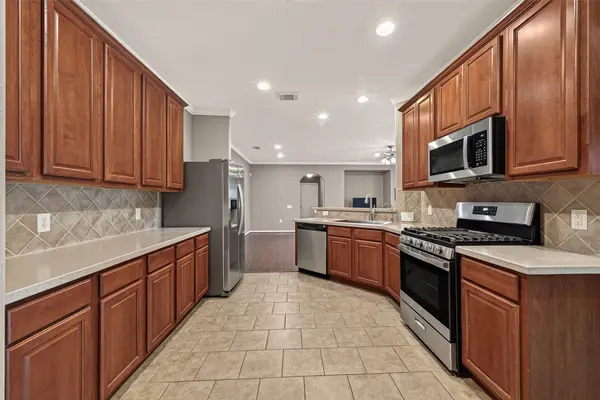 $299,000Active2 beds 2 baths1,611 sq. ft.
5322 Greenbrae Lane, Katy, TX 77494
MLS# 10964567Listed by: C.R.REALTY - Open Sat, 12 to 4pmNew
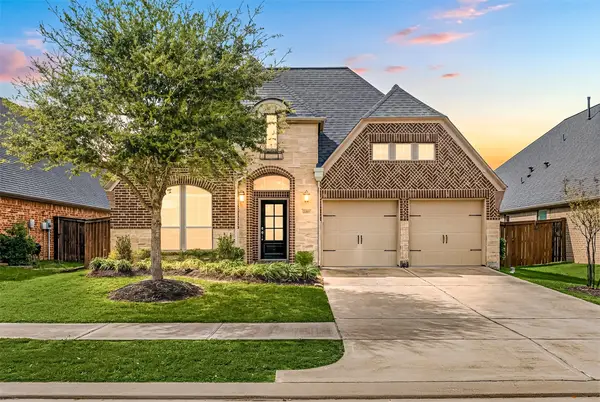 $450,000Active4 beds 3 baths2,572 sq. ft.
2419 Elmwood Trail, Katy, TX 77493
MLS# 11986029Listed by: CORCORAN GENESIS - New
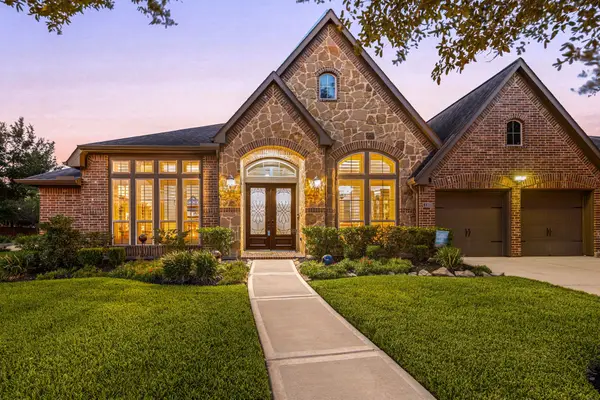 $725,000Active4 beds 4 baths3,714 sq. ft.
2203 Draycutt Drive, Katy, TX 77494
MLS# 17833051Listed by: CORCORAN GENESIS - New
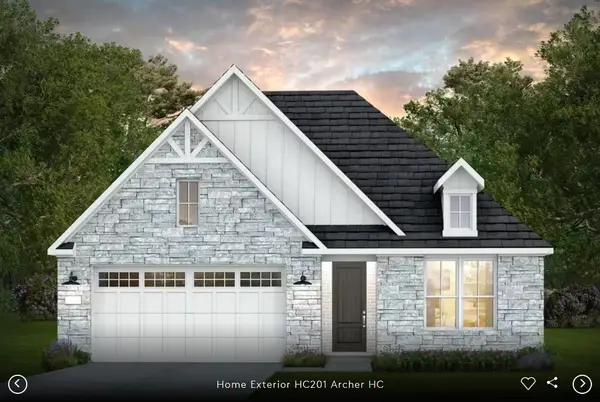 $461,880Active4 beds 3 baths2,520 sq. ft.
3911 Pink Muhly Drive, Katy, TX 77493
MLS# 27424061Listed by: PULTE HOMES MLS - New
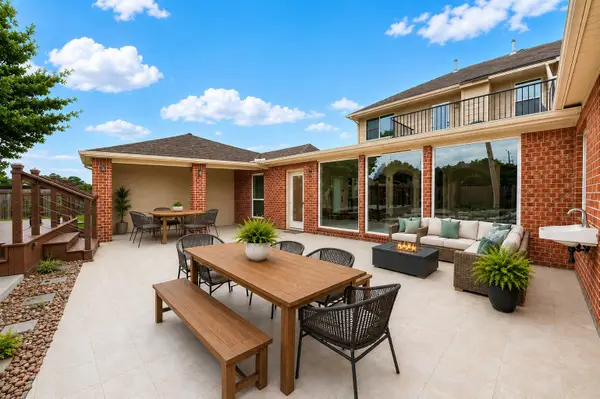 $495,000Active6 beds 4 baths3,950 sq. ft.
2502 Rosebluff Court, Katy, TX 77494
MLS# 45640192Listed by: KELLER WILLIAMS SIGNATURE - Open Sat, 12 to 2pmNew
 $649,900Active3 beds 4 baths2,935 sq. ft.
26930 Cheyenne Crest Lane, Katy, TX 77494
MLS# 62317374Listed by: C.R.REALTY


Protect your home and budget from life's surprises with an Assurant Home Warranty, backed by a partner that supports you through every step of homeownership. Explore Plans.
© 2026 Better Homes and Gardens Real Estate LLC. An Anywhere Real Estate company. All rights reserved. Better Homes and Gardens® Real Estate is a registered trademark owned by Meredith Operations Corporation, licensed to Better Homes and Gardens Real Estate LLC and used with permission. Better Homes and Gardens Real Estate LLC fully supports the principles of the Fair Housing Act and the Equal Opportunity Act. Listing information is deemed reliable but is not guaranteed accurate.
Each office is independently owned and operated.
Any services or products provided by third parties are not provided by, affiliated with or related to Better Homes and Gardens Real Estate LLC, or its affiliated companies.