
3180 Stingray Cove Drive, Katy, TX 77493
Local realty services provided by:Better Homes and Gardens Real Estate Hometown
3180 Stingray Cove Drive,Katy, TX 77493
$555,000
- 4 Beds
- 4 Baths
- 3,111 sq. ft.
- Single family
- Active
Upcoming open houses
- Sun, Aug 3001:00 pm - 03:00 pm
Listed by: may pham, nikkie waller
Office: exp realty llc.888-519-7431
MLS#:35915083
Source:HARMLS
Price summary
- Price:$555,000
- Price per sq. ft.:$178.4
- Monthly HOA dues:$150
About this home
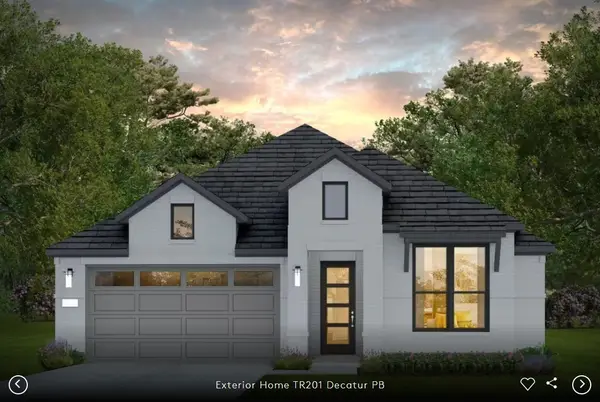
RARE GATED SECTION! Stunning WESTIN ALDEN IX floor plan with over 20K in upgrades, featuring SOARING CEILINGS and an OPEN, LIGHT-FILLED LAYOUT. This beautiful 2-STORY home offers 4 BEDROOMS, 3.5 BATHS, PRIVATE STUDY, SPACIOUS GAME ROOM, and a DEDICATED MEDIA ROOM. The impressive family room flows seamlessly into the OVERSIZED ISLAND KITCHEN and dining area, creating the perfect space for entertaining. The FIRST-FLOOR PRIMARY SUITE features a spa-inspired bath and a LARGE WALK-IN CLOSET. Enjoy the ENCLOSED COVERED PATIO and BACKYARD OASIS, ideal for relaxing or hosting guests. Located in the highly sought-after SUNTERRA MASTER-PLANNED COMMUNITY, featuring the world-famous CRYSTAL LAGOONS®, sandy beaches, paddleboarding, parks, playgrounds, lakes, clubhouse, and RESORT-STYLE POOL. EASY ACCESS TO I-10 & GRAND PARKWAY (99) and just minutes from shopping, dining, and KATY ISD SCHOOLS.
Contact an agent
Home facts
- Year built:2024
- Subdivision & Development:Sunterra
- Listing ID #:35915083
- Updated:August 26, 2026 at 10:12 PM
Rooms and interior
- Bedrooms:4
- Total bathrooms:4
- Full bathrooms:3
- Half bathrooms:1
- Rooms Total:15
- Kitchen Description:Gas Cooktop, Gas Oven
- Living area:3,111 sq. ft.
Heating and cooling
- Cooling:Central Air, Electric
- Heating:Central, Gas
- Central air:Yes
Structure and exterior
- Roof:Composition
- Year built:2024
- Building area:3,111 sq. ft.
- Lot area:0.16 Acres
- Lot Features:Subdivision
- Architectural Style:Traditional
- Construction Materials:Brick, Wood Siding
- Exterior Features:Fence, Outdoor Kitchen, Patio, Porch, Sprinkler Irrigation
- Foundation Description:Slab
- Levels:2 Stories
Schools
- High school:FREEMAN HIGH SCHOOL
- Middle school:HASKETT JUNIOR HIGH SCHOOL
- Elementary school:CROSS ELEMENTARY
Utilities
- Sewer:Public Sewer
Finances and disclosures
- Price:$555,000
- Price per sq. ft.:$178.4
Features and amenities
- Appliances:Gas Cooktop, Gas Oven
- Amenities:Gated
Parking
- Parking description:Garage
- Garage:Yes
- Garage spaces:2
New listings near 3180 Stingray Cove Drive
- New
 $399,000Active4 beds 3 baths2,338 sq. ft.
22510 Tullis Trail Court, Katy, TX 77494
MLS# 20543630Listed by: KINGFAY INC - New
 $499,990Active4 beds 3 baths2,119 sq. ft.
1084 Alpine View Lane, Katy, TX 77493
MLS# 92069113Listed by: HOMESUSA.COM - New
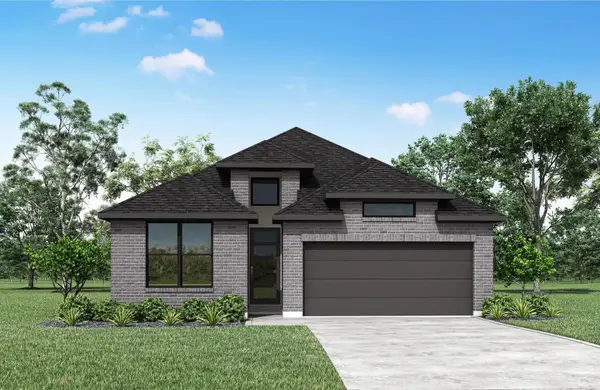 $489,990Active3 beds 3 baths2,133 sq. ft.
1056 Alpine View Lane, Katy, TX 77493
MLS# 76231376Listed by: HOMESUSA.COM - New
 $359,900Active3 beds 2 baths1,800 sq. ft.
24530 Carlton Springs Lane, Katy, TX 77494
MLS# 87661736Listed by: COMPASS RE TEXAS, LLC - WEST HOUSTON - New
 $559,999Active4 beds 4 baths3,843 sq. ft.
28110 Middlewater View Lane, Katy, TX 77494
MLS# 98338422Listed by: IN-N-OUT REALTY - Open Sun, 2 to 4pmNew
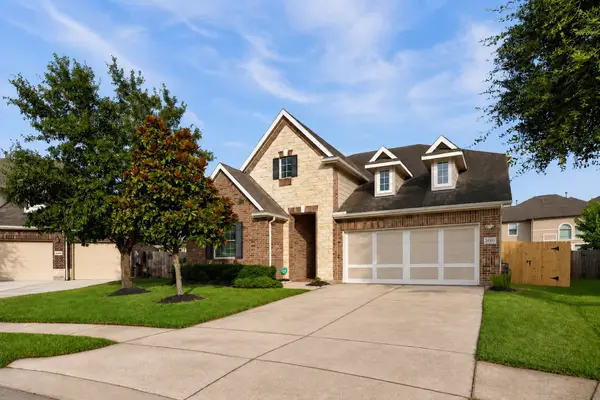 $470,000Active4 beds 3 baths2,702 sq. ft.
26303 Landover Hills Lane, Katy, TX 77494
MLS# 14888682Listed by: MARTHA TURNER SOTHEBY'S INTERNATIONAL REALTY - New
 $349,000Active3 beds 2 baths2,286 sq. ft.
7206 Glen Rosa Drive, Katy, TX 77494
MLS# 83900893Listed by: SUNET GROUP - New
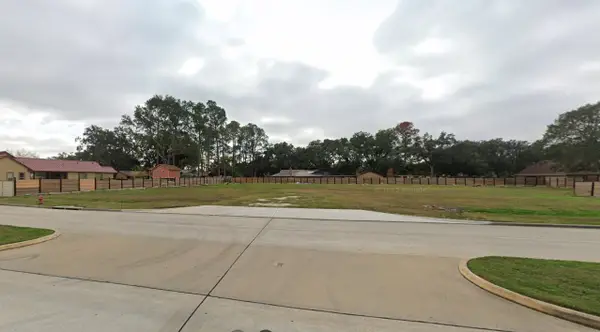 $1,500,000Active1 Acres
6138 Franz Road, Katy, TX 77493
MLS# 38075404Listed by: ORANGE REAL ESTATE - Open Sat, 1 to 4pmNew
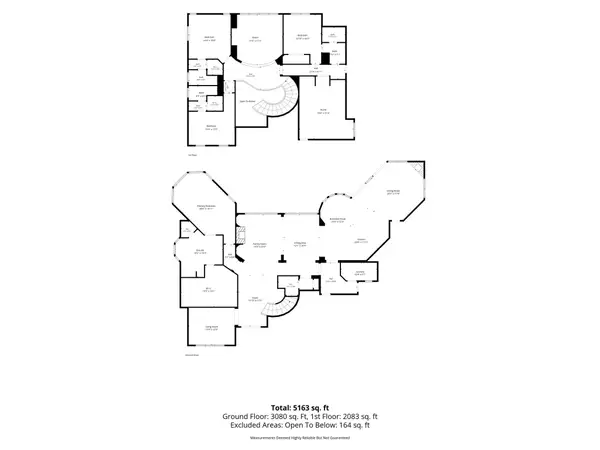 $1,599,500Active4 beds 5 baths5,138 sq. ft.
27811 Charter Lake Lane, Katy, TX 77494
MLS# 85361937Listed by: REALM REAL ESTATE PROFESSIONALS - KATY - New
 $441,700Active4 beds 3 baths2,294 sq. ft.
3835 Conner Drive, Katy, TX 77493
MLS# 10379662Listed by: PULTE HOMES MLS


Protect your home and budget from life's surprises with an Assurant Home Warranty, backed by a partner that supports you through every step of homeownership. Explore Plans.
© 2026 Better Homes and Gardens Real Estate LLC. An Anywhere Real Estate company. All rights reserved. Better Homes and Gardens® Real Estate is a registered trademark owned by Meredith Operations Corporation, licensed to Better Homes and Gardens Real Estate LLC and used with permission. Better Homes and Gardens Real Estate LLC fully supports the principles of the Fair Housing Act and the Equal Opportunity Act. Listing information is deemed reliable but is not guaranteed accurate.
Each office is independently owned and operated.
Any services or products provided by third parties are not provided by, affiliated with or related to Better Homes and Gardens Real Estate LLC, or its affiliated companies.