
3307 Aspen Ranch Court, Katy, TX 77494
Local realty services provided by:Better Homes and Gardens Real Estate Hometown
3307 Aspen Ranch Court,Katy, TX 77494
$779,000
- 4 Beds
- 5 Baths
- 3,965 sq. ft.
- Single family
- Active
Listed by: yesenia leauvano
Office: nowlin realty group , llc.713-526-5520
MLS#:11313362
Source:HARMLS
Price summary
- Price:$779,000
- Price per sq. ft.:$196.47
- Monthly HOA dues:$104.17
About this home
Privately positioned at the end of an exclusive cul-de-sac, this beautifully remodeled Highland home occupies one of the subdivision's largest lots. This 4 Bedrooms 3 Baths & 2 half residence perfectly balances elegance with modern function, highlighted by a rare 4-car garage & extensive upgrades. Exceptional exterior curb appeal with a stucco and brick facade and a welcoming covered front porch. Inside, find chocolate wood tile floors, a striking floor-to-ceiling stone fireplace, and an open kitchen-to-den layout perfect for entertaining. Gourmet kitchen boasts quartz countertops, breakfast bar with pendant lighting, abundant cabinetry, a dual-purpose barista & beverage lounge also a built in tech-desk.This well-designed floor plan features a private study, formal dining room, family room, expansive game room, media room, 2 bedrooms upstairs & a master suite plus second bedroom downstairs, each with a private bath.lncludes a Kohler 26kW whole-home generator. Schedule your tour today!
Contact an agent
Home facts
- Year built:2012
- Subdivision & Development:Cinco Ranch Northwest Sec 4
- Listing ID #:11313362
- Updated:September 14, 2026 at 08:11 PM
Rooms and interior
- Bedrooms:4
- Total bathrooms:5
- Full bathrooms:3
- Half bathrooms:2
- Rooms Total:9
- Flooring:Carpet, Tile
- Bathrooms Description:Separate Shower, Tub Shower
- Kitchen Description:Breakfast Bar, Butlers Pantry, Dishwasher, Disposal, Dry Bar, Gas Cooktop, Gas Oven, Kitchen Family Room Combo, Microwave, Pantry, Refrigerator, Walk In Pantry
- Living area:3,965 sq. ft.
Heating and cooling
- Cooling:Attic Fan, Central Air, Electric, Gas
- Heating:Central, Electric, Gas
- Central air:Yes
Structure and exterior
- Roof:Composition
- Year built:2012
- Building area:3,965 sq. ft.
- Lot area:0.3 Acres
- Lot Features:Cul De Sac, Side Yard, Subdivision
- Architectural Style:Traditional
- Construction Materials:Brick, Stone, Stucco
- Exterior Features:Fence, Patio, Porch, Private Yard, Sprinkler Irrigation, Tennis Courts
- Foundation Description:Slab
- Levels:2 Stories
Schools
- High school:JORDAN HIGH SCHOOL
- Middle school:ADAMS JUNIOR HIGH SCHOOL
- Elementary school:JENKS ELEMENTARY SCHOOL
Utilities
- Sewer:Public Sewer
Finances and disclosures
- Price:$779,000
- Price per sq. ft.:$196.47
- Tax amount:$16,925 (2025)
Features and amenities
- Appliances:Dishwasher, Disposal, Dryer, Gas Cooktop, Gas Oven, Microwave, Refrigerator, Washer
- Laundry features:Dryer, Washer
- Amenities:Crown Molding, Entrance Foyer, High Ceilings, Prewired, Smoke Detectors, Vaulted Ceilings
Parking
- Parking description:Additional Parking, Garage, Garage Door Opener
- Garage:Yes
- Garage spaces:4
New listings near 3307 Aspen Ranch Court
- New
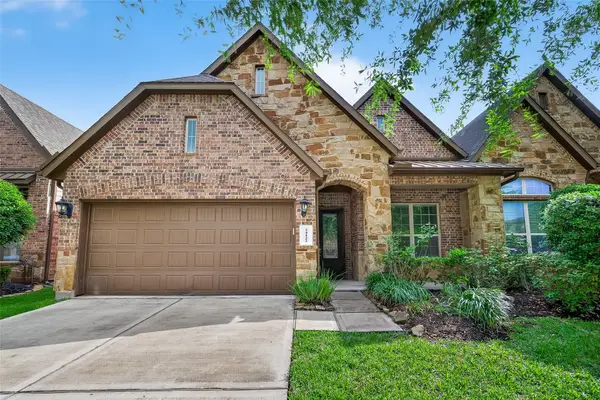 $320,000Active3 beds 3 baths2,751 sq. ft.
24122 Valencia Ridge Lane, Katy, TX 77494
MLS# 38769728Listed by: COMPASS RE TEXAS, LLC - THE HEIGHTS - New
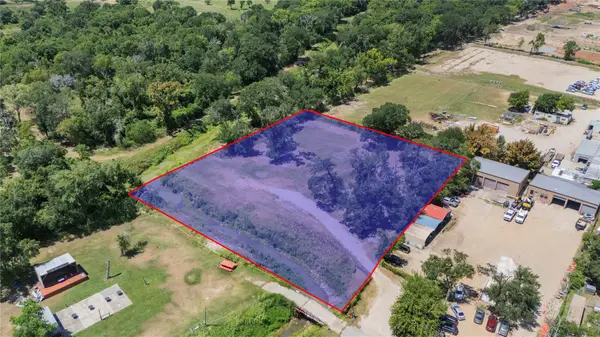 $550,000Active2 Acres
TBD Marino Road, Katy, TX 77450
MLS# 49567194Listed by: COMPASS RE TEXAS, LLC - WEST HOUSTON - New
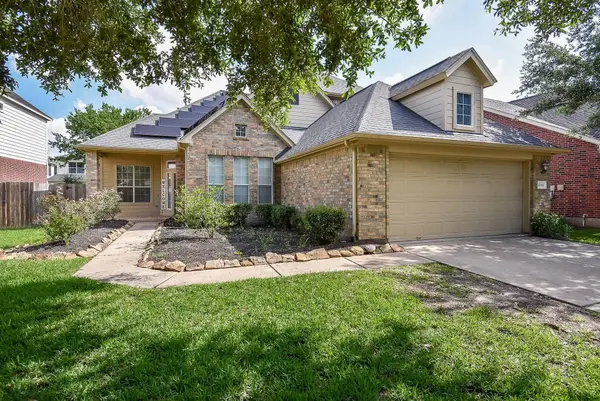 $360,000Active3 beds 3 baths2,605 sq. ft.
22114 Blossom Meadow Court, Katy, TX 77494
MLS# 3189921Listed by: KELLER WILLIAMS SIGNATURE - New
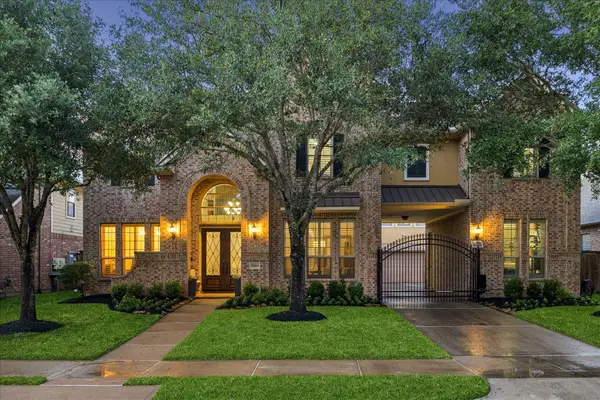 $799,000Active5 beds 5 baths4,319 sq. ft.
26014 Sebey Ridge Lane, Katy, TX 77494
MLS# 11293306Listed by: MARTHA TURNER SOTHEBY'S INTERNATIONAL REALTY - MEMORIAL - New
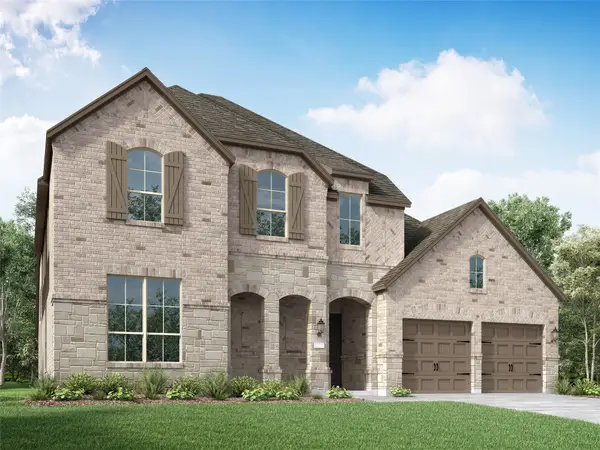 $766,090Active5 beds 6 baths4,165 sq. ft.
8127 Riverstone Summit Drive, Katy, TX 77493
MLS# 23378994Listed by: HIGHLAND HOMES REALTY - Open Sun, 1 to 4pmNew
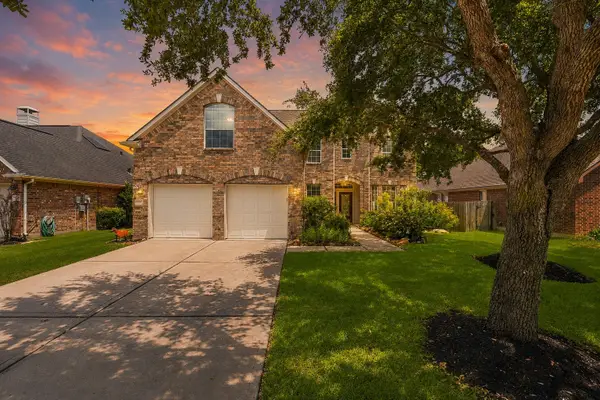 $465,000Active5 beds 4 baths3,389 sq. ft.
28250 Daystrom Lane, Katy, TX 77494
MLS# 40173937Listed by: EXP REALTY LLC - New
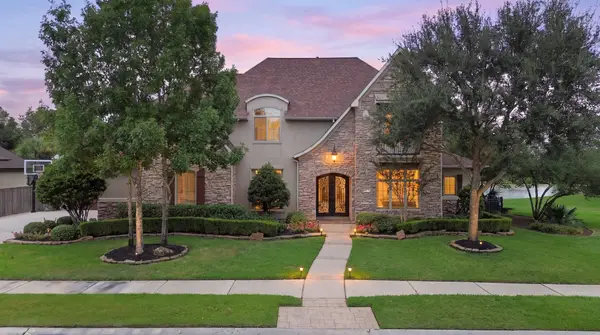 $1,725,000Active5 beds 5 baths5,591 sq. ft.
27802 Myrtle Lake Lane, Katy, TX 77494
MLS# 84616206Listed by: DEL MONTE REALTY - New
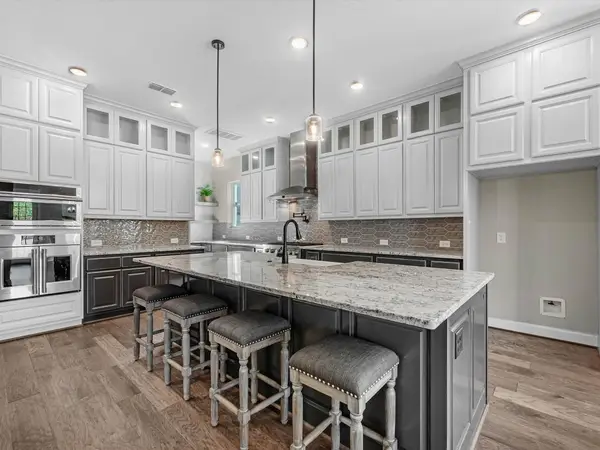 $724,999Active4 beds 3 baths2,855 sq. ft.
3103 Honeysuckle Way, Katy, TX 77493
MLS# 96082993Listed by: THE LAROSE KAILEH GROUP - New
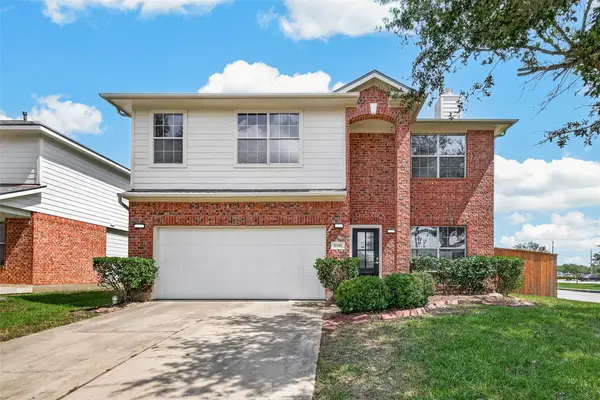 $357,900Active4 beds 3 baths2,248 sq. ft.
25102 Bluma Ranch Drive, Katy, TX 77494
MLS# 45558032Listed by: WHITE ROCK REALTY - New
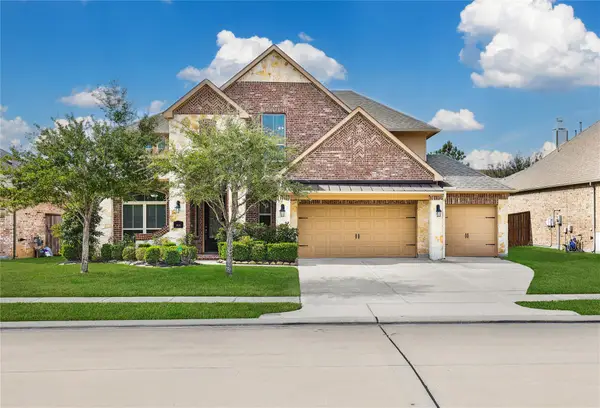 $572,500Active4 beds 4 baths3,233 sq. ft.
3914 Birdsall Falls Lane, Katy, TX 77494
MLS# 56628547Listed by: RE/MAX CINCO RANCH


Protect your home and budget from life's surprises with an Assurant Home Warranty, backed by a partner that supports you through every step of homeownership. Explore Plans.
© 2026 Better Homes and Gardens Real Estate LLC. An Anywhere Real Estate company. All rights reserved. Better Homes and Gardens® Real Estate is a registered trademark owned by Meredith Operations Corporation, licensed to Better Homes and Gardens Real Estate LLC and used with permission. Better Homes and Gardens Real Estate LLC fully supports the principles of the Fair Housing Act and the Equal Opportunity Act. Listing information is deemed reliable but is not guaranteed accurate.
Each office is independently owned and operated.
Any services or products provided by third parties are not provided by, affiliated with or related to Better Homes and Gardens Real Estate LLC, or its affiliated companies.