
3615 Blushing Hollow Drive, Katy, TX 77494
Local realty services provided by:Better Homes and Gardens Real Estate Hometown
3615 Blushing Hollow Drive,Katy, TX 77494
$739,900
- 4 Beds
- 4 Baths
- 3,489 sq. ft.
- Single family
- Active
Listed by: wenjie wang
Office: sunet group972-664-0500
MLS#:19004230
Source:HARMLS
Price summary
- Price:$739,900
- Price per sq. ft.:$212.07
- Monthly HOA dues:$108.33
About this home
Enjoy spectacular waterfront views from this beautiful move-in ready home designed for both everyday living and entertaining. Featuring a BRAND-NEW HVAC system, spacious 3-car garage, and a grand entrance, this home offers the perfect blend of comfort, style, and functionality.Step inside to an open-concept floor plan filled with natural light. The spacious living room showcases stunning lake views and seamlessly flows into the dining area and gourmet kitchen, creating an ideal space for entertaining family and friends. The private primary suite provides a relaxing retreat, while the secondary bedrooms offer flexibility for family, guests, or a home office. Every space has been thoughtfully designed to maximize comfort and everyday living.Step outside to enjoy the peaceful lakefront setting and beautifully landscaped backyard—perfect for morning coffee, evening sunsets, or weekend gatherings while taking in the tranquil water views.
Contact an agent
Home facts
- Year built:2014
- Subdivision & Development:Monterrey At Willowbend Sec 2
- Listing ID #:19004230
- Updated:September 16, 2026 at 11:45 AM
Rooms and interior
- Bedrooms:4
- Total bathrooms:4
- Full bathrooms:3
- Half bathrooms:1
- Rooms Total:4
- Flooring:Tile, Vinyl
- Bathrooms Description:Separate Shower
- Kitchen Description:Dishwasher, Disposal, Electric Oven, Gas Cooktop, Granite Counters, Kitchen Island, Microwave, Trash Compactor
- Living area:3,489 sq. ft.
Heating and cooling
- Cooling:Central Air, Electric
- Heating:Central, Gas
- Central air:Yes
Structure and exterior
- Roof:Composition
- Year built:2014
- Building area:3,489 sq. ft.
- Lot area:0.29 Acres
- Lot Features:Subdivision, Views
- Architectural Style:Traditional
- Construction Materials:Brick, Stucco
- Foundation Description:Slab
- Levels:2 Stories
Schools
- High school:TOMPKINS HIGH SCHOOL
- Middle school:TAYS JUNIOR HIGH SCHOOL
- Elementary school:WOODCREEK ELEMENTARY SCHOOL
Utilities
- Sewer:Public Sewer
Finances and disclosures
- Price:$739,900
- Price per sq. ft.:$212.07
- Tax amount:$15,116 (2025)
Features and amenities
- Appliances:Dishwasher, Disposal, Electric Oven, Gas Cooktop, Microwave, Trash Compactor
Parking
- Parking description:Garage
- Garage:Yes
- Garage spaces:3
New listings near 3615 Blushing Hollow Drive
- New
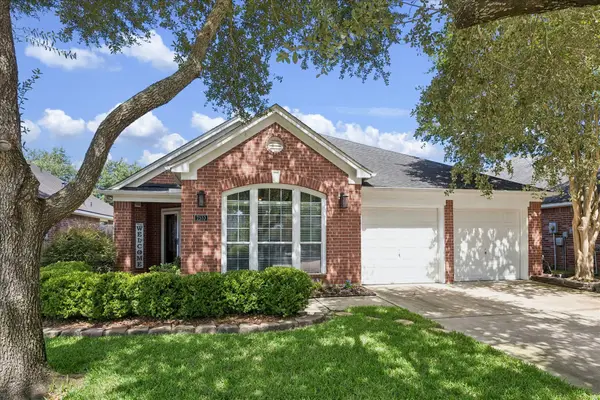 $349,000Active4 beds 2 baths2,501 sq. ft.
2510 Llano Springs Drive, Katy, TX 77494
MLS# 17165754Listed by: DEL MONTE REALTY - Open Sat, 1 to 4pmNew
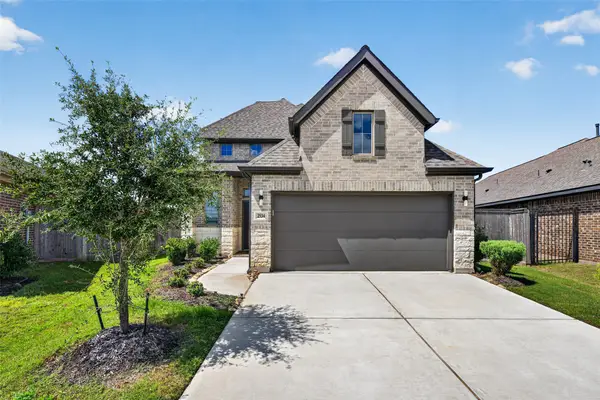 $429,000Active4 beds 4 baths2,377 sq. ft.
2534 Alder Wood Lane, Katy, TX 77494
MLS# 59312761Listed by: EXP REALTY LLC - New
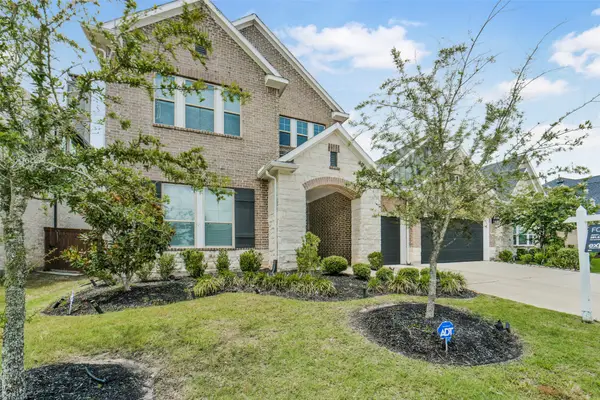 $640,000Active5 beds 4 baths3,886 sq. ft.
7006 San Bernard Trail, Katy, TX 77493
MLS# 34063691Listed by: EXP REALTY LLC - New
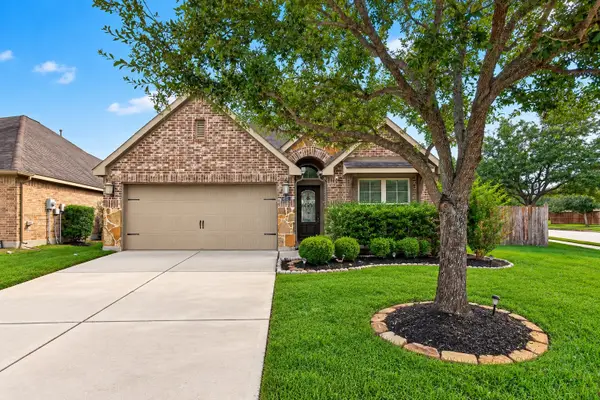 $395,000Active3 beds 2 baths1,973 sq. ft.
4131 Ponderosa Hills Lane, Katy, TX 77494
MLS# 80889545Listed by: STARHUB REALTY - New
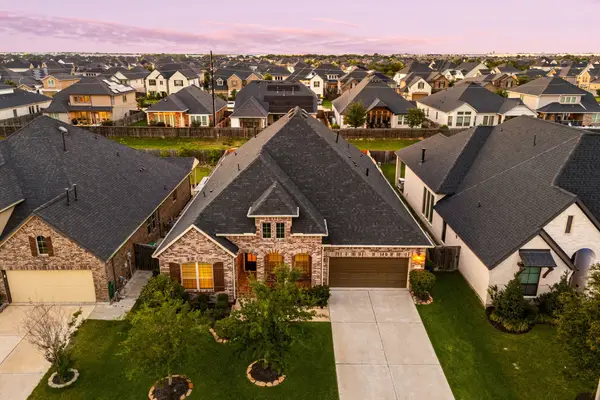 $615,000Active4 beds 4 baths3,027 sq. ft.
28930 Canyon Oak Drive, Katy, TX 77494
MLS# 931792Listed by: CORCORAN GENESIS - New
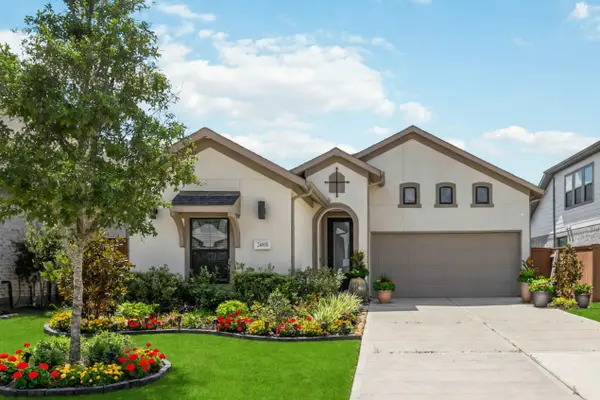 $360,000Active3 beds 2 baths1,812 sq. ft.
24819 Yellow Spruce Circle, Katy, TX 77493
MLS# 74743682Listed by: WALZEL PROPERTIES - CORPORATE OFFICE - New
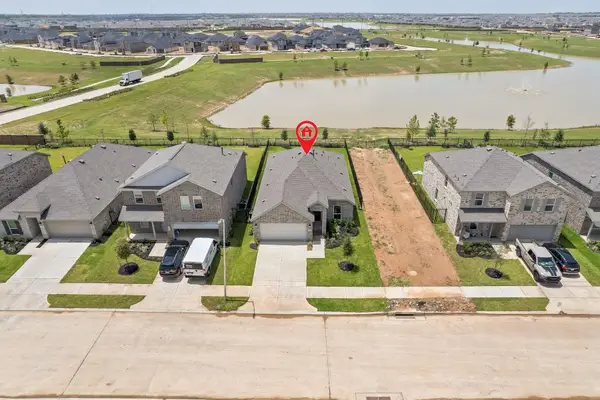 $310,000Active3 beds 2 baths1,600 sq. ft.
27619 Seascape Village Drive, Katy, TX 77493
MLS# 41029638Listed by: KELLER WILLIAMS SIGNATURE - New
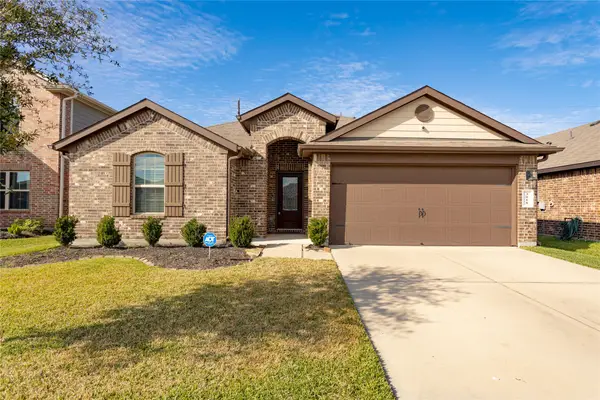 $319,990Active4 beds 2 baths2,094 sq. ft.
3018 Darlington Court, Katy, TX 77494
MLS# 63264879Listed by: FOREVER REALTY, LLC - Open Sat, 2 to 3:30pmNew
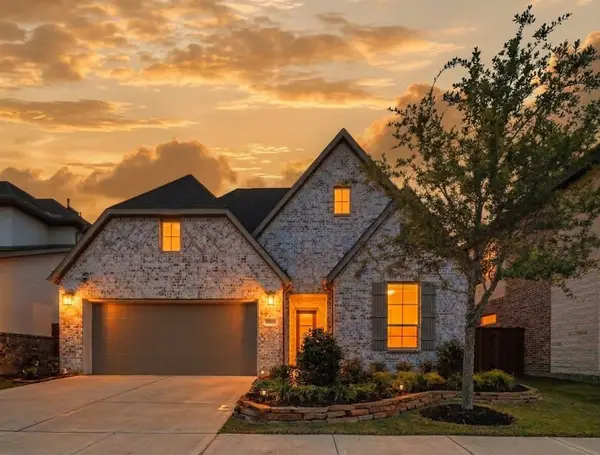 $535,000Active4 beds 3 baths2,391 sq. ft.
26014 Woods Bay Drive, Katy, TX 77494
MLS# 85029403Listed by: SKW REALTY - New
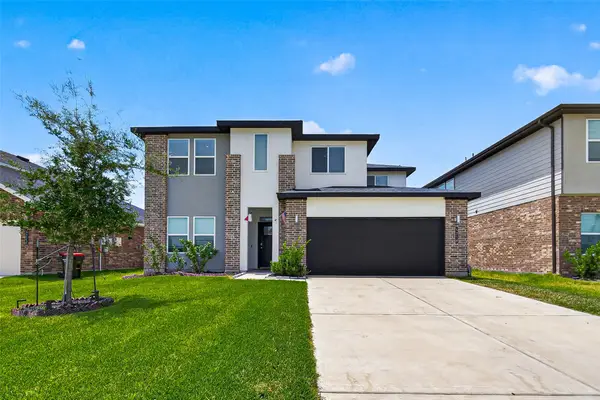 $395,000Active4 beds 3 baths2,431 sq. ft.
4218 Big Fork Court, Katy, TX 77494
MLS# 91114243Listed by: STEP REAL ESTATE


Protect your home and budget from life's surprises with an Assurant Home Warranty, backed by a partner that supports you through every step of homeownership. Explore Plans.
© 2026 Better Homes and Gardens Real Estate LLC. An Anywhere Real Estate company. All rights reserved. Better Homes and Gardens® Real Estate is a registered trademark owned by Meredith Operations Corporation, licensed to Better Homes and Gardens Real Estate LLC and used with permission. Better Homes and Gardens Real Estate LLC fully supports the principles of the Fair Housing Act and the Equal Opportunity Act. Listing information is deemed reliable but is not guaranteed accurate.
Each office is independently owned and operated.
Any services or products provided by third parties are not provided by, affiliated with or related to Better Homes and Gardens Real Estate LLC, or its affiliated companies.