
3627 Buchanan Hill Lane, Katy, TX 77494
Local realty services provided by:Better Homes and Gardens Real Estate Gary Greene
3627 Buchanan Hill Lane,Katy, TX 77494
$400,000
- 4 Beds
- 4 Baths
- 2,832 sq. ft.
- Single family
- Active
Listed by: danny canizalez
Office: compass re texas, llc. - houston832-899-4788
MLS#:14469915
Source:HARMLS
Price summary
- Price:$400,000
- Price per sq. ft.:$141.24
- Monthly HOA dues:$62.5
About this home
Welcome to this spacious corner-lot home offering 4 bedrooms, 3 full bathrooms, and a half bath with a layout designed for both everyday living and entertaining. The open-concept floor plan creates an easy flow between the kitchen, dining, and living areas, while large windows bring in plenty of natural light. Generously sized bedrooms provide flexibility for family, guests, or a home office. With abundant living space, a functional layout, and the added privacy and yard space of a corner lot, this home is ready for its next chapter.
Home dimensions and measurements are deemed reliable but are not guaranteed. Buyer and Buyer’s Agent should independently verify all measurements, dimensions, square footage, and other information.
Contact an agent
Home facts
- Year built:2010
- Subdivision & Development:Silver Ranch
- Listing ID #:14469915
- Updated:September 18, 2026 at 09:12 PM
Rooms and interior
- Bedrooms:4
- Total bathrooms:4
- Full bathrooms:3
- Half bathrooms:1
- Rooms Total:9
- Flooring:Carpet, Tile
- Bathrooms Description:Jetted Tub, Separate Shower, Tub Shower
- Kitchen Description:Breakfast Bar, Dishwasher, Disposal, Gas Oven, Gas Range, Granite Counters, Kitchen Family Room Combo, Microwave, Oven
- Living area:2,832 sq. ft.
Heating and cooling
- Cooling:Attic Fan, Central Air, Electric
- Heating:Central, Gas
- Central air:Yes
Structure and exterior
- Roof:Composition
- Year built:2010
- Building area:2,832 sq. ft.
- Lot area:0.16 Acres
- Lot Features:Corner Lot, Cul De Sac
- Architectural Style:Traditional
- Construction Materials:Brick, Cement Siding
- Foundation Description:Slab
- Levels:2 Stories
Schools
- High school:TOMPKINS HIGH SCHOOL
- Middle school:TAYS JUNIOR HIGH SCHOOL
- Elementary school:WOODCREEK ELEMENTARY SCHOOL
Utilities
- Sewer:Public Sewer
Finances and disclosures
- Price:$400,000
- Price per sq. ft.:$141.24
- Tax amount:$10,553 (2026)
Features and amenities
- Appliances:Dishwasher, Disposal, Gas Oven, Gas Range, Microwave, Oven
- Amenities:Ceiling Fans, Entrance Foyer, High Ceilings, Smoke Detectors
Parking
- Parking description:Driveway, Garage
- Garage:Yes
- Garage spaces:2
New listings near 3627 Buchanan Hill Lane
- New
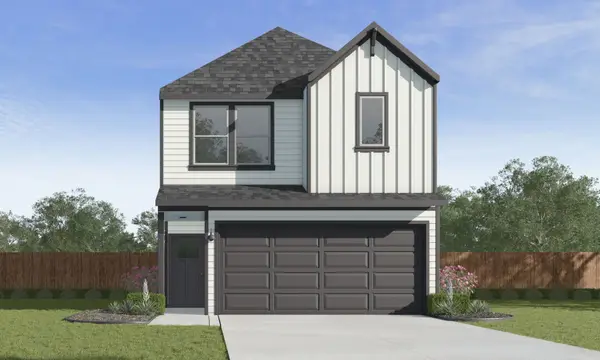 $350,990Active4 beds 3 baths2,275 sq. ft.
3550 Catbird Lane, Katy, TX 77494
MLS# 10802475Listed by: D.R. HORTON-TEXAS, LTD - New
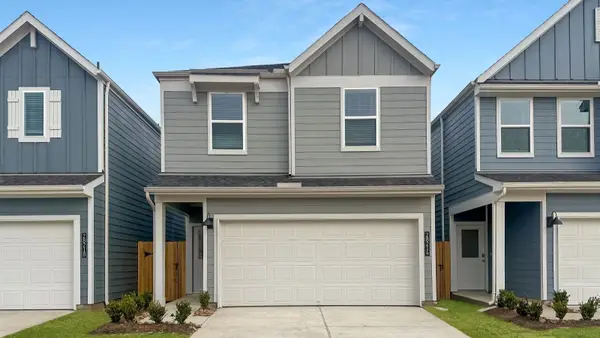 $315,990Active3 beds 3 baths1,913 sq. ft.
3514 Blackbird Lane, Katy, TX 77494
MLS# 49864564Listed by: D.R. HORTON-TEXAS, LTD - New
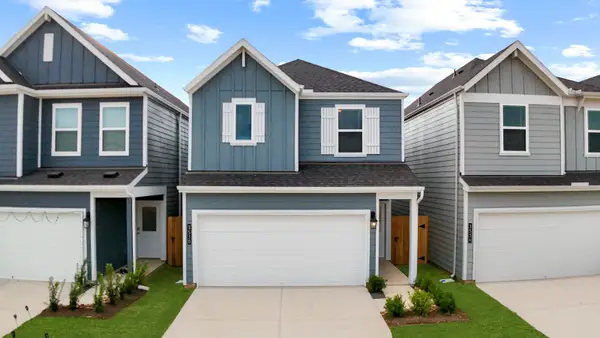 $332,990Active4 beds 3 baths2,054 sq. ft.
3534 Catbird Lane, Katy, TX 77494
MLS# 5879458Listed by: D.R. HORTON-TEXAS, LTD - New
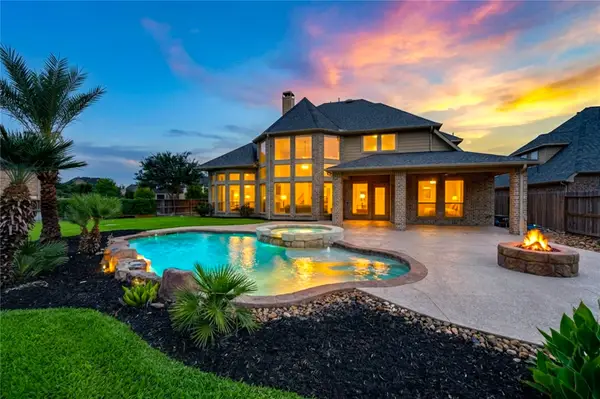 $835,000Active5 beds 5 baths4,199 sq. ft.
27821 Pinpoint Crossing Drive, Katy, TX 77494
MLS# 75542391Listed by: REALTY EXECUTIVES THE WOODLANDS - New
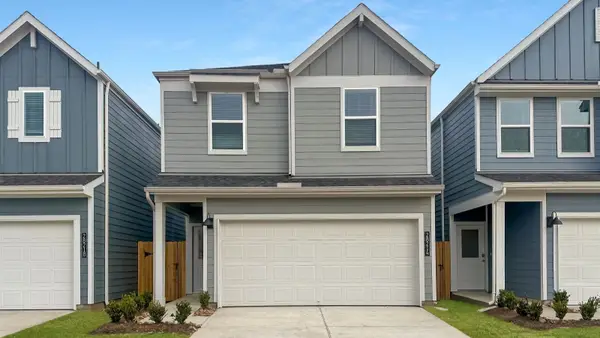 $314,990Active4 beds 3 baths2,275 sq. ft.
3522 Blackbird Lane, Katy, TX 77494
MLS# 92014552Listed by: D.R. HORTON-TEXAS, LTD - Open Sat, 1 to 3pmNew
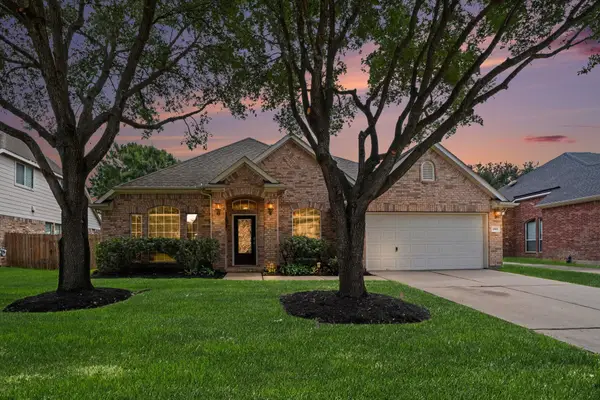 Listed by BHGRE$399,900Active3 beds 3 baths2,369 sq. ft.
2503 Falcon Knoll Lane, Katy, TX 77494
MLS# 9618642Listed by: BETTER HOMES AND GARDENS REAL ESTATE GARY GREENE - KATY - New
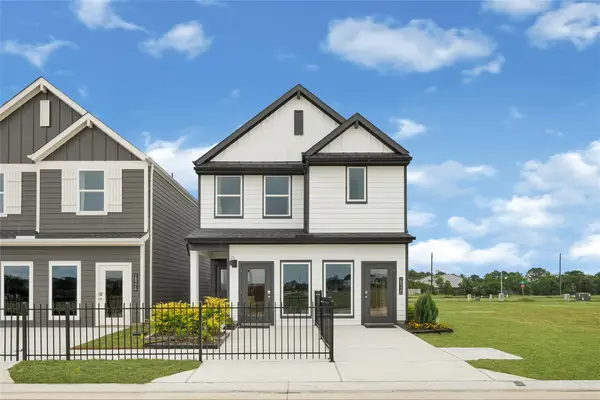 $353,490Active4 beds 3 baths2,275 sq. ft.
3506 Blackbird Lane, Katy, TX 77494
MLS# 96897780Listed by: D.R. HORTON-TEXAS, LTD - New
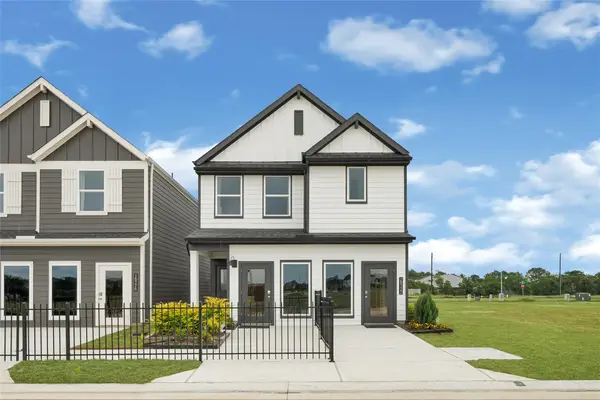 $342,990Active4 beds 3 baths2,275 sq. ft.
3542 Catbird Lane, Katy, TX 77494
MLS# 22897875Listed by: D.R. HORTON-TEXAS, LTD - New
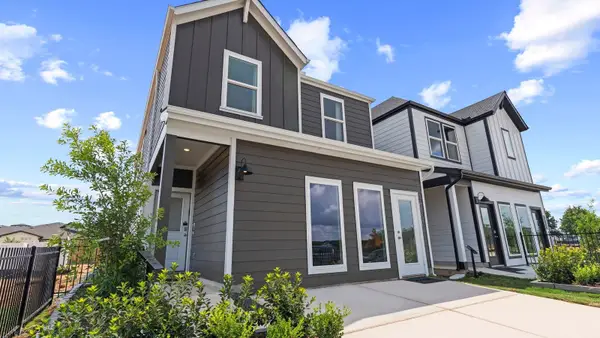 $305,990Active3 beds 3 baths1,820 sq. ft.
3515 Catbird Lane, Katy, TX 77494
MLS# 49820680Listed by: D.R. HORTON-TEXAS, LTD - New
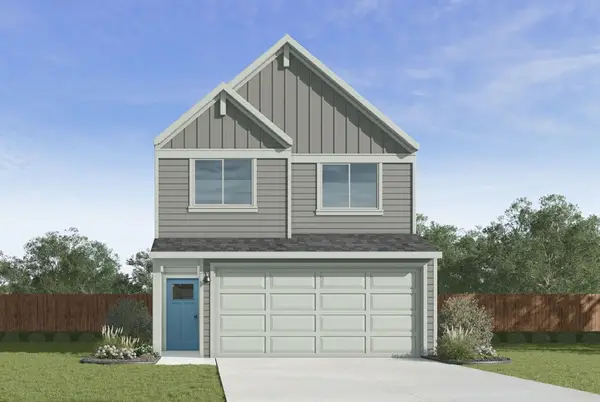 $301,990Active3 beds 3 baths1,820 sq. ft.
3530 Catbird Lane, Katy, TX 77494
MLS# 63176965Listed by: D.R. HORTON-TEXAS, LTD


Protect your home and budget from life's surprises with an Assurant Home Warranty, backed by a partner that supports you through every step of homeownership. Explore Plans.
© 2026 Better Homes and Gardens Real Estate LLC. An Anywhere Real Estate company. All rights reserved. Better Homes and Gardens® Real Estate is a registered trademark owned by Meredith Operations Corporation, licensed to Better Homes and Gardens Real Estate LLC and used with permission. Better Homes and Gardens Real Estate LLC fully supports the principles of the Fair Housing Act and the Equal Opportunity Act. Listing information is deemed reliable but is not guaranteed accurate.
Each office is independently owned and operated.
Any services or products provided by third parties are not provided by, affiliated with or related to Better Homes and Gardens Real Estate LLC, or its affiliated companies.