
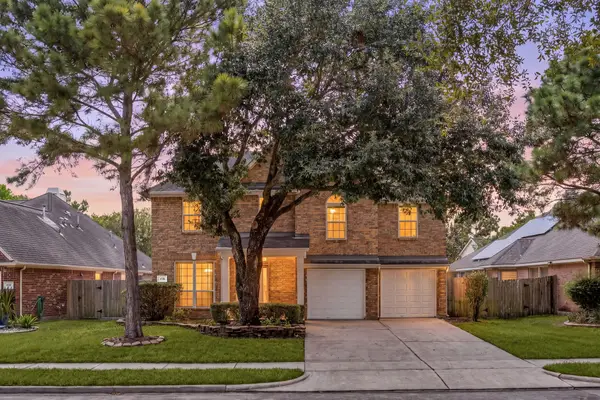
3807 Texas Redbud Road, Katy, TX 77493
Local realty services provided by:Better Homes and Gardens Real Estate Gary Greene
3807 Texas Redbud Road,Katy, TX 77493
$803,453
- 5 Beds
- 6 Baths
- 3,632 sq. ft.
- Single family
- Active
Listed by: jimmy franklin
Office: newmark homes346-852-4508
MLS#:40578940
Source:HARMLS
Price summary
- Price:$803,453
- Price per sq. ft.:$221.22
- Monthly HOA dues:$75
About this home
UNIQUE FIND! 3.5 Car Garage with 5 BEDROOMS ALL ON ON A 80FT WIDE SITE. This home will provide interior spacing as well as exterior spacing for any of your activities. The 3-Car wide garage has a small storage place in the back set. Tucked behind the Kitchen is a extension of a pocket room. It can be used in so many way. Let your imagination design it.
Contact an agent
Home facts
- Year built:2027
- Subdivision & Development:Katy Court
- Listing ID #:40578940
- Updated:October 23, 2026 at 08:14 PM
Rooms and interior
- Bedrooms:5
- Total bathrooms:6
- Full bathrooms:5
- Half bathrooms:1
- Rooms Total:7
- Flooring:Tile, Wood
- Kitchen Description:Dishwasher, Disposal, Kitchen Family Room Combo, Microwave
- Living area:3,632 sq. ft.
Heating and cooling
- Cooling:Central Air, Electric
- Heating:Central, Gas
- Central air:Yes
Structure and exterior
- Roof:Composition
- Year built:2027
- Building area:3,632 sq. ft.
- Lot Features:Subdivision
- Construction Materials:Brick, Cement Siding, Stucco, Wood Siding
- Foundation Description:Slab
- Levels:2 Stories
Schools
- High school:KATY HIGH SCHOOL
- Middle school:HASKETT JUNIOR HIGH SCHOOL
- Elementary school:FALDYN ELEMENTARY SCHOOL
Utilities
- Sewer:Public Sewer
Finances and disclosures
- Price:$803,453
- Price per sq. ft.:$221.22
Features and amenities
- Appliances:Dishwasher, Disposal, Microwave
- Amenities:Ceiling Fans, High Ceilings, Low Emissivity Windows, Programmable Thermostat, Smoke Detectors
Parking
- Parking description:Garage
- Garage:Yes
- Garage spaces:3
New listings near 3807 Texas Redbud Road
- New
 $500,000Active3 beds 3 baths3,045 sq. ft.
9430 Amethyst Arbor Lane, Katy, TX 77494
MLS# 66635445Listed by: CORCORAN GENESIS - Open Sun, 12 to 4pmNew
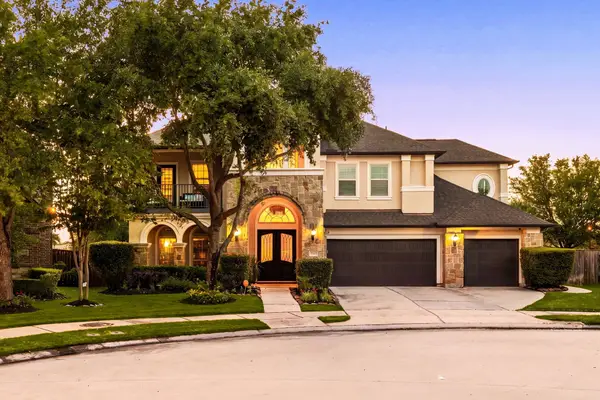 $1,050,000Active5 beds 7 baths5,048 sq. ft.
5102 Hawthorne Bend Drive, Katy, TX 77494
MLS# 39897463Listed by: CORCORAN GENESIS - New
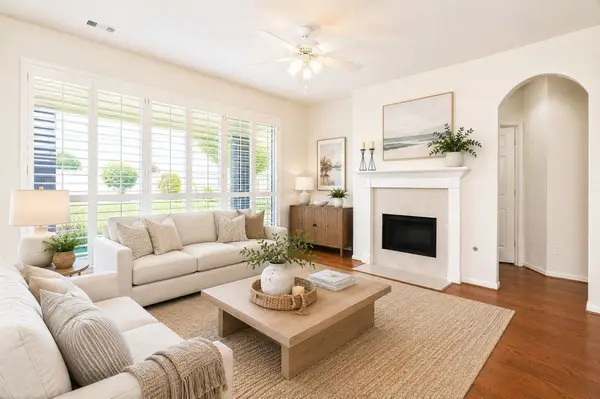 $445,000Active4 beds 3 baths2,699 sq. ft.
4746 Autumn Orchard Lane, Katy, TX 77494
MLS# 7712317Listed by: HOMESMART - New
 $499,000Active4 beds 3 baths2,423 sq. ft.
26438 Morgan Creek Lane, Katy, TX 77494
MLS# 97222148Listed by: KELLER WILLIAMS PREMIER REALTY - New
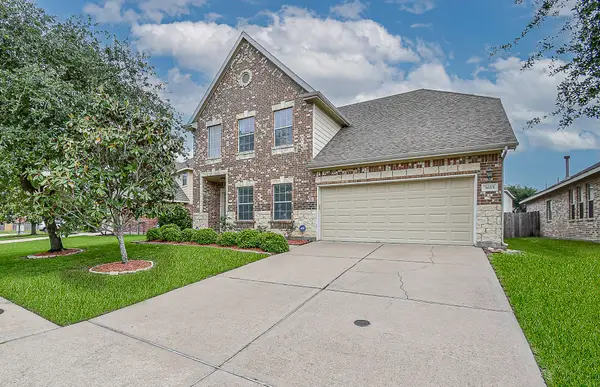 $395,000Active4 beds 3 baths2,548 sq. ft.
3615 Morning Gale Lane, Katy, TX 77494
MLS# 626133Listed by: REALM REAL ESTATE PROFESSIONALS - WEST HOUSTON 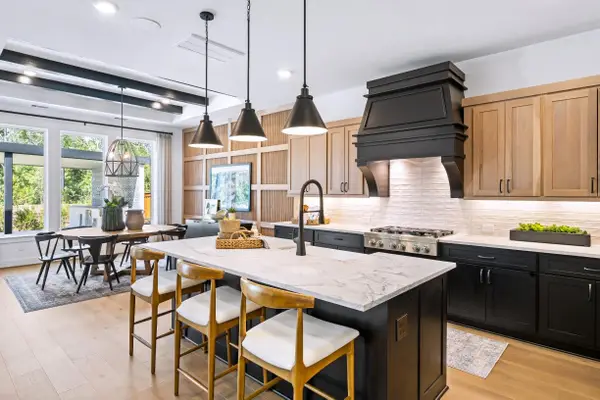 $686,040Pending4 beds 4 baths3,704 sq. ft.
7114 Hayes Branch Lane, Katy, TX 77493
MLS# 62568294Listed by: HOMESUSA.COM- New
 $429,000Active4 beds 3 baths2,562 sq. ft.
4730 Camden Brook Lane, Katy, TX 77494
MLS# 9047544Listed by: COMPASS RE TEXAS, LLC - WEST HOUSTON - New
 $649,900Active4 beds 4 baths3,438 sq. ft.
4402 Eden Point Lane, Katy, TX 77494
MLS# 90975571Listed by: RE/MAX FINE PROPERTIES - New
 $290,000Active3 beds 3 baths1,568 sq. ft.
25251 Boulder Bend Lane, Katy, TX 77494
MLS# 52597114Listed by: KINGFAY INC


Protect your home and budget from life's surprises with an Assurant Home Warranty, backed by a partner that supports you through every step of homeownership. Explore Plans.
© 2026 Better Homes and Gardens Real Estate LLC. An Anywhere Real Estate company. All rights reserved. Better Homes and Gardens® Real Estate is a registered trademark owned by Meredith Operations Corporation, licensed to Better Homes and Gardens Real Estate LLC and used with permission. Better Homes and Gardens Real Estate LLC fully supports the principles of the Fair Housing Act and the Equal Opportunity Act. Listing information is deemed reliable but is not guaranteed accurate.
Each office is independently owned and operated.
Any services or products provided by third parties are not provided by, affiliated with or related to Better Homes and Gardens Real Estate LLC, or its affiliated companies.