
4030 Calaway Oaks Lane, Katy, TX 77494
Local realty services provided by:Better Homes and Gardens Real Estate Hometown
4030 Calaway Oaks Lane,Katy, TX 77494
$398,000
- 4 Beds
- 2 Baths
- 2,025 sq. ft.
- Single family
- Active
Listed by: michelle lee
Office: kingfay inc832-539-6468
MLS#:47907395
Source:HARMLS
Price summary
- Price:$398,000
- Price per sq. ft.:$196.54
- Monthly HOA dues:$62.5
About this home
Beautiful one-story newly updated home in Pine Mill Ranch subdivision! This exquisite home features a beautiful brick masonry front elevation and a gorgeous mahogany entry door. A fantastic study or flex room is conveniently located off the entry. The spacious, open concept family room features beautiful tile flooring and flows seamlessly into the kitchen and dining area. The well appointed kitchen is perfect for the home chef, offering a large island, stainless steel appliances, granite countertops, a pantry, and a dedicated dining area. The sizable secondary bedrooms provide plenty of space, while the private primary suite offers a huge walk in closet. The primary bathroom features double sinks, a separate soaking tub, and a walk in shower. Enjoy family gatherings on the extended back patio, with no rear neighbors providing added privacy. Conveniently located just minutes from shopping, dining, and entertainment!
Contact an agent
Home facts
- Year built:2011
- Subdivision & Development:Pine Mill Ranch Sec 16
- Listing ID #:47907395
- Updated:August 17, 2026 at 04:13 AM
Rooms and interior
- Bedrooms:4
- Total bathrooms:2
- Full bathrooms:2
- Rooms Total:8
- Kitchen Description:Dishwasher, Disposal
- Living area:2,025 sq. ft.
Heating and cooling
- Cooling:Central Air, Electric
- Heating:Central, Gas
- Central air:Yes
Structure and exterior
- Roof:Composition
- Year built:2011
- Building area:2,025 sq. ft.
- Lot area:0.12 Acres
- Lot Features:Subdivision
- Architectural Style:Traditional
- Construction Materials:Brick
- Foundation Description:Slab
- Levels:1 Story
Schools
- High school:TOMPKINS HIGH SCHOOL
- Middle school:TAYS JUNIOR HIGH SCHOOL
- Elementary school:KEIKO DAVIDSON ELEMENTARY SCHOOL
Utilities
- Sewer:Public Sewer
Finances and disclosures
- Price:$398,000
- Price per sq. ft.:$196.54
- Tax amount:$8,239 (2025)
Features and amenities
- Appliances:Dishwasher, Disposal
Parking
- Parking description:Garage
- Garage:Yes
- Garage spaces:2
New listings near 4030 Calaway Oaks Lane
- Open Sat, 2 to 4pmNew
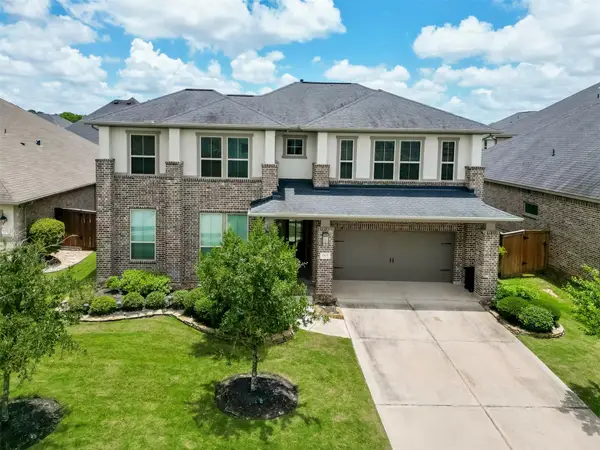 $699,950Active4 beds 3 baths3,866 sq. ft.
1815 Brea Ridge Trail, Katy, TX 77494
MLS# 82473785Listed by: LEI & ASSOCIATES, LLC - New
 $405,000Active4 beds 3 baths2,431 sq. ft.
4218 Big Fork Court, Katy, TX 77494
MLS# 20169575Listed by: STEP REAL ESTATE - New
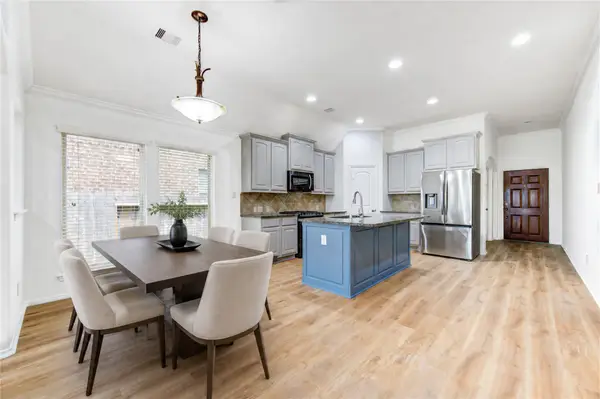 $398,000Active4 beds 2 baths2,025 sq. ft.
4030 Calaway Oaks Lane, Katy, TX 77494
MLS# 47907395Listed by: KINGFAY INC - New
 $488,900Active6 beds 4 baths3,285 sq. ft.
2410 Falcon Knoll Lane, Katy, TX 77494
MLS# 79573769Listed by: EXP REALTY LLC - New
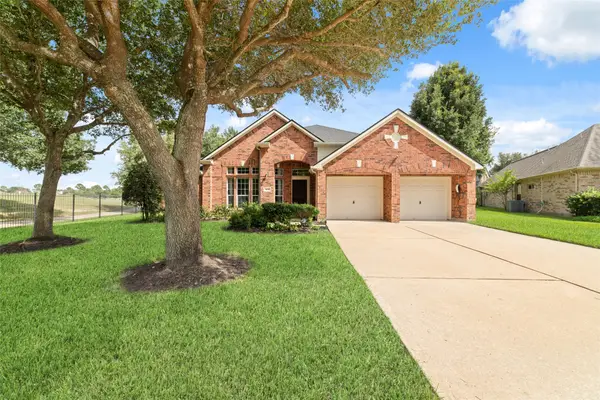 $624,000Active3 beds 2 baths2,872 sq. ft.
24203 Moon Ridge Court, Katy, TX 77494
MLS# 32064198Listed by: CB&A, REALTORS-KATY - New
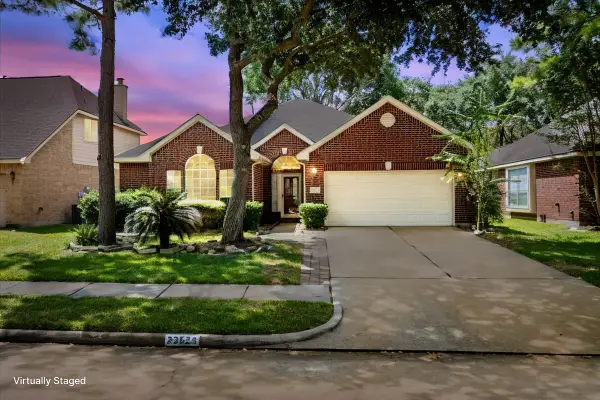 $380,000Active4 beds 2 baths2,261 sq. ft.
23523 Deep Cliff Drive, Katy, TX 77494
MLS# 64737335Listed by: SANDERS FAMILY REAL ESTATE - New
 $359,000Active4 beds 3 baths2,056 sq. ft.
3922 Elk Creek Court, Katy, TX 77494
MLS# 94448900Listed by: HOMESMART - New
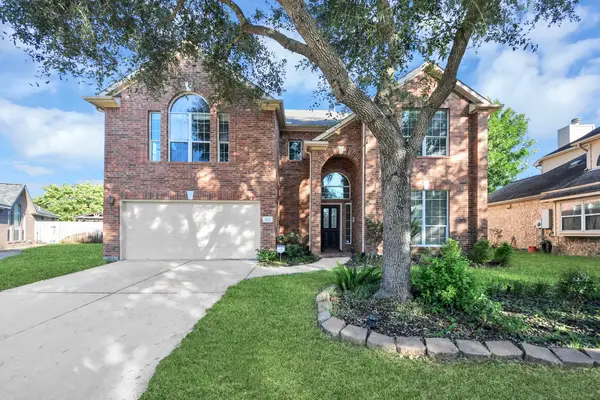 $465,000Active5 beds 3 baths2,993 sq. ft.
1422 Queens Bay Drive, Katy, TX 77494
MLS# 97639186Listed by: HOMESMART - New
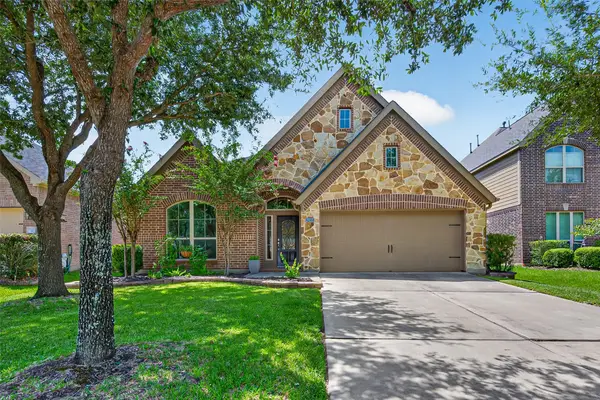 Listed by BHGRE$415,000Active4 beds 3 baths2,495 sq. ft.
29215 Bentford Manor Court, Katy, TX 77494
MLS# 61508522Listed by: BETTER HOMES AND GARDENS REAL ESTATE GARY GREENE - KATY - New
 $445,000Active4 beds 3 baths2,287 sq. ft.
6722 Waxbill Road, Katy, TX 77493
MLS# 89893718Listed by: FMG REALTY


Protect your home and budget from life's surprises with an Assurant Home Warranty, backed by a partner that supports you through every step of homeownership. Explore Plans.
© 2026 Better Homes and Gardens Real Estate LLC. An Anywhere Real Estate company. All rights reserved. Better Homes and Gardens® Real Estate is a registered trademark owned by Meredith Operations Corporation, licensed to Better Homes and Gardens Real Estate LLC and used with permission. Better Homes and Gardens Real Estate LLC fully supports the principles of the Fair Housing Act and the Equal Opportunity Act. Listing information is deemed reliable but is not guaranteed accurate.
Each office is independently owned and operated.
Any services or products provided by third parties are not provided by, affiliated with or related to Better Homes and Gardens Real Estate LLC, or its affiliated companies.