
4219 Perdido Bay Drive, Katy, TX 77450
Local realty services provided by:Better Homes and Gardens Real Estate Hometown
4219 Perdido Bay Drive,Katy, TX 77450
$850,000
- 4 Beds
- 4 Baths
- 4,810 sq. ft.
- Single family
- Active
Listed by: kris colquette, benny lopez
Office: keller williams signature281-599-7600
MLS#:10084200
Source:HARMLS
Price summary
- Price:$850,000
- Price per sq. ft.:$176.72
- Monthly HOA dues:$66.67
About this home
Set on a generous golf-course lot, this stately Kickerillo estate offers 4 bedrooms, 3.5 baths, approximately 4,810 sq ft, a gated drive, 3-car garage, and a resort-style pool and spa. A grand two-story entry introduces elegant living spaces, including a fireplace-centered living room, sophisticated formal dining room, and a light-filled family room with a built-in bookcase. Plantation shutters, fine trim, and dual staircases lend timeless polish throughout. The gourmet kitchen showcases exotic granite, glass-door cabinetry, massive island with microwave, double ovens, warming drawer, 5-burner gas cooktop, and impressive pantry. The serene primary retreat opens to the outdoor oasis and features a shower with seating, dual sinks, and large closets. Upstairs, spacious secondary bedrooms join a game room with a balcony overlooking the fairway. Covered patio, pergola, and greenspace complete an exceptional indoor-outdoor lifestyle.
Contact an agent
Home facts
- Year built:1991
- Subdivision & Development:Kelliwood Greens Sec 1
- Listing ID #:10084200
- Updated:November 12, 2026 at 10:12 PM
Rooms and interior
- Bedrooms:4
- Total bathrooms:4
- Full bathrooms:3
- Half bathrooms:1
- Rooms Total:11
- Flooring:Carpet, Tile, Wood
- Bathrooms Description:Separate Shower, Soaking Tub, Tub Shower
- Kitchen Description:Breakfast Bar, Dishwasher, Disposal, Double Oven, Electric Oven, Gas Cooktop, Granite Counters, Kitchen Family Room Combo, Microwave, Pantry, Wet Bar
- Living area:4,810 sq. ft.
Heating and cooling
- Cooling:Attic Fan, Central Air, Electric
- Heating:Central, Gas
- Central air:Yes
Structure and exterior
- Roof:Composition
- Year built:1991
- Building area:4,810 sq. ft.
- Lot area:0.33 Acres
- Lot Features:Greenbelt, Near Golf Course, On Golf Course, Side Yard, Subdivision
- Architectural Style:Traditional
- Construction Materials:Brick
- Exterior Features:Fence, Hot Tub Spa, Patio, Private Yard, Tennis Courts
- Foundation Description:Slab
- Levels:2 Stories
Schools
- High school:CINCO RANCH HIGH SCHOOL
- Middle school:BECK JUNIOR HIGH SCHOOL
- Elementary school:CREECH ELEMENTARY SCHOOL
Utilities
- Sewer:Public Sewer
Finances and disclosures
- Price:$850,000
- Price per sq. ft.:$176.72
- Tax amount:$17,003 (2026)
Features and amenities
- Appliances:Dishwasher, Disposal, Double Oven, Electric Oven, Gas Cooktop, Microwave
- Amenities:Balcony, Crown Molding, Entrance Foyer, High Ceilings, Multiple Staircases, Security System - Owned, Smoke Detectors
- Pool features:Heated, In Ground
Parking
- Parking description:Driveway, Electric Gate, Garage, Garage Door Opener
- Garage:Yes
- Garage spaces:3
New listings near 4219 Perdido Bay Drive
- New
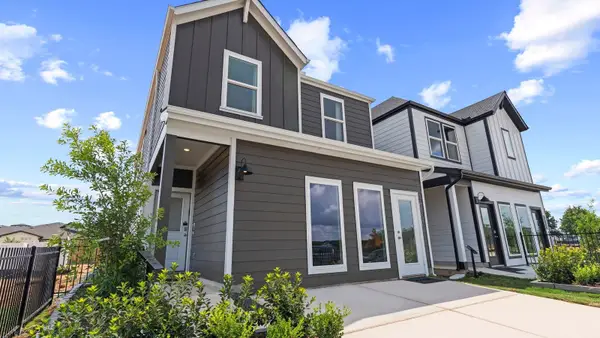 $309,990Active3 beds 3 baths1,820 sq. ft.
28534 Nighthawk Dale Street, Katy, TX 77494
MLS# 45861260Listed by: D.R. HORTON-TEXAS, LTD - New
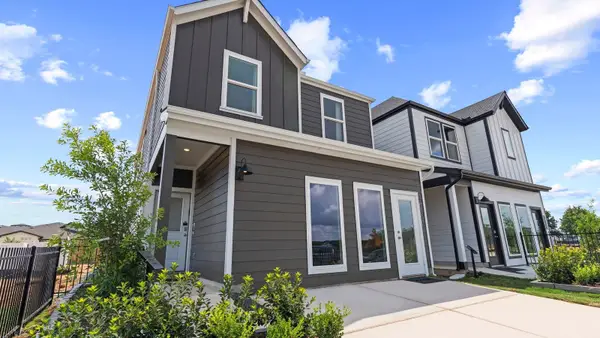 $310,990Active3 beds 3 baths1,820 sq. ft.
28526 Nighthawk Dale Street, Katy, TX 77494
MLS# 56353038Listed by: D.R. HORTON-TEXAS, LTD - New
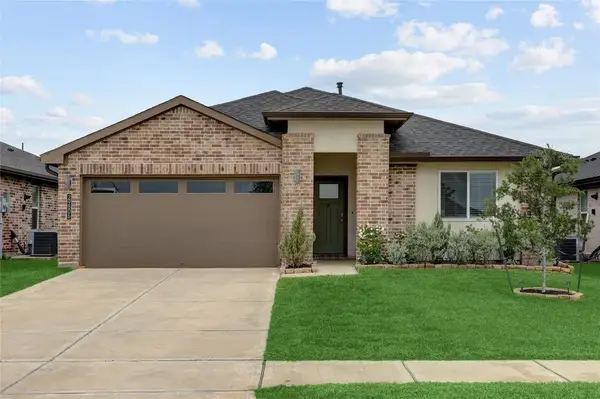 $305,000Active4 beds 3 baths2,082 sq. ft.
29806 Wildcat Way, Katy, TX 77494
MLS# 56865358Listed by: RE/MAX GRAND - New
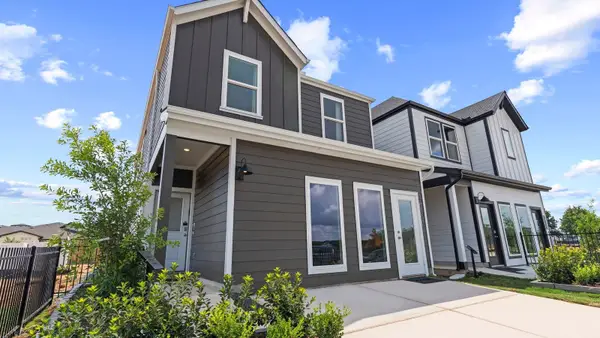 $305,990Active3 beds 3 baths1,820 sq. ft.
3515 Catbird Lane, Katy, TX 77494
MLS# 87055995Listed by: D.R. HORTON-TEXAS, LTD - New
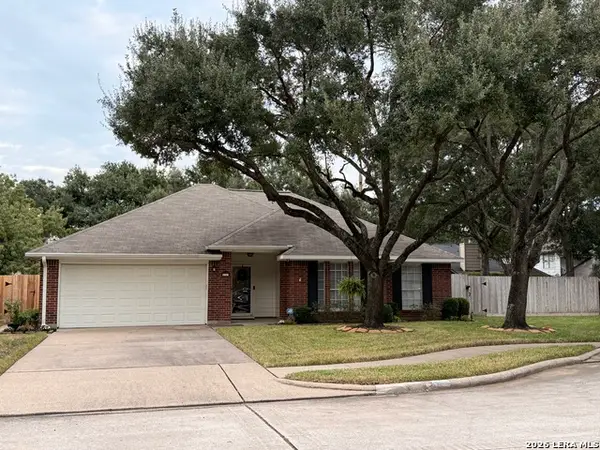 $365,000Active3 beds 2 baths1,623 sq. ft.
5203 Luckel, Katy, TX 77493
MLS# 2030023Listed by: MADELYN DANIELLE ZARCO, BROKER - New
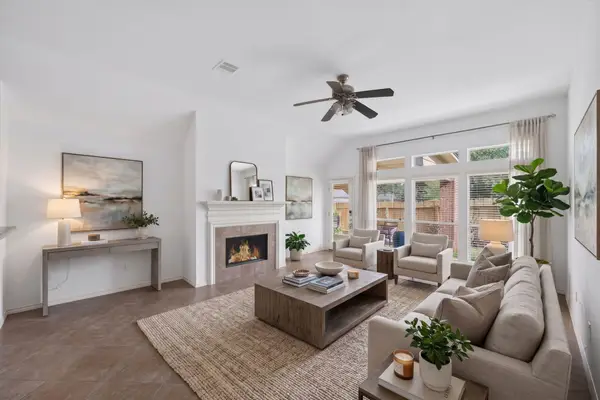 $379,999Active4 beds 2 baths2,486 sq. ft.
28222 Crossprairie Drive, Katy, TX 77494
MLS# 64046777Listed by: NAN & COMPANY PROPERTIES - WOODLANDS OFFICE - New
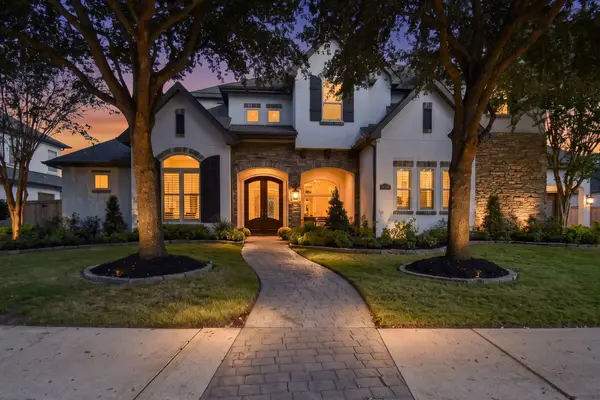 $1,550,000Active5 beds 6 baths4,832 sq. ft.
27422 Myrtle Lake Lane, Katy, TX 77494
MLS# 78258871Listed by: BHHS KARAPASHA REALTY - New
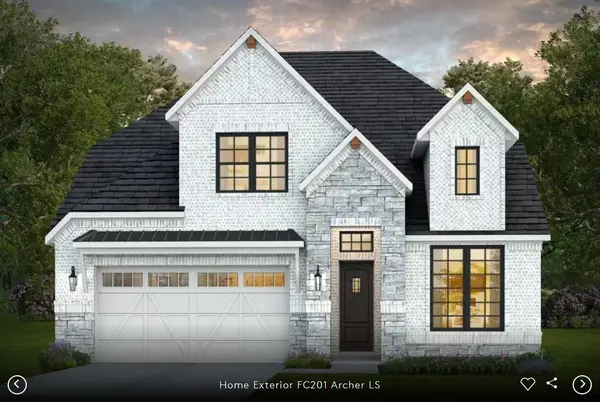 $516,530Active4 beds 4 baths3,545 sq. ft.
3807 Rose Mallow Road, Katy, TX 77493
MLS# 10817113Listed by: PULTE HOMES MLS - New
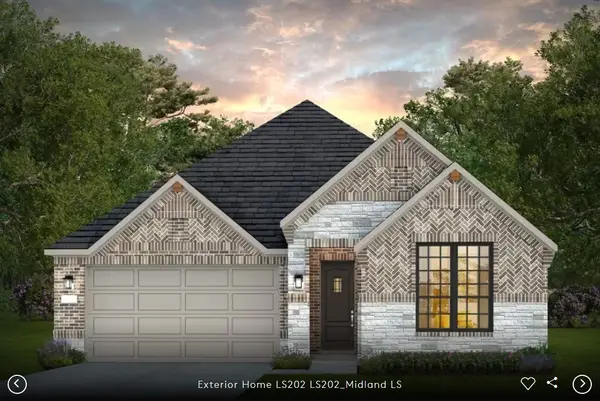 $435,520Active4 beds 3 baths2,294 sq. ft.
3935 Woodland Phlox Drive, Katy, TX 77493
MLS# 18526303Listed by: PULTE HOMES MLS - New
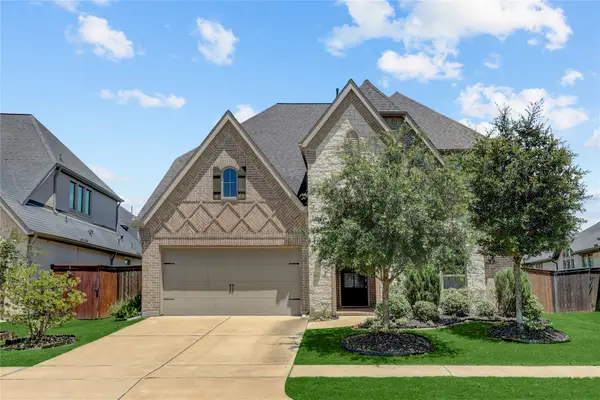 $509,000Active4 beds 4 baths3,773 sq. ft.
6907 Pondhawk Drive, Katy, TX 77493
MLS# 68593389Listed by: MARTHA TURNER SOTHEBY'S INTERNATIONAL REALTY - MEMORIAL


Protect your home and budget from life's surprises with an Assurant Home Warranty, backed by a partner that supports you through every step of homeownership. Explore Plans.
© 2026 Better Homes and Gardens Real Estate LLC. An Anywhere Real Estate company. All rights reserved. Better Homes and Gardens® Real Estate is a registered trademark owned by Meredith Operations Corporation, licensed to Better Homes and Gardens Real Estate LLC and used with permission. Better Homes and Gardens Real Estate LLC fully supports the principles of the Fair Housing Act and the Equal Opportunity Act. Listing information is deemed reliable but is not guaranteed accurate.
Each office is independently owned and operated.
Any services or products provided by third parties are not provided by, affiliated with or related to Better Homes and Gardens Real Estate LLC, or its affiliated companies.