
4343 Katy Hockley Road #92, Katy, TX 77493
Local realty services provided by:Better Homes and Gardens Real Estate Gary Greene
4343 Katy Hockley Road #92,Katy, TX 77493
$170,000
- 4 Beds
- 3 Baths
- 2,160 sq. ft.
- Mobile / Manufactured
- Active
Listed by: angela lockhart
Office: cb&a, realtors-katy832-678-4770
MLS#:6688609
Source:HARMLS
Price summary
- Price:$170,000
- Price per sq. ft.:$78.7
- Monthly HOA dues:$600
About this home
Welcome home to this spacious 4-bedroom, 3-bath manufactured home in Katy! Offering a functional layout with plenty of room to spread out, this home features a private primary suite with an ensuite bathroom, a built-in electric fireplace for added comfort, and a convenient office space located in the laundry room—perfect for working from home or managing daily tasks. The refrigerator is included for added convenience. Ideally located near schools, shopping, dining, and major highways, this home offers easy access to everyday essentials and commuting routes. Amenities include: full sized soccer fields, walking trails, fishing pond and more. Don't miss the opportunity to make this versatile home your own!
Contact an agent
Home facts
- Year built:2021
- Subdivision & Development:Katy Meadows
- Listing ID #:6688609
- Updated:November 12, 2026 at 07:03 PM
Rooms and interior
- Bedrooms:4
- Total bathrooms:3
- Full bathrooms:3
- Rooms Total:4
- Flooring:Laminate
- Bathrooms Description:Separate Shower, Soaking Tub
- Kitchen Description:Breakfast Bar, Dishwasher, Electric Cooktop, Electric Oven, Granite Counters, Microwave, Pantry, Refrigerator
- Living area:2,160 sq. ft.
Heating and cooling
- Cooling:Central Air, Electric
- Heating:Central, Electric
- Central air:Yes
Structure and exterior
- Roof:Composition
- Year built:2021
- Building area:2,160 sq. ft.
- Lot Features:Corner Lot
- Architectural Style:ManufacturedHome, Traditional
- Construction Materials:Aluminium Siding, Wood Siding
- Exterior Features:Storage
- Foundation Description:Pillar Post Pier
- Levels:1 Story
Schools
- High school:FREEMAN HIGH SCHOOL
- Middle school:HASKETT JUNIOR HIGH SCHOOL
- Elementary school:CROSS ELEMENTARY
Utilities
- Sewer:Public Sewer
Finances and disclosures
- Price:$170,000
- Price per sq. ft.:$78.7
- Tax amount:$1,942 (2026)
Features and amenities
- Appliances:Dishwasher, Electric Cooktop, Electric Oven, Microwave, Refrigerator
- Amenities:Ceiling Fans, Programmable Thermostat, Smoke Detectors
Parking
- Parking description:Additional Parking
New listings near 4343 Katy Hockley Road #92
- Coming Soon
 $415,000Coming Soon3 beds 2 baths2,218 sq. ft.
26603 Fielder Brook Lane, Katy, TX 77494
MLS# 55311797Listed by: COLDWELL BANKER REALTY - MEMORIAL OFFICE - New
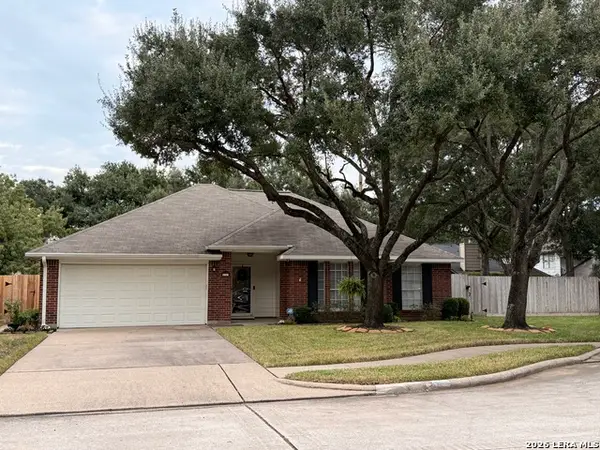 $365,000Active3 beds 2 baths1,623 sq. ft.
5203 Luckel, Katy, TX 77493
MLS# 2030023Listed by: MADELYN DANIELLE ZARCO, BROKER - New
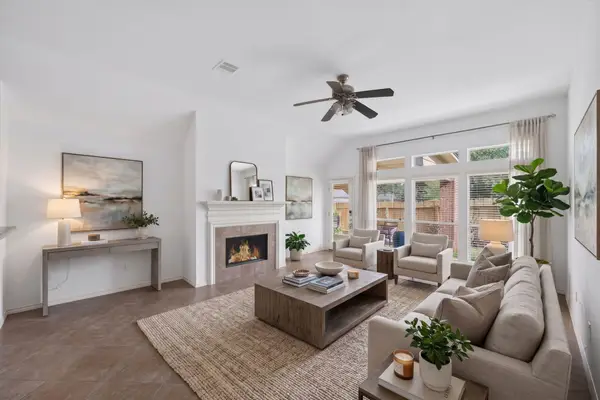 $379,999Active4 beds 2 baths2,486 sq. ft.
28222 Crossprairie Drive, Katy, TX 77494
MLS# 64046777Listed by: NAN & COMPANY PROPERTIES - WOODLANDS OFFICE - New
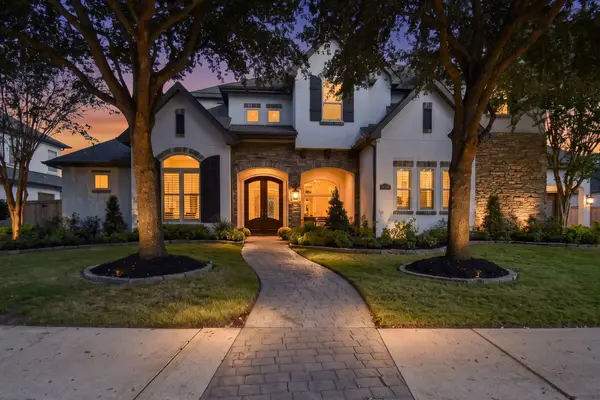 $1,550,000Active5 beds 6 baths4,832 sq. ft.
27422 Myrtle Lake Lane, Katy, TX 77494
MLS# 78258871Listed by: BHHS KARAPASHA REALTY - New
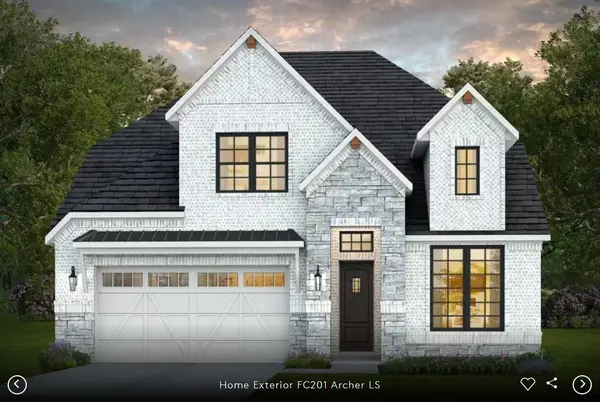 $516,530Active4 beds 4 baths3,545 sq. ft.
3807 Rose Mallow Road, Katy, TX 77493
MLS# 10817113Listed by: PULTE HOMES MLS - New
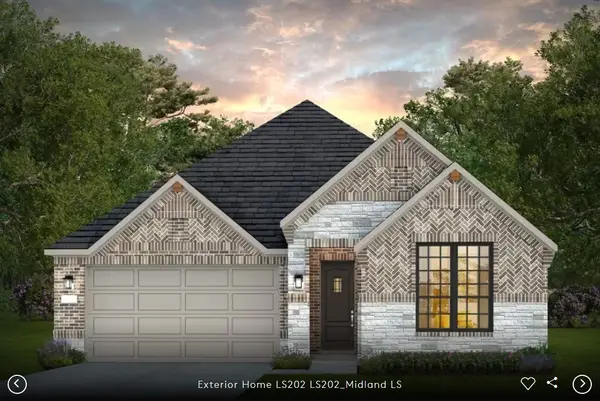 $435,520Active4 beds 3 baths2,294 sq. ft.
3935 Woodland Phlox Drive, Katy, TX 77493
MLS# 18526303Listed by: PULTE HOMES MLS - New
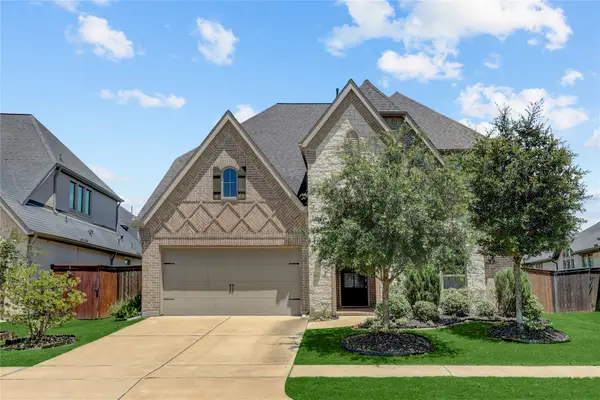 $509,000Active4 beds 4 baths3,773 sq. ft.
6907 Pondhawk Drive, Katy, TX 77493
MLS# 68593389Listed by: MARTHA TURNER SOTHEBY'S INTERNATIONAL REALTY - MEMORIAL - Open Sat, 3 to 5pmNew
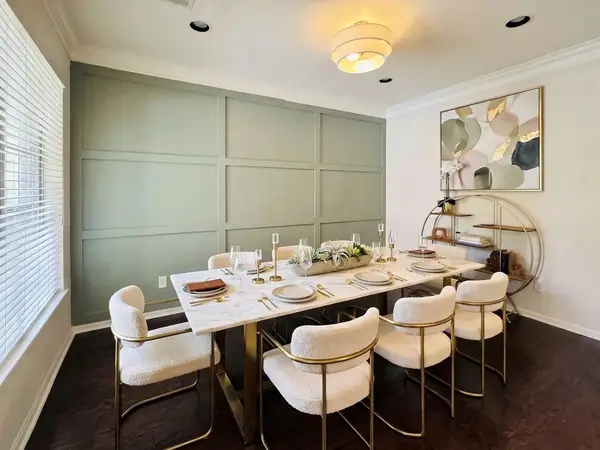 $485,500Active4 beds 3 baths2,940 sq. ft.
4907 Erin Ashley Lane, Katy, TX 77494
MLS# 22625145Listed by: KELLER WILLIAMS PREMIER REALTY - New
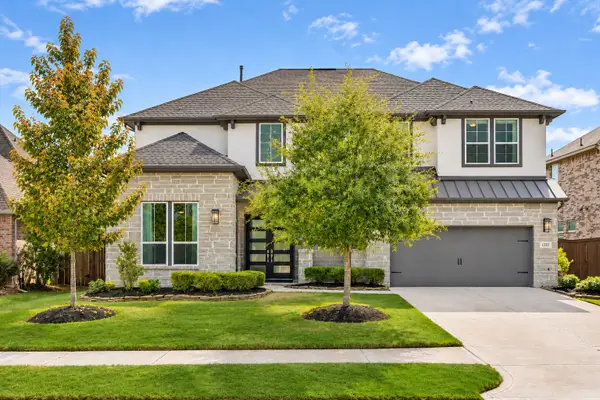 $920,000Active5 beds 4 baths4,192 sq. ft.
1222 Zoyas Creek Trail, Katy, TX 77494
MLS# 4081135Listed by: KELLER WILLIAMS REALTY NORTHEAST - Open Fri, 4 to 6pmNew
 $999,990Active5 beds 6 baths5,008 sq. ft.
7122 Kinglet Court, Katy, TX 77493
MLS# 39226721Listed by: NATALIE TYE, BROKER


Protect your home and budget from life's surprises with an Assurant Home Warranty, backed by a partner that supports you through every step of homeownership. Explore Plans.
© 2026 Better Homes and Gardens Real Estate LLC. An Anywhere Real Estate company. All rights reserved. Better Homes and Gardens® Real Estate is a registered trademark owned by Meredith Operations Corporation, licensed to Better Homes and Gardens Real Estate LLC and used with permission. Better Homes and Gardens Real Estate LLC fully supports the principles of the Fair Housing Act and the Equal Opportunity Act. Listing information is deemed reliable but is not guaranteed accurate.
Each office is independently owned and operated.
Any services or products provided by third parties are not provided by, affiliated with or related to Better Homes and Gardens Real Estate LLC, or its affiliated companies.