
4411 Daisy Meadow Drive, Katy, TX 77449
Local realty services provided by:Better Homes and Gardens Real Estate Hometown
4411 Daisy Meadow Drive,Katy, TX 77449
$200,000
- 2 Beds
- 2 Baths
- 996 sq. ft.
- Single family
- Active
Listed by: james tomberlin
Office: re/max grand281-994-5700
MLS#:61145768
Source:HARMLS
Price summary
- Price:$200,000
- Price per sq. ft.:$200.8
- Monthly HOA dues:$29.17
About this home
Charming, well-maintained, and move-in ready, this inviting home offers comfortable living with thoughtful updates throughout. Tile flooring flows through the main living areas, while laminate flooring in the bedrooms adds warmth and easy maintenance. The kitchen features a recently replaced range, making everyday meals simple and convenient. Both full bathrooms include tub/shower combinations, and laundry connections are located in the garage for added functionality. Step outside to enjoy a spacious backyard with plenty of room to relax, play, garden, or entertain. Recent replacements of the A/C condenser, with an extended warranty, and water heater provide valuable peace of mind and help keep the home comfortable through the Texas summer. A wonderful blend of comfort, practicality, and value—don’t miss the opportunity to make this home yours!
Contact an agent
Home facts
- Year built:1983
- Subdivision & Development:Cypress Meadows
- Listing ID #:61145768
- Updated:August 06, 2026 at 12:11 PM
Rooms and interior
- Bedrooms:2
- Total bathrooms:2
- Full bathrooms:2
- Rooms Total:5
- Flooring:Laminate, Tile
- Bathrooms Description:Tub Shower
- Kitchen Description:Dishwasher, Disposal, Gas Oven, Gas Range
- Living area:996 sq. ft.
Heating and cooling
- Cooling:Central Air, Electric
- Heating:Central, Gas
- Central air:Yes
Structure and exterior
- Roof:Composition
- Year built:1983
- Building area:996 sq. ft.
- Lot area:0.11 Acres
- Lot Features:Subdivision
- Architectural Style:Traditional
- Construction Materials:Brick, Wood Siding
- Exterior Features:Fence
- Foundation Description:Slab
- Levels:1 Story
Schools
- High school:CYPRESS PARK HIGH SCHOOL
- Middle school:THORNTON MIDDLE SCHOOL (CY-FAIR)
- Elementary school:BROSNOHAN ELEMENTARY
Utilities
- Sewer:Public Sewer
Finances and disclosures
- Price:$200,000
- Price per sq. ft.:$200.8
- Tax amount:$4,252 (2025)
Features and amenities
- Appliances:Dishwasher, Disposal, Gas Oven, Gas Range
- Amenities:Ceiling Fans
Parking
- Parking description:Garage
- Garage:Yes
- Garage spaces:2
New listings near 4411 Daisy Meadow Drive
- Open Sat, 1 to 3pmNew
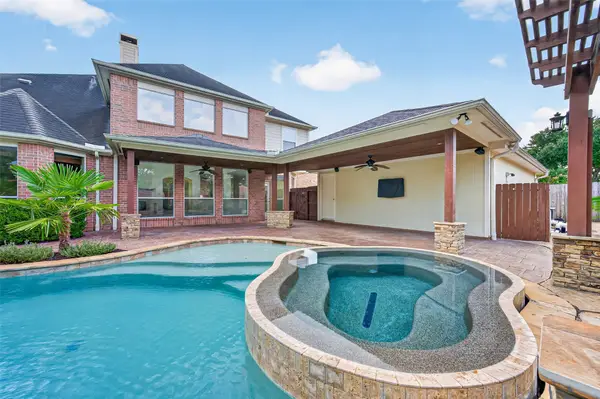 $739,900Active4 beds 4 baths4,170 sq. ft.
26302 Alpine Rose Lane, Katy, TX 77494
MLS# 445547Listed by: TEXAS FIRST REALTY - New
 $599,000Active3 beds 4 baths3,670 sq. ft.
1002 Carnation Street, Katy, TX 77493
MLS# 51143388Listed by: GREATER HOUSTON REP, INC - New
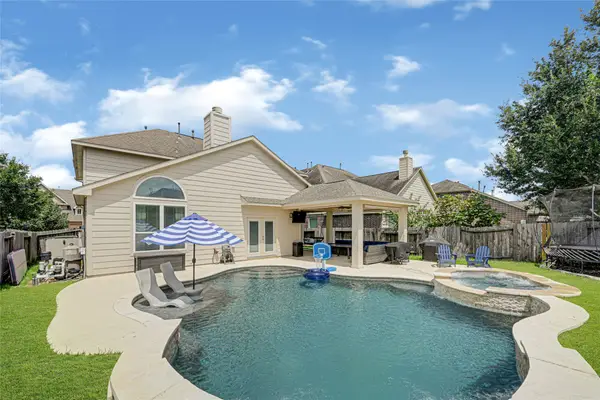 $469,900Active4 beds 3 baths2,482 sq. ft.
3610 Holiday Bay Court, Katy, TX 77494
MLS# 50432441Listed by: JLA REALTY - New
 $415,000Active4 beds 3 baths2,482 sq. ft.
3635 Cottage Manor Lane, Katy, TX 77494
MLS# 61126531Listed by: GABLEWAY REALTY - New
 $470,000Active4 beds 4 baths2,995 sq. ft.
2902 Red Maple Drive, Katy, TX 77494
MLS# 6298748Listed by: KELLER WILLIAMS PREMIER REALTY - New
 $399,000Active3 beds 3 baths2,436 sq. ft.
5115 Birch Manor Lane, Katy, TX 77494
MLS# 34619402Listed by: REAL BROKER, LLC - New
 $435,000Active4 beds 3 baths2,522 sq. ft.
24430 Haywards Crossing Lane, Katy, TX 77494
MLS# 26217325Listed by: CONNECT REALTY.COM - Open Sat, 2 to 4pmNew
 Listed by BHGRE$299,900Active3 beds 3 baths2,152 sq. ft.
5441 Princeton Drive, Katy, TX 77493
MLS# 91893467Listed by: BETTER HOMES AND GARDENS REAL ESTATE GARY GREENE - KATY - New
 Listed by BHGRE$1,049,000Active5 beds 6 baths5,306 sq. ft.
2311 Legends Way, Katy, TX 77493
MLS# 10859290Listed by: BETTER HOMES AND GARDENS REAL ESTATE GARY GREENE - KATY - New
 $685,000Active5 beds 4 baths3,503 sq. ft.
5518 Ivory Lake Court, Katy, TX 77494
MLS# 61364611Listed by: ALL CITY REAL ESTATE


Protect your home and budget from life's surprises with an Assurant Home Warranty, backed by a partner that supports you through every step of homeownership. Explore Plans.
© 2026 Better Homes and Gardens Real Estate LLC. An Anywhere Real Estate company. All rights reserved. Better Homes and Gardens® Real Estate is a registered trademark owned by Meredith Operations Corporation, licensed to Better Homes and Gardens Real Estate LLC and used with permission. Better Homes and Gardens Real Estate LLC fully supports the principles of the Fair Housing Act and the Equal Opportunity Act. Listing information is deemed reliable but is not guaranteed accurate.
Each office is independently owned and operated.
Any services or products provided by third parties are not provided by, affiliated with or related to Better Homes and Gardens Real Estate LLC, or its affiliated companies.