
4430 Red Oak Grove Court, Katy, TX 77494
Local realty services provided by:Better Homes and Gardens Real Estate Hometown
Listed by: fredy penaranda
Office: realty of america, llc.512-788-9495
MLS#:15962172
Source:HARMLS
Price summary
- Price:$540,000
- Price per sq. ft.:$192.93
- Monthly HOA dues:$100
About this home
Beautifully maintained 4-bedroom, 3.5-bath home nestled on a quiet cul-de-sac in the highly sought-after Cinco Ranch community, zoned to top-rated Tompkins High School. This light-filled home features an open-concept layout, a spacious kitchen with granite countertops, stainless steel appliances, and abundant cabinetry—perfect for everyday living and entertaining. The private primary suite offers a spa-like bath with dual vanities, a soaking tub, separate shower, and walk-in closet. Enjoy a large covered patio overlooking a beautifully landscaped backyard with mature trees and exceptional privacy. Major updates include a new A/C (2023) and water heater (2019). Ideally located just minutes from parks, walking trails, shopping, dining, and premier Cinco Ranch amenities. Move-in ready and meticulously cared for!
Contact an agent
Home facts
- Year built:2010
- Listing ID #:15962172
- Updated:July 09, 2026 at 04:50 PM
Rooms and interior
- Bedrooms:4
- Total bathrooms:4
- Full bathrooms:3
- Half bathrooms:1
- Rooms Total:11
- Flooring:Carpet, Tile
- Bathrooms Description:Jetted Tub, Separate Shower
- Kitchen Description:Dishwasher, Disposal, Electric Oven, Gas Range, Granite Counters, Microwave
- Living area:2,799 sq. ft.
Heating and cooling
- Cooling:Central Air, Electric
- Heating:Central, Gas
- Central air:Yes
Structure and exterior
- Roof:Composition
- Year built:2010
- Building area:2,799 sq. ft.
- Lot area:0.19 Acres
- Lot Features:Subdivision
- Architectural Style:Traditional
- Construction Materials:Brick, Stone
- Foundation Description:Slab
- Levels:1 Story
Schools
- High school:TOMPKINS HIGH SCHOOL
- Middle school:TAYS JUNIOR HIGH SCHOOL
- Elementary school:WILSON ELEMENTARY SCHOOL (KATY)
Utilities
- Sewer:Public Sewer
Finances and disclosures
- Price:$540,000
- Price per sq. ft.:$192.93
- Tax amount:$12,233 (2025)
Features and amenities
- Appliances:Dishwasher, Disposal, Electric Oven, Gas Range, Microwave
- Amenities:Ceiling Fans, Low Emissivity Windows, Programmable Thermostat
Parking
- Parking description:Garage
- Garage:Yes
- Garage spaces:2
New listings near 4430 Red Oak Grove Court
- New
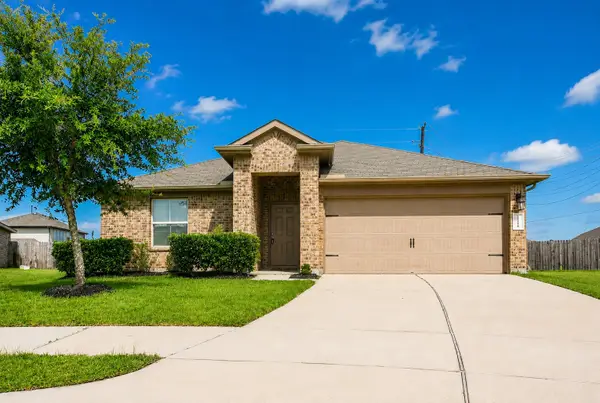 $269,900Active3 beds 2 baths1,624 sq. ft.
29354 Dunns Creek Court, Katy, TX 77494
MLS# 96591580Listed by: COMPASS RE TEXAS, LLC - WEST HOUSTON - Open Sat, 11am to 3pmNew
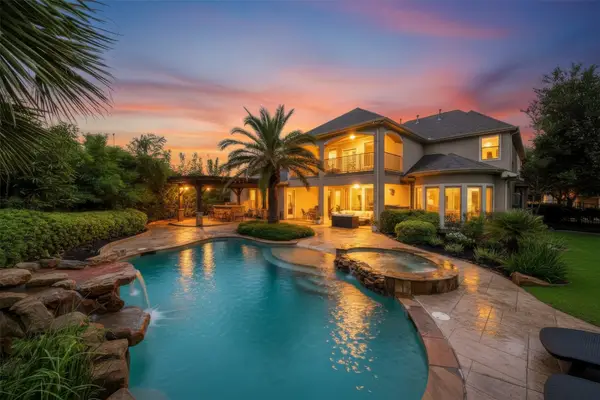 $1,399,900Active5 beds 5 baths5,303 sq. ft.
7719 Bulrush Canyon Trail, Katy, TX 77494
MLS# 11739768Listed by: KELLER WILLIAMS SIGNATURE - New
 $589,400Active4 beds 4 baths3,336 sq. ft.
6923 Red Oak Drive, Katy, TX 77493
MLS# 14990567Listed by: HOUSE HUNTER HOUSTON, INC - New
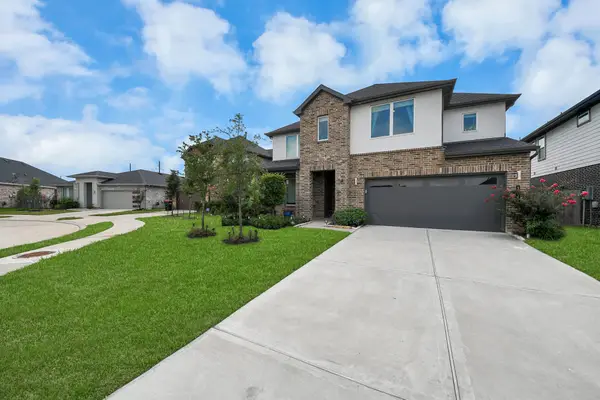 $579,999Active4 beds 4 baths3,346 sq. ft.
3815 Favor Forest Court, Katy, TX 77494
MLS# 17255549Listed by: KELLER WILLIAMS PREMIER REALTY - Open Sat, 12 to 4pmNew
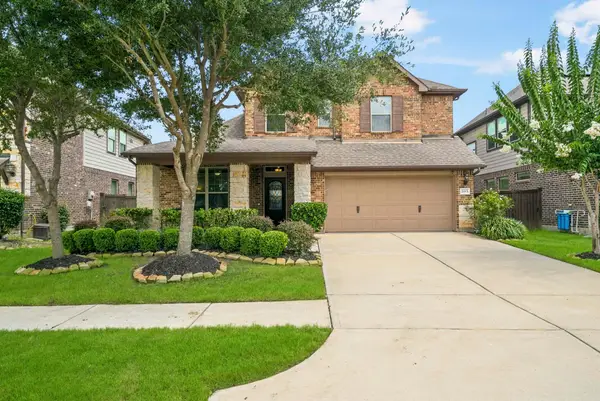 $459,990Active4 beds 4 baths2,698 sq. ft.
2015 Tonkawa Trail, Katy, TX 77493
MLS# 48590332Listed by: NATALIE TYE, BROKER - New
 $426,000Active4 beds 3 baths2,324 sq. ft.
6610 Redwing Court, Katy, TX 77493
MLS# 52538788Listed by: RE/MAX GRAND - New
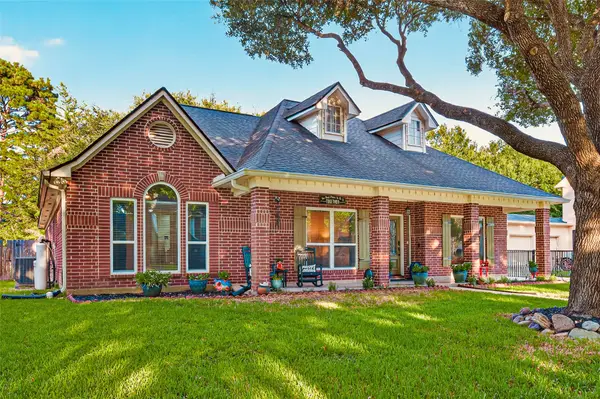 $435,000Active4 beds 3 baths2,427 sq. ft.
3102 E Elm Circle, Katy, TX 77493
MLS# 53086995Listed by: JLA REALTY - Open Sat, 12 to 2pmNew
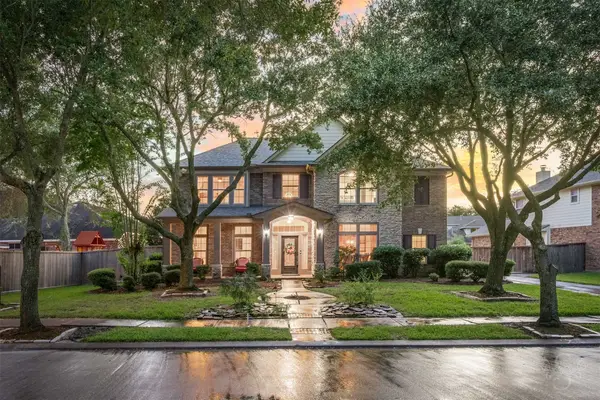 $600,000Active4 beds 4 baths3,406 sq. ft.
1206 Paralee Drive, Katy, TX 77494
MLS# 62858766Listed by: KELLER WILLIAMS PREMIER REALTY - New
 $574,900Active4 beds 3 baths2,608 sq. ft.
9806 Parsonsfield Lane, Katy, TX 77494
MLS# 81267581Listed by: KELLER WILLIAMS SIGNATURE - Open Sat, 11am to 1pmNew
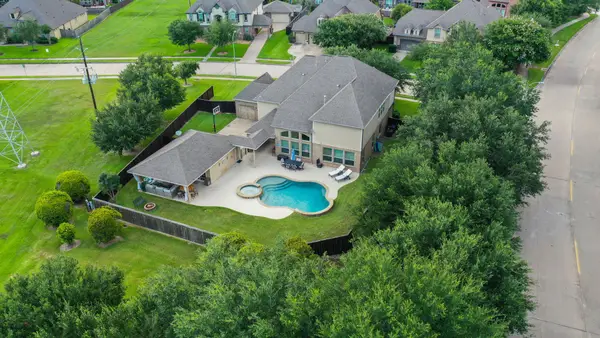 $799,900Active4 beds 4 baths3,950 sq. ft.
26303 Prairie School Lane, Katy, TX 77494
MLS# 81982456Listed by: KELLER WILLIAMS SIGNATURE


Protect your home and budget from life's surprises with an Assurant Home Warranty, backed by a partner that supports you through every step of homeownership. Explore Plans.
© 2026 Better Homes and Gardens Real Estate LLC. An Anywhere Real Estate company. All rights reserved. Better Homes and Gardens® Real Estate is a registered trademark owned by Meredith Operations Corporation, licensed to Better Homes and Gardens Real Estate LLC and used with permission. Better Homes and Gardens Real Estate LLC fully supports the principles of the Fair Housing Act and the Equal Opportunity Act. Listing information is deemed reliable but is not guaranteed accurate.
Each office is independently owned and operated.
Any services or products provided by third parties are not provided by, affiliated with or related to Better Homes and Gardens Real Estate LLC, or its affiliated companies.