
463 Province Place Drive, Katy, TX 77450
Local realty services provided by:Better Homes and Gardens Real Estate Hometown
Listed by: linda blackmon
Office: keller williams signature281-599-7600
MLS#:29263627
Source:HARMLS
Price summary
- Price:$435,000
- Price per sq. ft.:$143.14
- Monthly HOA dues:$58
About this home
Fresh interior paint and updated flooring create a refreshed, move-in-ready feel in this original owner home which offers generous living spaces and thoughtful design. The kitchen features a gas cooktop, built-in oven, microwave, never-used dishwasher, and updated sink and hardware. The kitchen has an eat in breakfast are and they are adjacent to the formal dining room. The downstairs primary suite offers dual closets and a spacious ensuite with dual sinks, whirlpool tub, separate shower, and private water closet. Upstairs, three bedrooms surround an oversized game room ideal for entertaining, hobbies, or flexible living space. Makes a wonderful escape from adults. Additional updates include select lighting, ceiling fans, and hardware. The detached three car garage connects to the home by a covered walkway. Outside, the landscaped backyard provides dual areas, one with a fenced in storage house directly behind the garage & a second spacious comfortable yard for relaxing and gathering.
Contact an agent
Home facts
- Year built:1992
- Subdivision & Development:Governors Place
- Listing ID #:29263627
- Updated:November 22, 2026 at 01:27 PM
Rooms and interior
- Bedrooms:4
- Total bathrooms:5
- Full bathrooms:3
- Half bathrooms:2
- Rooms Total:10
- Bathrooms Description:Hollywood Bath, Jetted Tub, Separate Shower, Tub Shower
- Kitchen Description:Dishwasher, Disposal, Double Oven, Gas Cooktop, Kitchen Island, Microwave
- Living area:3,039 sq. ft.
Heating and cooling
- Cooling:Central Air, Electric
- Heating:Central, Gas
- Central air:Yes
Structure and exterior
- Roof:Composition
- Year built:1992
- Building area:3,039 sq. ft.
- Lot area:0.24 Acres
- Lot Features:Subdivision
- Architectural Style:Traditional
- Construction Materials:Brick, Wood Siding
- Exterior Features:Fence, Patio
- Foundation Description:Slab
- Levels:2 Stories
Schools
- High school:TAYLOR HIGH SCHOOL (KATY)
- Middle school:WEST MEMORIAL JUNIOR HIGH SCHOOL
- Elementary school:WEST MEMORIAL ELEMENTARY SCHOOL
Utilities
- Sewer:Public Sewer
Finances and disclosures
- Price:$435,000
- Price per sq. ft.:$143.14
- Tax amount:$8,104 (2025)
Features and amenities
- Appliances:Dishwasher, Disposal, Double Oven, Gas Cooktop, Microwave
- Amenities:Ceiling Fans, Programmable Thermostat
Parking
- Parking description:Driveway, Garage, Garage Door Opener, Oversized
- Garage:Yes
- Garage spaces:3
New listings near 463 Province Place Drive
- New
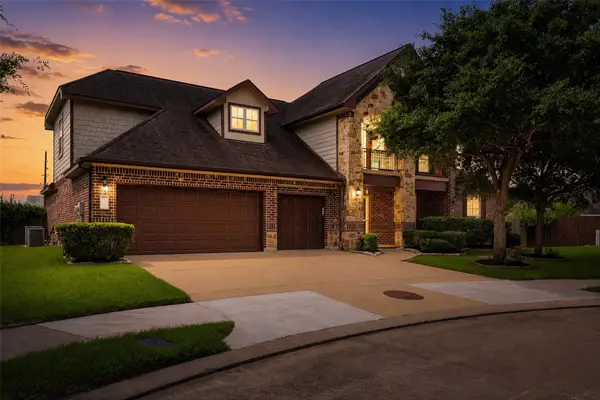 $535,000Active4 beds 4 baths3,519 sq. ft.
3219 Cotton Ranch Drive, Katy, TX 77494
MLS# 13439403Listed by: KELLER WILLIAMS SIGNATURE - New
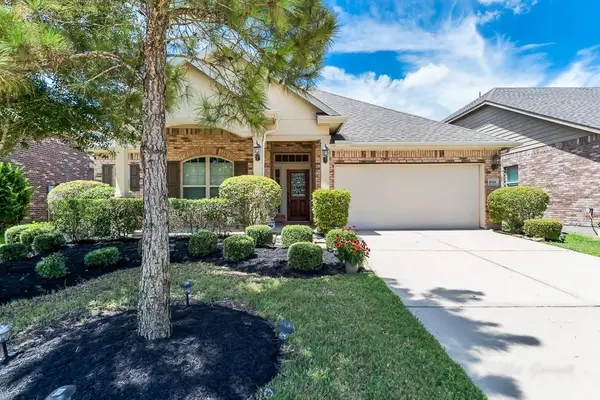 $419,995Active4 beds 2 baths2,217 sq. ft.
6114 Brookmall, Katy, TX 77494
MLS# 91517232Listed by: PRECIOUS REALTY & MORTGAGE - New
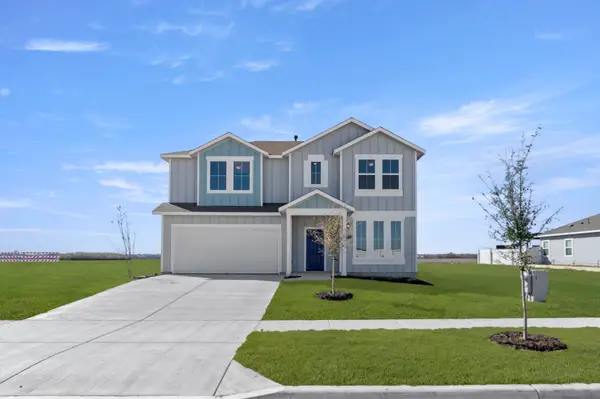 $357,990Active4 beds 3 baths2,247 sq. ft.
24730 Cycle Lake Road, Katy, TX 77493
MLS# 3216377Listed by: BROHN HOMES - New
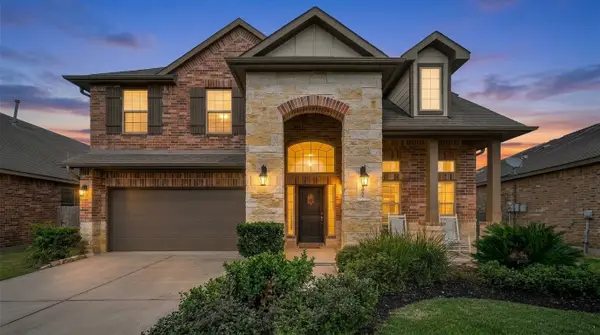 $380,000Active4 beds 4 baths2,794 sq. ft.
3635 Daintree Park Drive, Katy, TX 77494
MLS# 13161201Listed by: ORCHARD BROKERAGE - Open Sun, 1 to 3pmNew
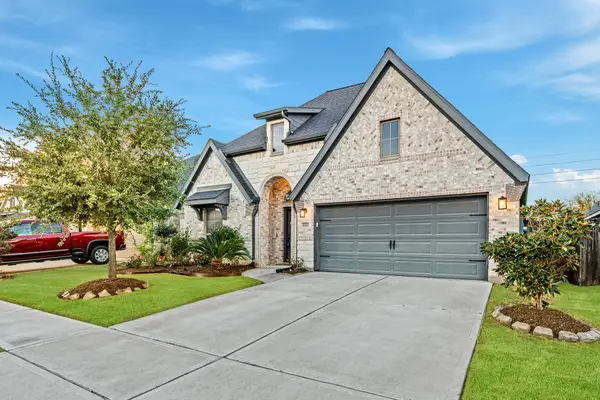 $435,000Active4 beds 3 baths2,560 sq. ft.
6614 Redwing Court, Katy, TX 77493
MLS# 78510008Listed by: CORE PROPERTIES - New
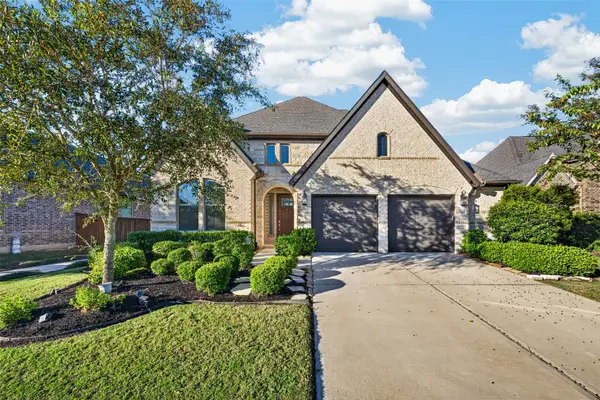 $515,000Active4 beds 3 baths2,579 sq. ft.
7110 Clubtail Road, Katy, TX 77493
MLS# 15474804Listed by: NEXTGEN REAL ESTATE PROPERTIES - New
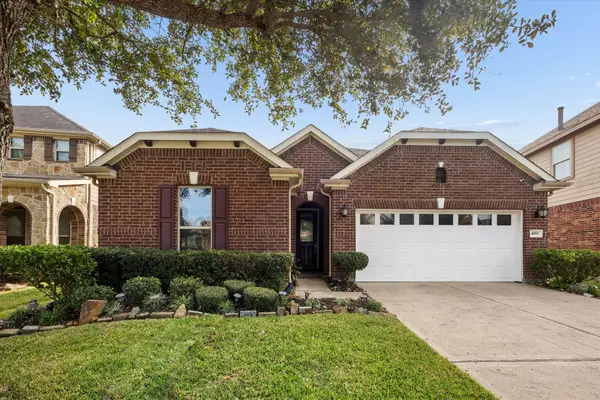 Listed by BHGRE$385,000Active3 beds 2 baths2,480 sq. ft.
1011 Worth Creek Lane, Katy, TX 77494
MLS# 83732979Listed by: BETTER HOMES AND GARDENS REAL ESTATE GARY GREENE - KATY - New
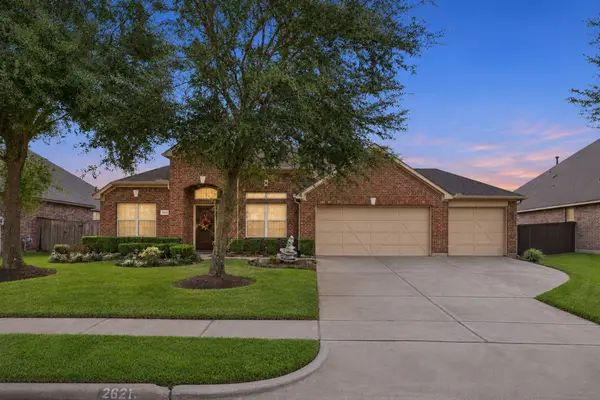 $569,900Active4 beds 3 baths2,826 sq. ft.
26219 Wooded Hollow Lane, Katy, TX 77494
MLS# 35351299Listed by: TEXAS UNITED REALTY - New
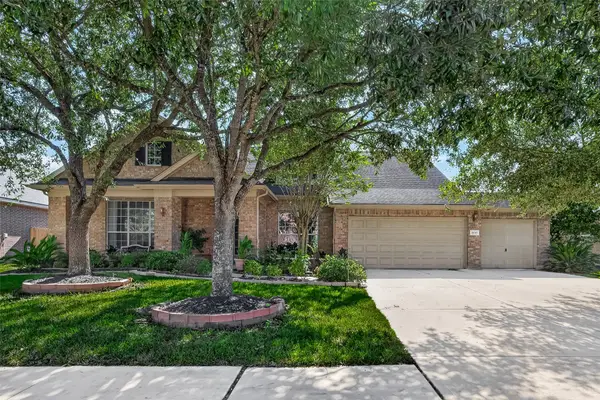 $524,900Active4 beds 5 baths3,866 sq. ft.
28203 Longspur Drive, Katy, TX 77494
MLS# 64133671Listed by: KELLER WILLIAMS SIGNATURE - New
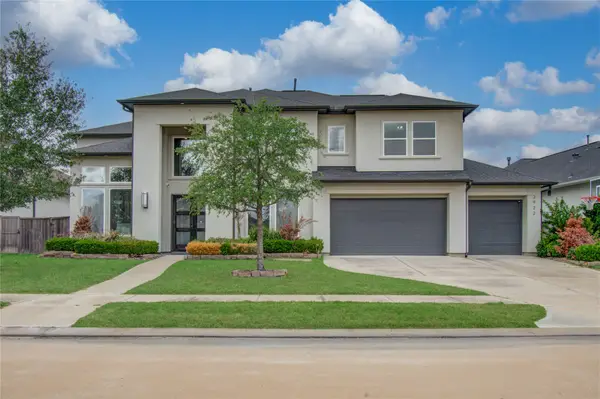 $849,900Active4 beds 5 baths4,112 sq. ft.
2922 Fairmont Ridge Lane, Katy, TX 77494
MLS# 49813818Listed by: APLOMB REAL ESTATE


Protect your home and budget from life's surprises with an Assurant Home Warranty, backed by a partner that supports you through every step of homeownership. Explore Plans.
© 2026 Better Homes and Gardens Real Estate LLC. An Anywhere Real Estate company. All rights reserved. Better Homes and Gardens® Real Estate is a registered trademark owned by Meredith Operations Corporation, licensed to Better Homes and Gardens Real Estate LLC and used with permission. Better Homes and Gardens Real Estate LLC fully supports the principles of the Fair Housing Act and the Equal Opportunity Act. Listing information is deemed reliable but is not guaranteed accurate.
Each office is independently owned and operated.
Any services or products provided by third parties are not provided by, affiliated with or related to Better Homes and Gardens Real Estate LLC, or its affiliated companies.