
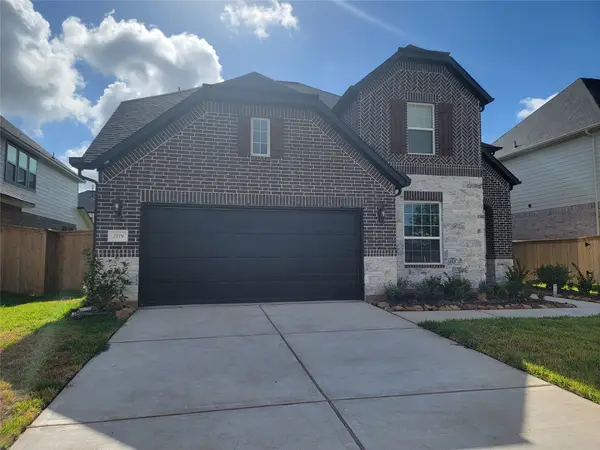
4906 Eldorado Rose Place, Katy, TX 77493
Local realty services provided by:Better Homes and Gardens Real Estate Gary Greene
4906 Eldorado Rose Place,Katy, TX 77493
$380,000
- 4 Beds
- 4 Baths
- 3,026 sq. ft.
- Single family
- Active
Listed by: wenjie wang
Office: sunet group972-664-0500
MLS#:33597595
Source:HARMLS
Price summary
- Price:$380,000
- Price per sq. ft.:$125.58
- Monthly HOA dues:$58.33
About this home
Welcome to this well-maintained and functional 2-story home featuring 4 bedrooms, 3 full bathrooms, and 1 half bath. Designed for comfortable everyday living, the open-concept floor plan offers a spacious family room with soaring ceilings and abundant natural light. The kitchen features granite countertops, a large center island with seating, stainless steel appliances, gas cooking, ample cabinet space, and a walk-in pantry, making meal preparation and entertaining easy and convenient. The family room flows seamlessly into the kitchen and dining area, creating a practical and inviting space for gatherings. The first-floor primary suite offers a spacious bedroom and private retreat. Upstairs, you'll find generously sized secondary bedrooms along with a versatile game room that can also be used as a media room, home office, or study area. Enjoy the fully fenced backyard with plenty of room for outdoor activities.
Contact an agent
Home facts
- Year built:2021
- Subdivision & Development:Porter Ranch Sec 3
- Listing ID #:33597595
- Updated:August 14, 2026 at 12:07 PM
Rooms and interior
- Bedrooms:4
- Total bathrooms:4
- Full bathrooms:3
- Half bathrooms:1
- Rooms Total:4
- Kitchen Description:Dishwasher, Disposal, Electric Oven, Gas Cooktop, Microwave
- Living area:3,026 sq. ft.
Heating and cooling
- Cooling:Central Air, Electric
- Heating:Central, Gas
- Central air:Yes
Structure and exterior
- Roof:Composition
- Year built:2021
- Building area:3,026 sq. ft.
- Lot area:0.12 Acres
- Lot Features:Subdivision
- Architectural Style:Traditional
- Construction Materials:Brick
- Foundation Description:Slab
- Levels:2 Stories
Schools
- High school:PAETOW HIGH SCHOOL
- Middle school:STOCKDICK JUNIOR HIGH SCHOOL
- Elementary school:FALDYN ELEMENTARY SCHOOL
Utilities
- Sewer:Public Sewer
Finances and disclosures
- Price:$380,000
- Price per sq. ft.:$125.58
- Tax amount:$11,303 (2025)
Features and amenities
- Appliances:Dishwasher, Disposal, Electric Oven, Gas Cooktop, Microwave
Parking
- Parking description:Garage
- Garage:Yes
- Garage spaces:2
New listings near 4906 Eldorado Rose Place
- New
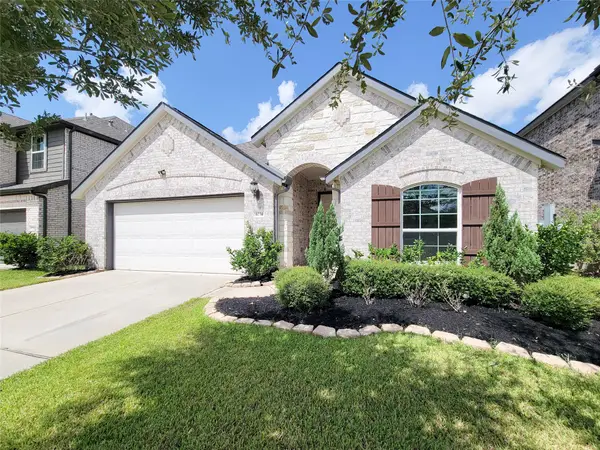 $389,900Active4 beds 3 baths2,215 sq. ft.
4034 Palmer Meadow Court, Katy, TX 77494
MLS# 80396894Listed by: EXP REALTY LLC - New
 $475,000Active4 beds 4 baths3,437 sq. ft.
28014 Canyon Wren Drive, Katy, TX 77494
MLS# 89811981Listed by: EXP REALTY LLC - New
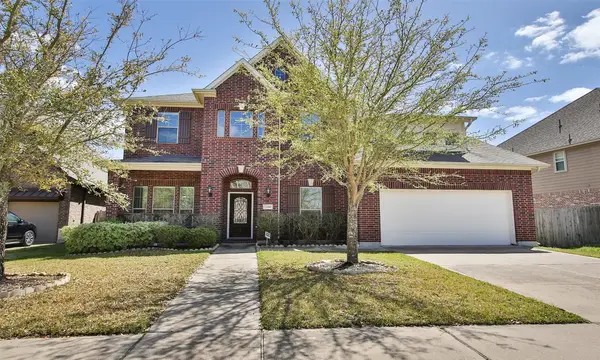 $550,000Active4 beds 4 baths3,194 sq. ft.
27019 Drybank Creek Lane, Katy, TX 77494
MLS# 73186586Listed by: CITIREAL, LLC - Open Sat, 1 to 3pmNew
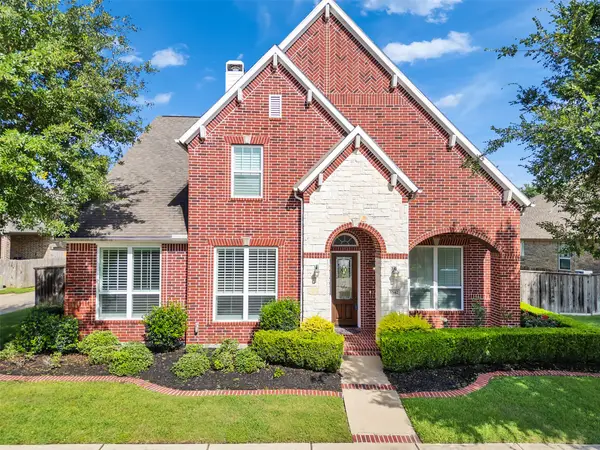 $640,000Active5 beds 4 baths3,319 sq. ft.
5342 Tyler Park Lane, Katy, TX 77494
MLS# 18031739Listed by: COMPASS RE TEXAS, LLC - MEMORIAL - New
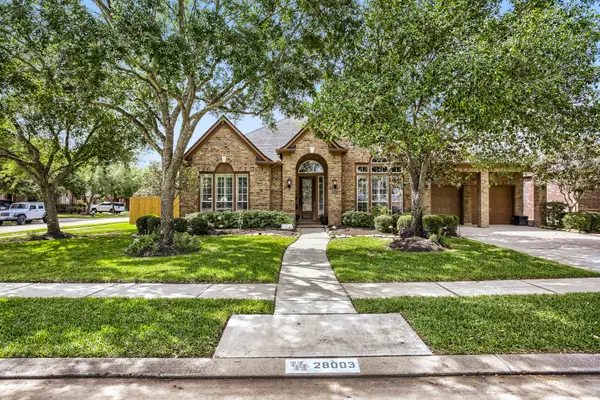 $550,000Active4 beds 4 baths3,676 sq. ft.
28003 Longspur Drive, Katy, TX 77494
MLS# 44867319Listed by: ORCHARD BROKERAGE - New
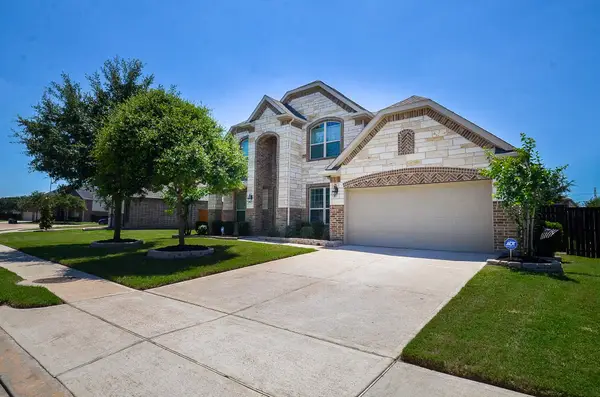 $509,999Active4 beds 4 baths3,290 sq. ft.
1707 Tonkawa Trail, Katy, TX 77493
MLS# 65106233Listed by: HOMESMART - Open Sat, 11am to 1pmNew
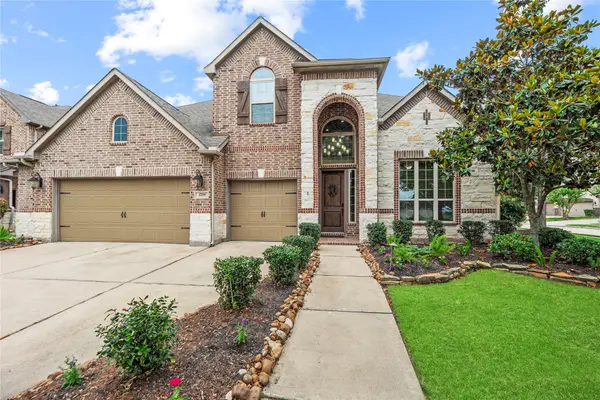 $655,000Active4 beds 4 baths3,756 sq. ft.
2719 Indigo Manor Lane, Katy, TX 77494
MLS# 72300899Listed by: COMPASS RE TEXAS, LLC - WEST HOUSTON - New
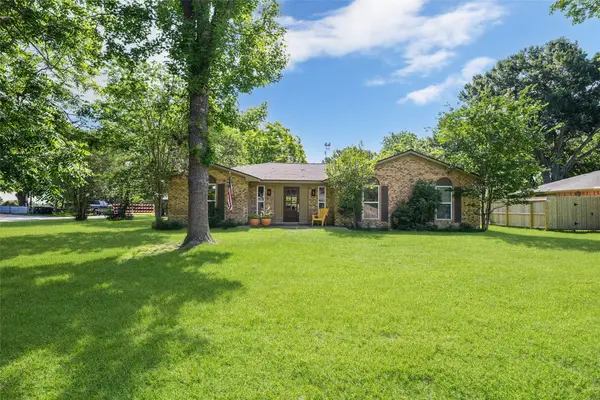 $349,000Active3 beds 2 baths1,955 sq. ft.
2714 Fortuna Drive, Katy, TX 77493
MLS# 72384899Listed by: C.R.REALTY - New
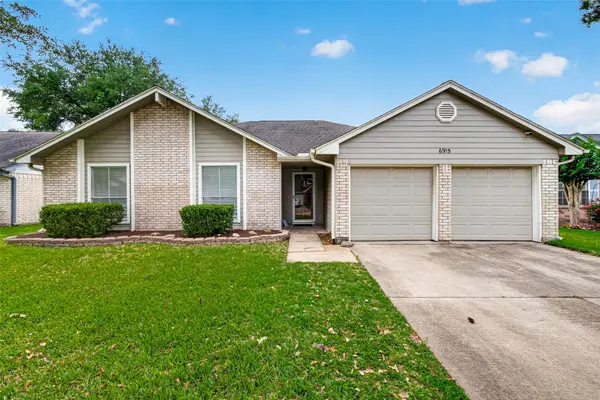 $305,000Active3 beds 3 baths1,392 sq. ft.
6915 Glen Rosa Drive, Katy, TX 77494
MLS# 84160519Listed by: CB&A, REALTORS-KATY - Open Sat, 2 to 4pmNew
 $494,999Active4 beds 4 baths3,207 sq. ft.
2119 Stargrass Drive, Katy, TX 77494
MLS# 31517355Listed by: TEXAS HOMES REALTY


Protect your home and budget from life's surprises with an Assurant Home Warranty, backed by a partner that supports you through every step of homeownership. Explore Plans.
© 2026 Better Homes and Gardens Real Estate LLC. An Anywhere Real Estate company. All rights reserved. Better Homes and Gardens® Real Estate is a registered trademark owned by Meredith Operations Corporation, licensed to Better Homes and Gardens Real Estate LLC and used with permission. Better Homes and Gardens Real Estate LLC fully supports the principles of the Fair Housing Act and the Equal Opportunity Act. Listing information is deemed reliable but is not guaranteed accurate.
Each office is independently owned and operated.
Any services or products provided by third parties are not provided by, affiliated with or related to Better Homes and Gardens Real Estate LLC, or its affiliated companies.