
4922 Harper River Court, Katy, TX 77494
Local realty services provided by:Better Homes and Gardens Real Estate Gary Greene
4922 Harper River Court,Katy, TX 77494
$420,000
- 4 Beds
- 3 Baths
- 2,564 sq. ft.
- Single family
- Active
Listed by: haojie hu
Office: realm real estate professionals - katy281-598-5800
MLS#:22407793
Source:HARMLS
Price summary
- Price:$420,000
- Price per sq. ft.:$163.81
- Monthly HOA dues:$95.83
About this home
Nestled in a charming neighborhood, this stunning property offers spacious layout perfect for entertaining guests. The backyard oasis boasts a lush landscaping, creating a serene retreat. The gourmet kitchen features high-end appliances and ample storage space. The master suite is a peaceful sanctuary with a luxurious en-suite bathroom and walk-in closet. Zoned to famous Katy ISD and, with easy access to local shops and dining, this home is truly a must see.
Contact an agent
Home facts
- Year built:2013
- Subdivision & Development:Cinco Ranch Southwest Sec 59
- Listing ID #:22407793
- Updated:September 24, 2026 at 11:57 AM
Rooms and interior
- Bedrooms:4
- Total bathrooms:3
- Full bathrooms:3
- Rooms Total:9
- Dining Description:Kitchen Dining Combo
- Kitchen Description:Dishwasher, Disposal, Kitchen Dining Combo, Kitchen Family Room Combo, Microwave, Pantry
- Living area:2,564 sq. ft.
Heating and cooling
- Cooling:Central Air, Electric
- Heating:Central, Gas
- Central air:Yes
Structure and exterior
- Roof:Composition
- Year built:2013
- Building area:2,564 sq. ft.
- Lot area:0.15 Acres
- Lot Features:Subdivision
- Architectural Style:PatioHome, Traditional
- Construction Materials:Brick, Stone
- Foundation Description:Slab
Schools
- High school:TOMPKINS HIGH SCHOOL
- Middle school:TAYS JUNIOR HIGH SCHOOL
- Elementary school:SHAFER ELEMENTARY SCHOOL
Utilities
- Sewer:Public Sewer
Finances and disclosures
- Price:$420,000
- Price per sq. ft.:$163.81
- Tax amount:$10,784 (2024)
Features and amenities
- Appliances:Dishwasher, Disposal, Microwave
Parking
- Parking description:Garage
- Garage:Yes
- Garage spaces:2
New listings near 4922 Harper River Court
- Open Sat, 2 to 4pmNew
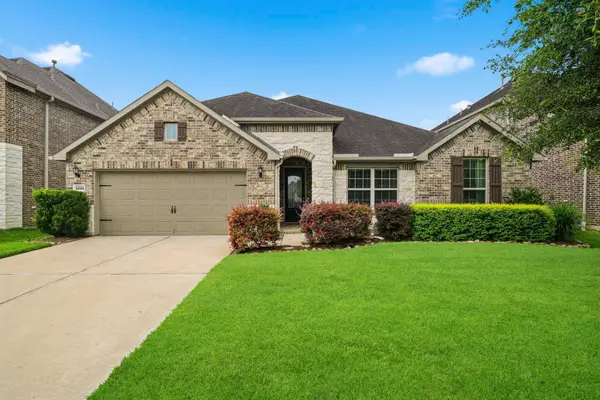 $500,000Active3 beds 3 baths2,758 sq. ft.
25123 Dunbrook Springs Lane, Katy, TX 77494
MLS# 30888406Listed by: RE/MAX CINCO RANCH - New
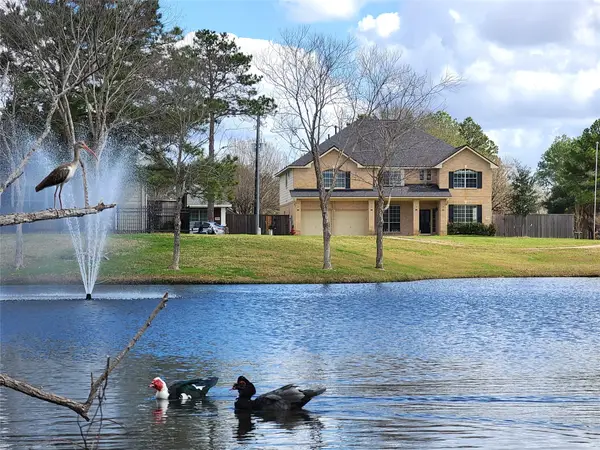 $549,900Active5 beds 4 baths4,608 sq. ft.
6002 N Fawnlake Drive, Katy, TX 77493
MLS# 28533294Listed by: SERHANT. - New
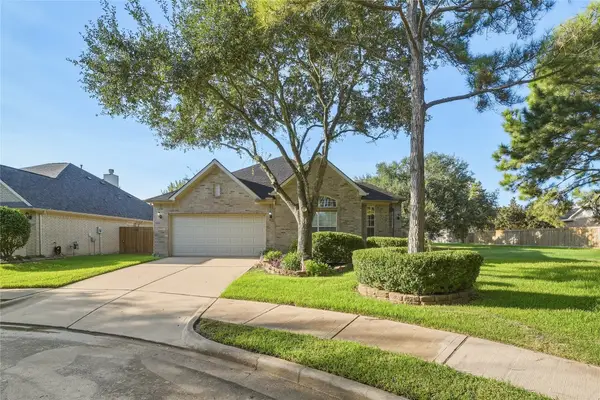 $417,900Active4 beds 2 baths2,216 sq. ft.
4702 Tremont Glen Lane, Katy, TX 77494
MLS# 53644941Listed by: RE/MAX GRAND - Open Sat, 12 to 4pmNew
 $500,000Active3 beds 3 baths3,045 sq. ft.
9430 Amethyst Arbor Lane, Katy, TX 77494
MLS# 42084332Listed by: CORCORAN GENESIS - New
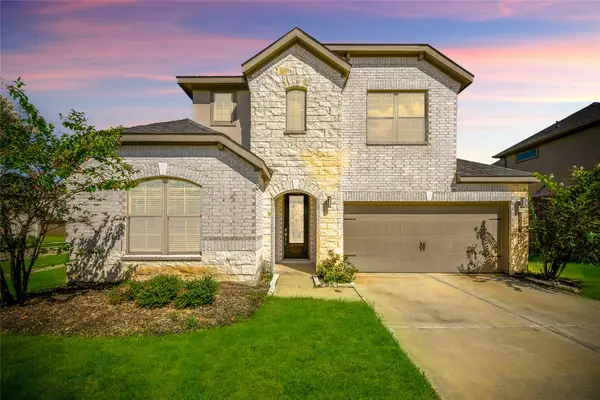 $485,000Active4 beds 4 baths2,984 sq. ft.
3303 Polk Creek Drive, Katy, TX 77494
MLS# 326961Listed by: STEP REAL ESTATE - New
 $439,000Active4 beds 3 baths2,562 sq. ft.
4730 Camden Brook Lane, Katy, TX 77494
MLS# 22583285Listed by: COMPASS RE TEXAS, LLC - WEST HOUSTON - New
 $365,000Active4 beds 2 baths3,045 sq. ft.
5042 Morrison Boulevard, Katy, TX 77493
MLS# 98244832Listed by: STRADA - Open Sun, 1 to 5pmNew
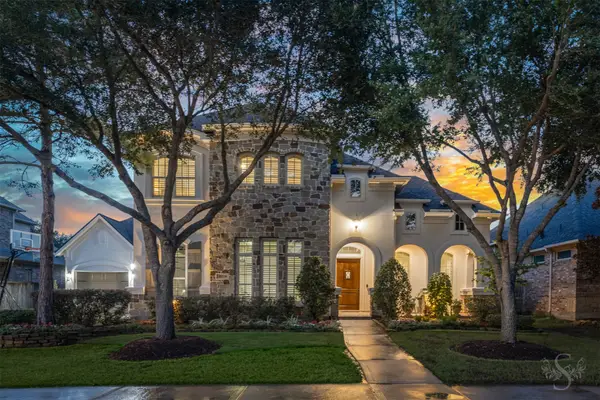 $850,000Active4 beds 4 baths3,815 sq. ft.
26726 Cedardale Pines Dr, Katy, TX 77494
MLS# 87785196Listed by: RE/MAX CINCO RANCH - New
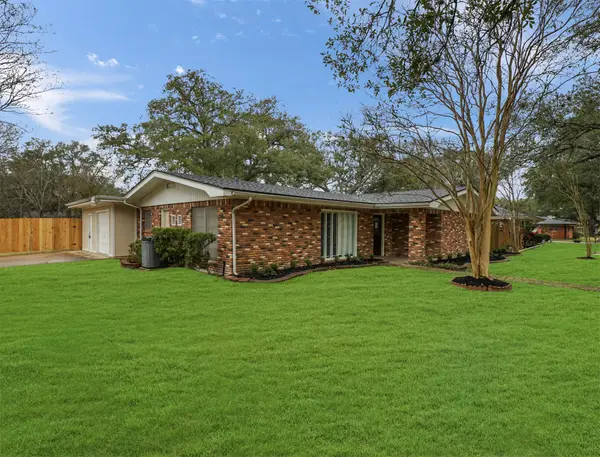 $359,000Active4 beds 2 baths1,804 sq. ft.
901 Aster Drive, Katy, TX 77493
MLS# 62245157Listed by: AERO REALTY, LLC - Open Sat, 1 to 3pmNew
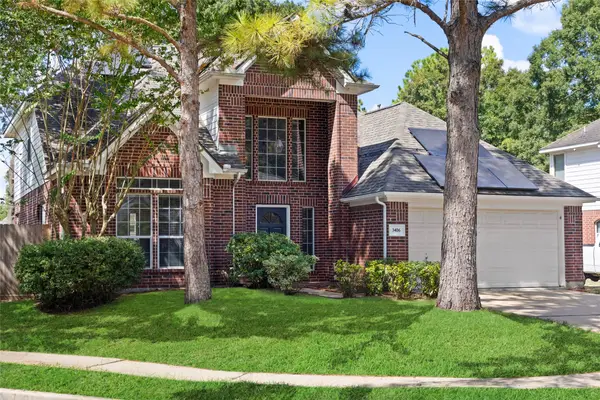 $395,000Active3 beds 3 baths2,222 sq. ft.
3406 Baden Oaks Court, Katy, TX 77494
MLS# 52561075Listed by: REALM REAL ESTATE PROFESSIONALS - KATY


Protect your home and budget from life's surprises with an Assurant Home Warranty, backed by a partner that supports you through every step of homeownership. Explore Plans.
© 2026 Better Homes and Gardens Real Estate LLC. An Anywhere Real Estate company. All rights reserved. Better Homes and Gardens® Real Estate is a registered trademark owned by Meredith Operations Corporation, licensed to Better Homes and Gardens Real Estate LLC and used with permission. Better Homes and Gardens Real Estate LLC fully supports the principles of the Fair Housing Act and the Equal Opportunity Act. Listing information is deemed reliable but is not guaranteed accurate.
Each office is independently owned and operated.
Any services or products provided by third parties are not provided by, affiliated with or related to Better Homes and Gardens Real Estate LLC, or its affiliated companies.