
5031 Juniper Spring Trail, Katy, TX 77449
Local realty services provided by:Better Homes and Gardens Real Estate Gary Greene
5031 Juniper Spring Trail,Katy, TX 77449
$304,999
- 5 Beds
- 3 Baths
- 2,500 sq. ft.
- Single family
- Active
Listed by: monique anderson
Office: exp realty llc.888-519-7431
MLS#:95189039
Source:HARMLS
Price summary
- Price:$304,999
- Price per sq. ft.:$122
- Monthly HOA dues:$41.67
About this home
Discover the space and flexibility of this 5-bedroom, 3-full-bath home in Katy's Ricewood Village community. Offering approximately 2,500 square feet, the thoughtfully designed floor plan features a convenient downstairs bedroom and full bathroom, ideal for guests, a home office, or flexible living arrangements. Updated flooring enhances the main living areas, while the spacious living room, formal dining area, and inviting breakfast nook provide plenty of room for everyday living and entertaining. Upstairs, enjoy a generous game room and additional bedrooms with versatile space for work, relaxation, and recreation. The backyard features a covered pergola area with room for outdoor seating and gatherings. Conveniently located near shopping, dining, and major commuter routes, this home combines comfort, functionality, and exceptional versatility. Schedule your private showing today!
Room size are approximate buyers should independently verify.
Contact an agent
Home facts
- Year built:2011
- Subdivision & Development:Ricewood Village Sec 06
- Listing ID #:95189039
- Updated:November 08, 2026 at 01:10 PM
Rooms and interior
- Bedrooms:5
- Total bathrooms:3
- Full bathrooms:3
- Rooms Total:5
- Flooring:Engineered Hardwood
- Kitchen Description:Dishwasher, Microwave
- Living area:2,500 sq. ft.
Heating and cooling
- Cooling:Central Air, Electric
- Heating:Central, Electric
- Central air:Yes
Structure and exterior
- Roof:Composition
- Year built:2011
- Building area:2,500 sq. ft.
- Lot area:0.11 Acres
- Architectural Style:Traditional
- Construction Materials:Brick
- Exterior Features:Fence
- Foundation Description:Slab
- Levels:2 Stories
Schools
- High school:CYPRESS PARK HIGH SCHOOL
- Middle school:THORNTON MIDDLE SCHOOL (CY-FAIR)
- Elementary school:M ROBINSON ELEMENTARY SCHOOL
Utilities
- Sewer:Public Sewer
Finances and disclosures
- Price:$304,999
- Price per sq. ft.:$122
Features and amenities
- Appliances:Dishwasher, Microwave
Parking
- Parking description:Garage
- Garage:Yes
- Garage spaces:2
New listings near 5031 Juniper Spring Trail
- New
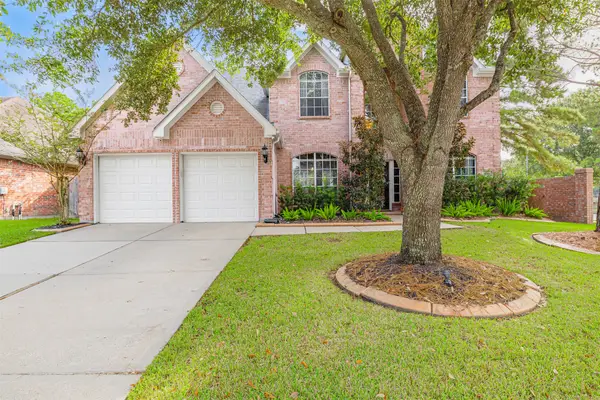 $599,000Active5 beds 3 baths3,201 sq. ft.
3227 Twinmont Lane, Katy, TX 77494
MLS# 47558932Listed by: TERRABROOK PROPERTIES - New
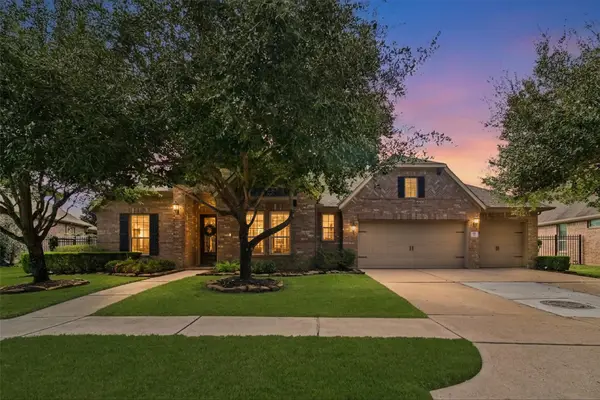 $739,000Active4 beds 4 baths3,574 sq. ft.
19 Wyndehaven Lakes Drive, Katy, TX 77494
MLS# 43504188Listed by: RE/MAX CINCO RANCH - New
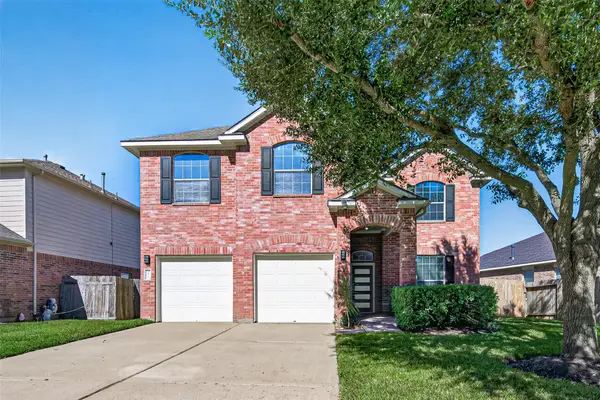 $369,999Active4 beds 3 baths2,258 sq. ft.
2610 Marquette Trail, Katy, TX 77494
MLS# 47121729Listed by: HOMEWISE REALTY, LLC - Open Sun, 2 to 5pmNew
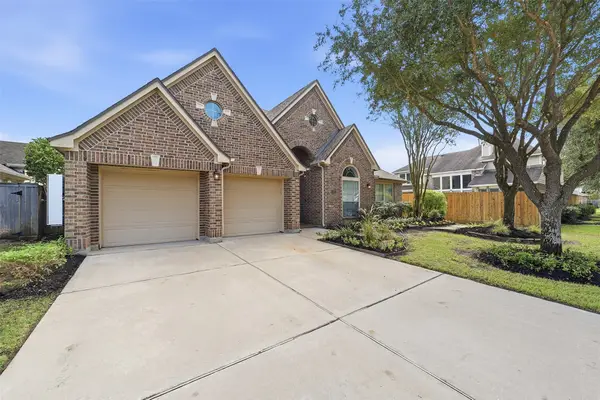 $545,000Active4 beds 3 baths3,367 sq. ft.
4335 Hazepoint Drive, Katy, TX 77494
MLS# 71531956Listed by: KELLER WILLIAMS SIGNATURE - Open Sun, 11am to 1pmNew
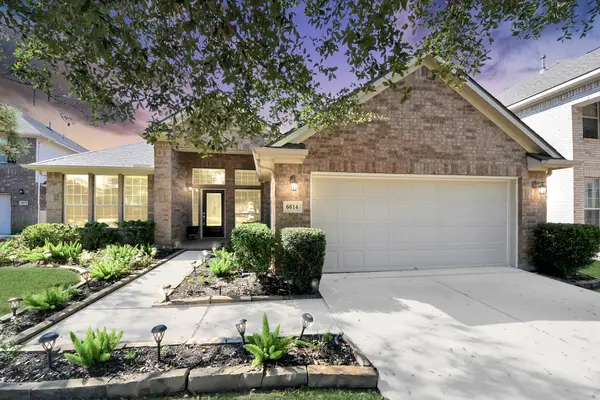 $435,000Active3 beds 2 baths2,176 sq. ft.
6614 Lavender Bend Lane, Katy, TX 77494
MLS# 33764425Listed by: KELLER WILLIAMS MEMORIAL - New
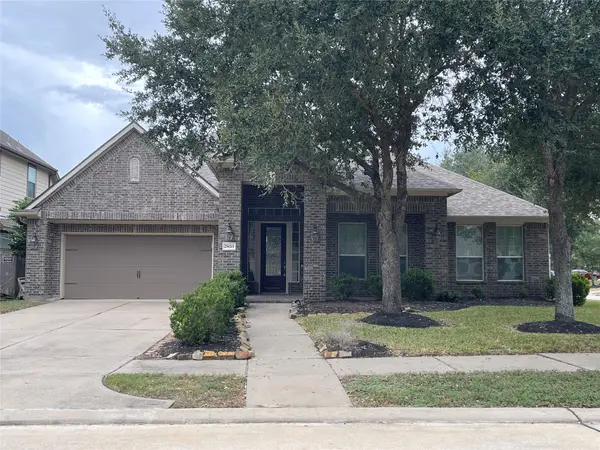 $535,000Active4 beds 3 baths3,025 sq. ft.
28015 Stoney Cloud Drive, Katy, TX 77494
MLS# 68493803Listed by: 88 REALTY - New
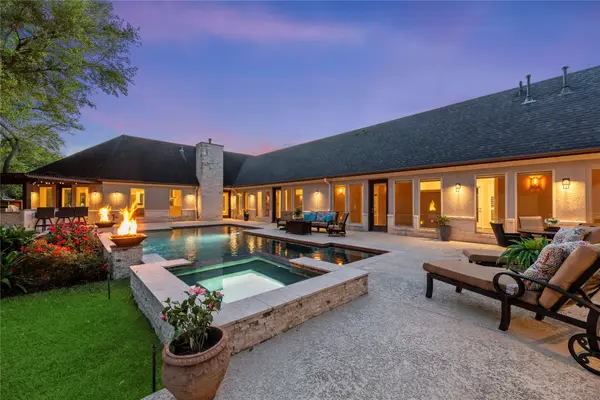 $1,699,000Active6 beds 6 baths5,406 sq. ft.
2911 S Saddlebrook Lane, Katy, TX 77494
MLS# 57940195Listed by: COMPASS RE TEXAS, LLC - WEST HOUSTON - New
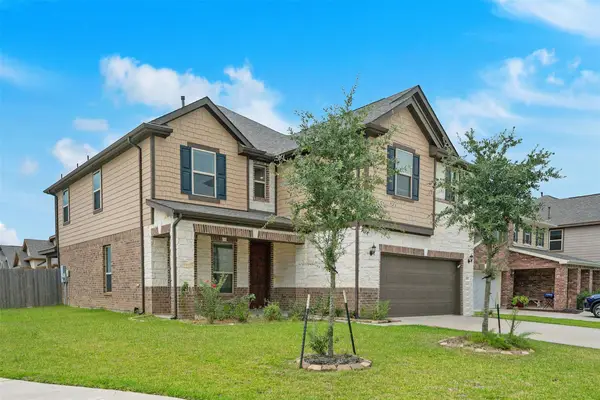 $467,500Active4 beds 3 baths2,922 sq. ft.
28503 Buffalo Fork Lane, Katy, TX 77494
MLS# 19169905Listed by: HOMESMART - New
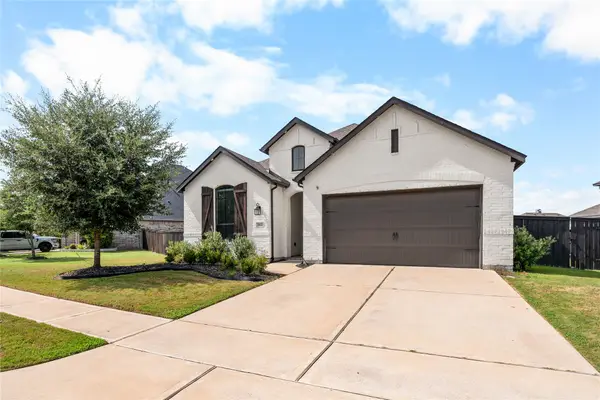 $449,000Active4 beds 3 baths2,283 sq. ft.
7022 Pondhawk Drive, Katy, TX 77493
MLS# 24116205Listed by: REALM REAL ESTATE PROFESSIONALS - KATY - New
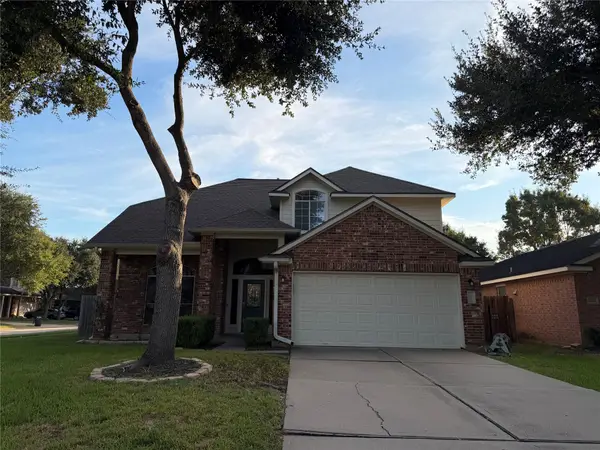 $314,500Active4 beds 3 baths2,257 sq. ft.
25246 Spring Iris Lane, Katy, TX 77494
MLS# 78459281Listed by: SOUTHWEST REALTY GROUP


Protect your home and budget from life's surprises with an Assurant Home Warranty, backed by a partner that supports you through every step of homeownership. Explore Plans.
© 2026 Better Homes and Gardens Real Estate LLC. An Anywhere Real Estate company. All rights reserved. Better Homes and Gardens® Real Estate is a registered trademark owned by Meredith Operations Corporation, licensed to Better Homes and Gardens Real Estate LLC and used with permission. Better Homes and Gardens Real Estate LLC fully supports the principles of the Fair Housing Act and the Equal Opportunity Act. Listing information is deemed reliable but is not guaranteed accurate.
Each office is independently owned and operated.
Any services or products provided by third parties are not provided by, affiliated with or related to Better Homes and Gardens Real Estate LLC, or its affiliated companies.