
5206 Devon Green Drive, Katy, TX 77449
Local realty services provided by:Better Homes and Gardens Real Estate Hometown
5206 Devon Green Drive,Katy, TX 77449
$329,000
- 4 Beds
- 3 Baths
- 2,051 sq. ft.
- Single family
- Active
Listed by: marilu diaz hernandez
Office: lpt realty, llc.877-366-2213
MLS#:64485765
Source:HARMLS
Price summary
- Price:$329,000
- Price per sq. ft.:$160.41
- Monthly HOA dues:$32.5
About this home
Welcome to 5206 Devon Green Dr! This beautifully updated home offers a perfect blend of comfort, style, and functionality. Step inside to discover a bright, inviting interior featuring beautiful flooring, fresh neutral tones, and modern lighting throughout. The kitchen features granite countertops, white cabinetry, stainless steel appliances, and a breakfast bar. The stunning primary bathroom showcases a freestanding soaking tub, an oversized walk-in shower with frameless glass enclosure, double sinks, and elegant modern finishes. Step outside to your own private backyard retreat featuring a sparkling swimming pool, spa, spacious covered patio, and plenty of room for outdoor entertaining. The two-car garage, attractive curb appeal, and established Westfield Village neighborhood add to this home's appeal. Conveniently located near shopping, dining, and major roadways. Schedule your private showing today!
Contact an agent
Home facts
- Year built:1982
- Subdivision & Development:Westfield Village Sec 01
- Listing ID #:64485765
- Updated:November 12, 2026 at 05:35 PM
Rooms and interior
- Bedrooms:4
- Total bathrooms:3
- Full bathrooms:2
- Half bathrooms:1
- Rooms Total:11
- Flooring:Tile, Vinyl
- Kitchen Description:Dishwasher, Gas Range, Granite Counters, Microwave
- Living area:2,051 sq. ft.
Heating and cooling
- Cooling:Central Air, Electric
- Heating:Central, Gas
- Central air:Yes
Structure and exterior
- Roof:Composition
- Year built:1982
- Building area:2,051 sq. ft.
- Lot area:0.17 Acres
- Lot Features:Subdivision
- Architectural Style:Traditional
- Construction Materials:Brick, Vinyl Siding, Wood Siding
- Exterior Features:Fence
- Foundation Description:Slab
- Levels:2 Stories
Schools
- High school:CYPRESS PARK HIGH SCHOOL
- Middle school:ROWE MIDDLE SCHOOL
- Elementary school:EMERY ELEMENTARY SCHOOL
Finances and disclosures
- Price:$329,000
- Price per sq. ft.:$160.41
- Tax amount:$5,827 (2026)
Features and amenities
- Appliances:Dishwasher, Gas Range, Microwave
- Pool features:In Ground
Parking
- Parking description:Garage
- Garage:Yes
- Garage spaces:2
New listings near 5206 Devon Green Drive
- New
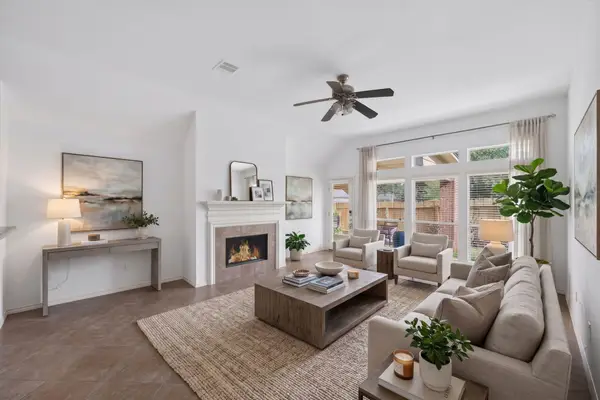 $379,999Active4 beds 2 baths2,486 sq. ft.
28222 Crossprairie Drive, Katy, TX 77494
MLS# 64046777Listed by: NAN & COMPANY PROPERTIES - WOODLANDS OFFICE - New
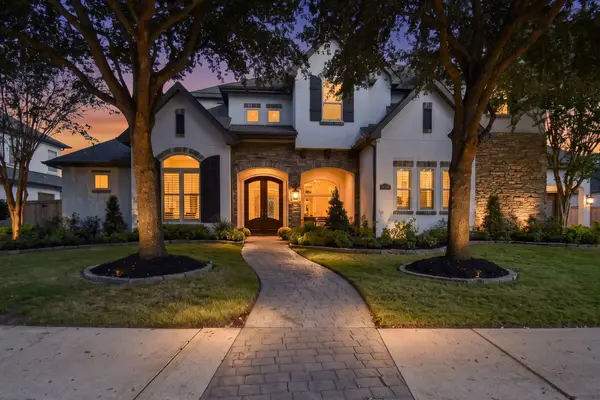 $1,550,000Active5 beds 5 baths4,832 sq. ft.
27422 Myrtle Lake Lane, Katy, TX 77494
MLS# 78258871Listed by: BHHS KARAPASHA REALTY - New
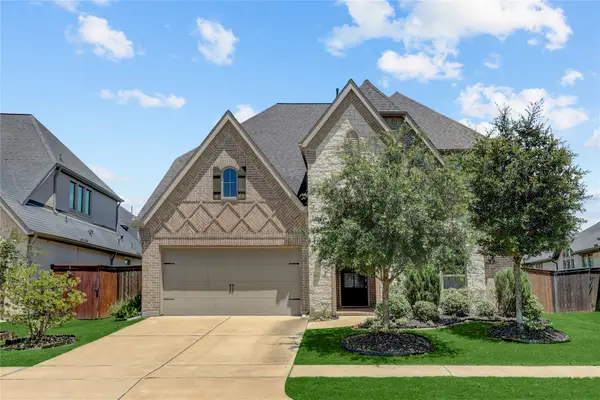 $509,000Active4 beds 4 baths3,773 sq. ft.
6907 Pondhawk Drive, Katy, TX 77493
MLS# 68593389Listed by: MARTHA TURNER SOTHEBY'S INTERNATIONAL REALTY - MEMORIAL - Open Sat, 3 to 5pmNew
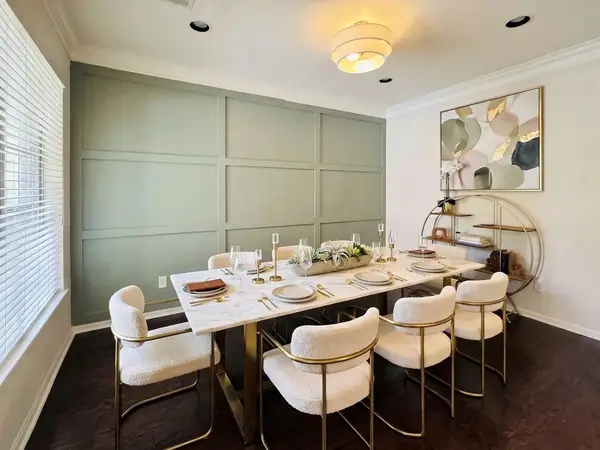 $485,500Active4 beds 3 baths2,940 sq. ft.
4907 Erin Ashley Lane, Katy, TX 77494
MLS# 22625145Listed by: KELLER WILLIAMS PREMIER REALTY - New
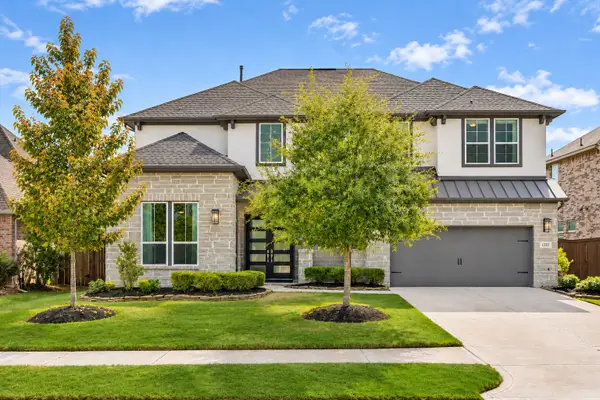 $920,000Active5 beds 4 baths4,192 sq. ft.
1222 Zoyas Creek Trail, Katy, TX 77494
MLS# 4081135Listed by: KELLER WILLIAMS REALTY NORTHEAST - Open Fri, 4 to 6pmNew
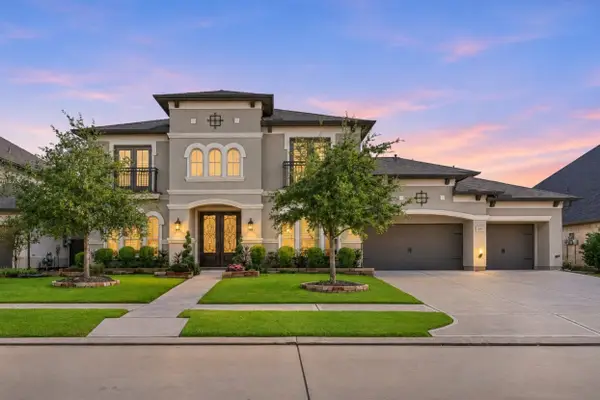 $999,990Active5 beds 6 baths5,008 sq. ft.
7122 Kinglet Court, Katy, TX 77493
MLS# 39226721Listed by: NATALIE TYE, BROKER - New
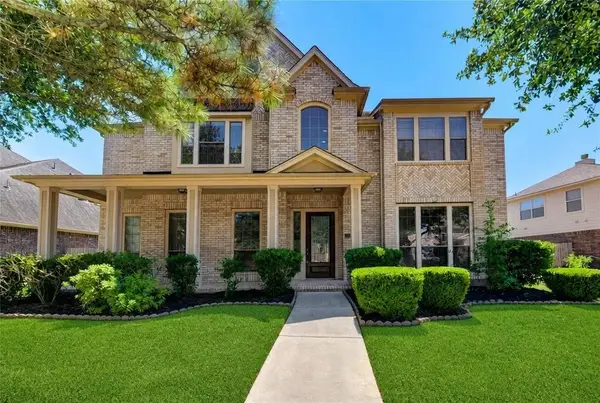 $720,000Active5 beds 4 baths4,023 sq. ft.
5506 Garnet Grove Court, Katy, TX 77494
MLS# 39275083Listed by: KELLER WILLIAMS SIGNATURE - New
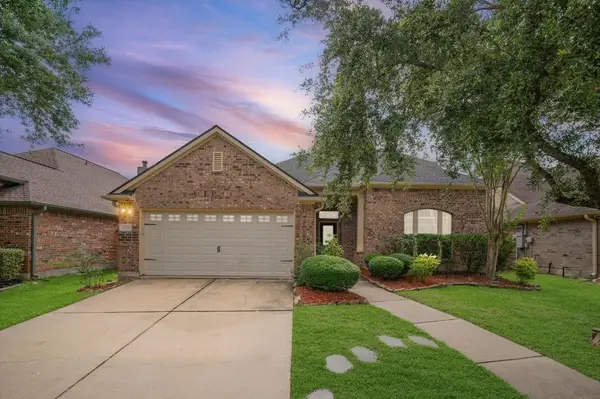 $468,000Active3 beds 3 baths2,570 sq. ft.
23147 Tranquil Springs Lane, Katy, TX 77494
MLS# 15757173Listed by: HOMESMART - New
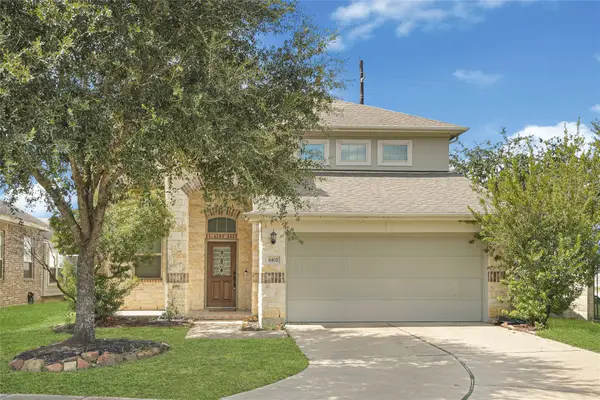 $435,000Active4 beds 3 baths2,984 sq. ft.
6102 Nicholas Ln, Katy, TX 77494
MLS# 88542786Listed by: THE CHAN-NELS REALTY - New
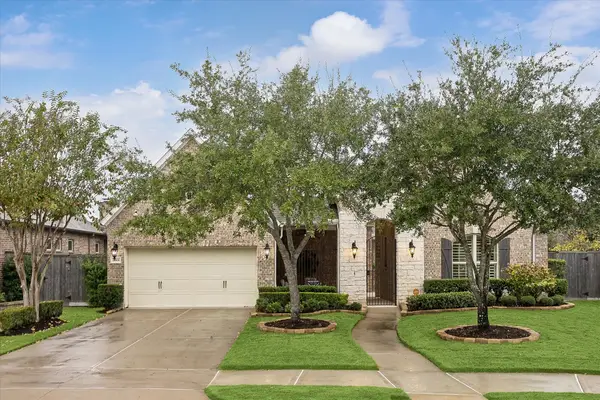 $589,000Active3 beds 4 baths2,960 sq. ft.
26906 Casper Cliff Court, Katy, TX 77494
MLS# 3448162Listed by: KELLER WILLIAMS MEMORIAL


Protect your home and budget from life's surprises with an Assurant Home Warranty, backed by a partner that supports you through every step of homeownership. Explore Plans.
© 2026 Better Homes and Gardens Real Estate LLC. An Anywhere Real Estate company. All rights reserved. Better Homes and Gardens® Real Estate is a registered trademark owned by Meredith Operations Corporation, licensed to Better Homes and Gardens Real Estate LLC and used with permission. Better Homes and Gardens Real Estate LLC fully supports the principles of the Fair Housing Act and the Equal Opportunity Act. Listing information is deemed reliable but is not guaranteed accurate.
Each office is independently owned and operated.
Any services or products provided by third parties are not provided by, affiliated with or related to Better Homes and Gardens Real Estate LLC, or its affiliated companies.