
5226 Tall Tower Street, Katy, TX 77493
Local realty services provided by:Better Homes and Gardens Real Estate Gary Greene
5226 Tall Tower Street,Katy, TX 77493
$305,000
- 3 Beds
- 3 Baths
- 2,107 sq. ft.
- Single family
- Active
Listed by: rafael mata
Office: cb&a, realtors-katy832-678-4770
MLS#:35475431
Source:HARMLS
Price summary
- Price:$305,000
- Price per sq. ft.:$144.76
- Monthly HOA dues:$49
About this home
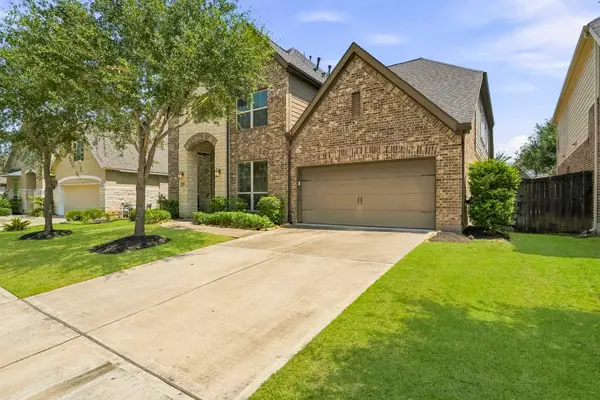
Welcome to this beautifully maintained 3-bedroom, 2.5-bath home in Katy Manor, offering 2,107 square feet of thoughtfully designed living space. The open-concept floor plan creates a seamless flow between the spacious family room, dining area, and well-appointed kitchen featuring abundant cabinetry, generous counter space, a breakfast bar, pantry, and plenty of room for everyday living and entertaining. Upstairs, a versatile game room provides the perfect flex space for a media room, home office, or playroom. The spacious primary suite offers a private bath with dual sinks, an oversized vanity, and ample storage, while two secondary bedrooms share a full bath. Step outside to enjoy the fully fenced backyard with a covered extended patio and plenty of green space for relaxing, entertaining, or play. Complete with a two-car attached garage, this inviting home combines comfort, functionality, and a desirable location in the established Katy Manor community on a no outlet street.
Contact an agent
Home facts
- Year built:2020
- Subdivision & Development:Katy Manor
- Listing ID #:35475431
- Updated:September 02, 2026 at 11:48 AM
Rooms and interior
- Bedrooms:3
- Total bathrooms:3
- Full bathrooms:2
- Half bathrooms:1
- Rooms Total:8
- Flooring:Carpet, Tile
- Bathrooms Description:Tub Shower
- Kitchen Description:Breakfast Bar, Dishwasher, Disposal, Gas Oven, Gas Range, Kitchen Family Room Combo, Microwave, Oven
- Living area:2,107 sq. ft.
Heating and cooling
- Cooling:Central Air, Electric
- Heating:Central, Electric
- Central air:Yes
Structure and exterior
- Roof:Composition
- Year built:2020
- Building area:2,107 sq. ft.
- Lot area:0.12 Acres
- Lot Features:Subdivision
- Architectural Style:Traditional
- Construction Materials:Brick, Cement Siding
- Exterior Features:Fence, Patio, Porch, Private Yard
- Foundation Description:Slab
- Levels:2 Stories
Schools
- High school:FREEMAN HIGH SCHOOL
- Middle school:NELSON JUNIOR HIGH (KATY)
- Elementary school:BOUDNY ELEMENTARY
Utilities
- Sewer:Public Sewer
Finances and disclosures
- Price:$305,000
- Price per sq. ft.:$144.76
- Tax amount:$8,615 (2025)
Features and amenities
- Appliances:Dishwasher, Disposal, Gas Oven, Gas Range, Microwave, Oven
- Amenities:Ceiling Fans, Smoke Detectors
Parking
- Parking description:Garage, Garage Door Opener
- Garage:Yes
- Garage spaces:2
New listings near 5226 Tall Tower Street
- New
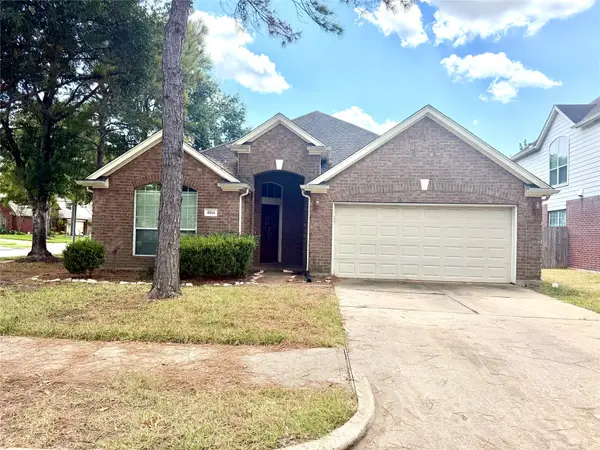 $440,000Active3 beds 2 baths2,345 sq. ft.
4914 Surrey Park Circle, Katy, TX 77494
MLS# 67995528Listed by: AJ ELITE COMMERCIAL RE - New
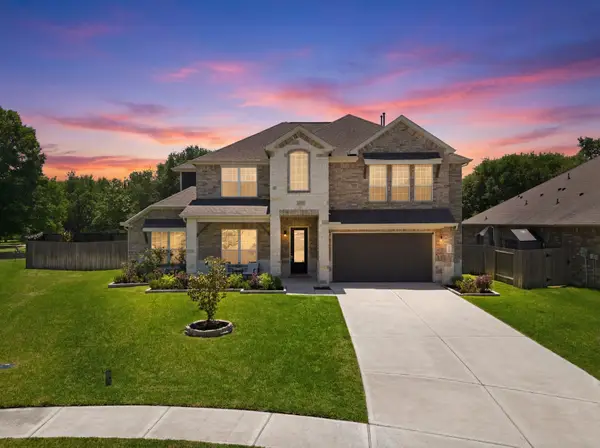 $574,000Active4 beds 5 baths3,463 sq. ft.
5503 Allemande Avenue, Katy, TX 77493
MLS# 65701028Listed by: REAL BROKER, LLC - New
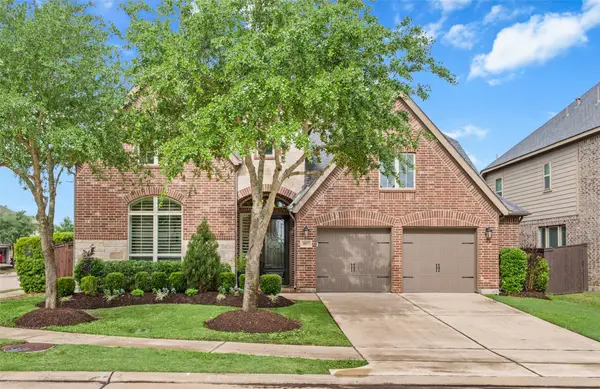 $529,900Active4 beds 4 baths3,395 sq. ft.
1607 Quail Ridge Drive, Katy, TX 77493
MLS# 47897020Listed by: NATALIE TYE, BROKER - New
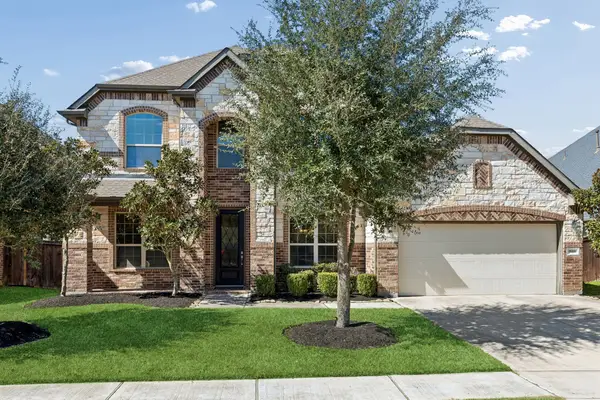 $515,000Active4 beds 4 baths3,290 sq. ft.
1619 Dove Ridge Drive, Katy, TX 77493
MLS# 87657679Listed by: COMPASS RE TEXAS, LLC - WEST HOUSTON - New
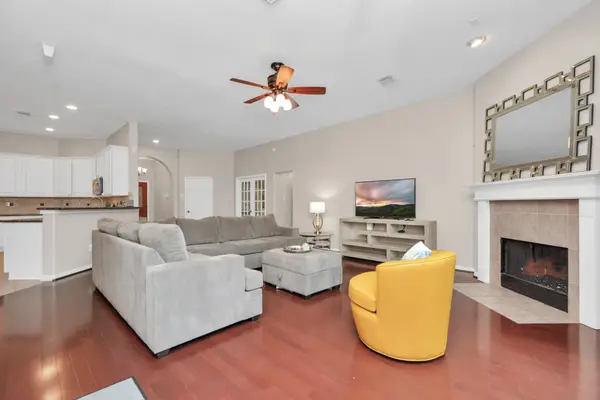 $380,000Active3 beds 2 baths2,148 sq. ft.
23939 River Place Drive, Katy, TX 77494
MLS# 95660895Listed by: WALZEL PROPERTIES - CORPORATE OFFICE - New
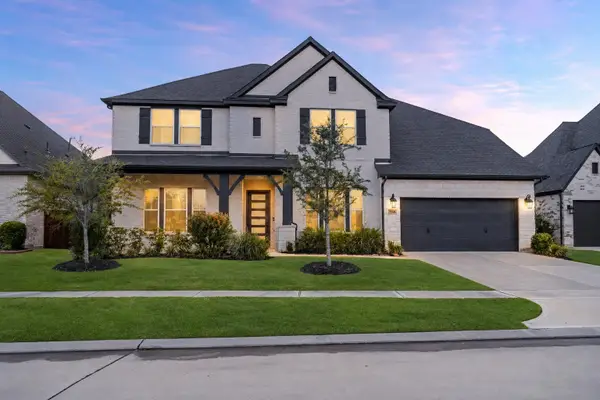 $674,900Active5 beds 5 baths3,925 sq. ft.
7506 River Birch Court, Katy, TX 77493
MLS# 12358737Listed by: NATALIE TYE, BROKER - Open Sat, 11am to 1pmNew
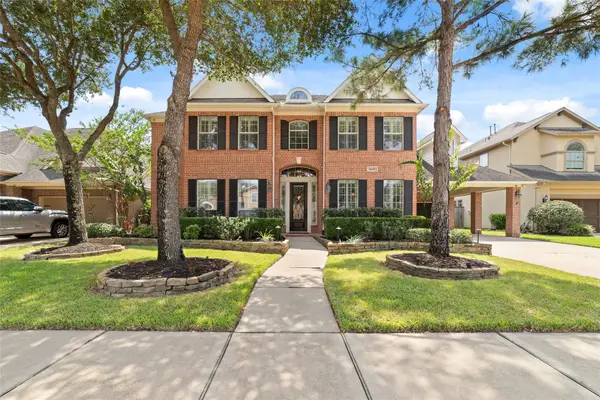 $740,000Active5 beds 4 baths3,944 sq. ft.
26027 Sebey Ridge Lane, Katy, TX 77494
MLS# 60474291Listed by: CB&A, REALTORS-KATY - New
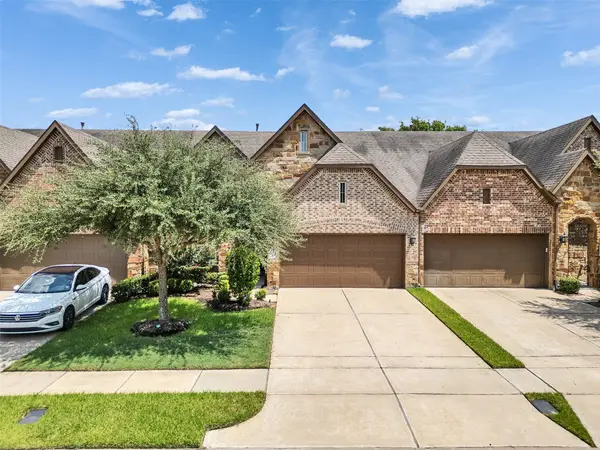 $399,500Active3 beds 3 baths2,779 sq. ft.
24238 Cordova Brook Lane, Katy, TX 77494
MLS# 31883853Listed by: 5TH STREAM REALTY - New
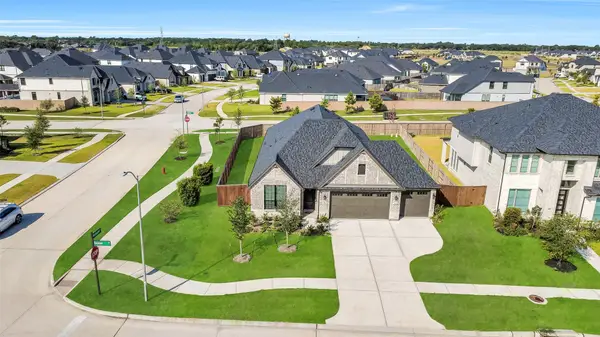
 $549,990Active4 beds 4 baths3,398 sq. ft.
1718 Tonkawa Trail, Katy, TX 77493
MLS# 10932050Listed by: NATALIE TYE, BROKER - Open Sat, 1 to 3pmNew
 $465,000Active4 beds 3 baths2,517 sq. ft.
3703 Bolsover Drive, Katy, TX 77493
MLS# 40840189Listed by: EXP REALTY LLC


Protect your home and budget from life's surprises with an Assurant Home Warranty, backed by a partner that supports you through every step of homeownership. Explore Plans.
© 2026 Better Homes and Gardens Real Estate LLC. An Anywhere Real Estate company. All rights reserved. Better Homes and Gardens® Real Estate is a registered trademark owned by Meredith Operations Corporation, licensed to Better Homes and Gardens Real Estate LLC and used with permission. Better Homes and Gardens Real Estate LLC fully supports the principles of the Fair Housing Act and the Equal Opportunity Act. Listing information is deemed reliable but is not guaranteed accurate.
Each office is independently owned and operated.
Any services or products provided by third parties are not provided by, affiliated with or related to Better Homes and Gardens Real Estate LLC, or its affiliated companies.