
5307 Baron Trace Lane, Katy, TX 77494
Local realty services provided by:Better Homes and Gardens Real Estate Hometown
5307 Baron Trace Lane,Katy, TX 77494
$338,000
- 2 Beds
- 2 Baths
- 1,730 sq. ft.
- Single family
- Active
Upcoming open houses
- Sun, Nov 1512:00 pm - 02:00 pm
Listed by: christopher hiller
Office: keller williams premier realty281-220-2100
MLS#:14451782
Source:HARMLS
Price summary
- Price:$338,000
- Price per sq. ft.:$195.38
- Monthly HOA dues:$358
About this home
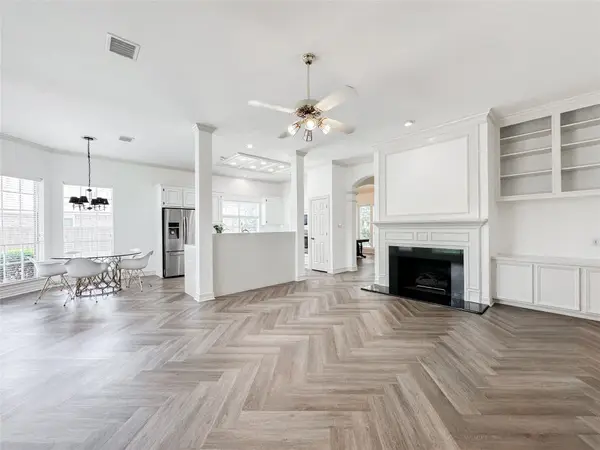
NEW ROOF 2025 and NEW CARPET September 2026! Inviting entry features leaded glass front door, crown molding, arched details and art niche. Private study with French doors is ideal for a home office. Spacious family room opens to the kitchen with Avanza countertops, diagonal tile backsplash, 42" cabinets, breakfast bar, walk-in pantry and pot-and-pan drawers. Primary suite offers a bay window sitting area, large walk-in closet and bath with jetted tub, dual sinks and oversized shower with bench. Secondary bedroom features new carpet and walk-in closet. Enjoy the covered back patio and full sprinkler system. Additional features include a security system, programmable thermostat and garage with painted floor and built-in shelving. Located in sought-after Heritage Grand, a vibrant 55+ community offering resort-style amenities including a clubhouse, fitness center, pool, tennis, pickleball and a variety of social activities!
Contact an agent
Home facts
- Year built:2006
- Subdivision & Development:Cinco Ranch West Heritage Grand
- Listing ID #:14451782
- Updated:November 14, 2026 at 02:30 PM
Rooms and interior
- Bedrooms:2
- Total bathrooms:2
- Full bathrooms:2
- Rooms Total:7
- Flooring:Carpet, Tile
- Bathrooms Description:Jetted Tub, Separate Shower
- Kitchen Description:Breakfast Bar, Dishwasher, Disposal, Electric Oven, Electric Range, Kitchen Family Room Combo, Microwave, Pantry, Walk In Pantry
- Living area:1,730 sq. ft.
Heating and cooling
- Cooling:Central Air, Electric
- Heating:Central, Gas
- Central air:Yes
Structure and exterior
- Roof:Composition
- Year built:2006
- Building area:1,730 sq. ft.
- Lot area:0.12 Acres
- Lot Features:Side Yard, Subdivision
- Architectural Style:Traditional
- Construction Materials:Brick
- Exterior Features:Fence, Patio, Porch, Private Yard
- Foundation Description:Slab
- Levels:1 Story
Schools
- High school:SEVEN LAKES HIGH SCHOOL
- Middle school:BECKENDORFF JUNIOR HIGH SCHOOL
- Elementary school:GRIFFIN ELEMENTARY SCHOOL (KATY)
Utilities
- Sewer:Public Sewer
Finances and disclosures
- Price:$338,000
- Price per sq. ft.:$195.38
- Tax amount:$7,329 (2026)
Features and amenities
- Appliances:Dishwasher, Disposal, Electric Oven, Electric Range, Microwave
- Amenities:Controlled Access, Gated, Prewired, Smoke Detectors
Parking
- Parking description:Driveway, Garage
- Garage:Yes
- Garage spaces:2
New listings near 5307 Baron Trace Lane
- New
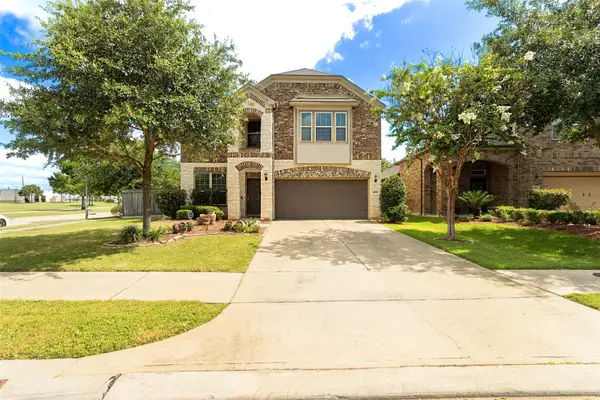 $419,990Active4 beds 3 baths2,423 sq. ft.
28746 Mayes Bluff Drive, Katy, TX 77494
MLS# 30201177Listed by: REALTY OF AMERICA, LLC - New
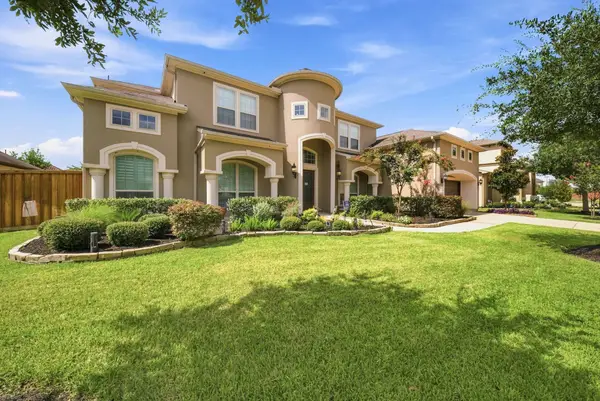 $1,150,000Active4 beds 5 baths5,250 sq. ft.
26511 Crimson Bluff Lane, Katy, TX 77494
MLS# 63435594Listed by: KELLER WILLIAMS MEMORIAL - Open Sun, 2 to 4pmNew
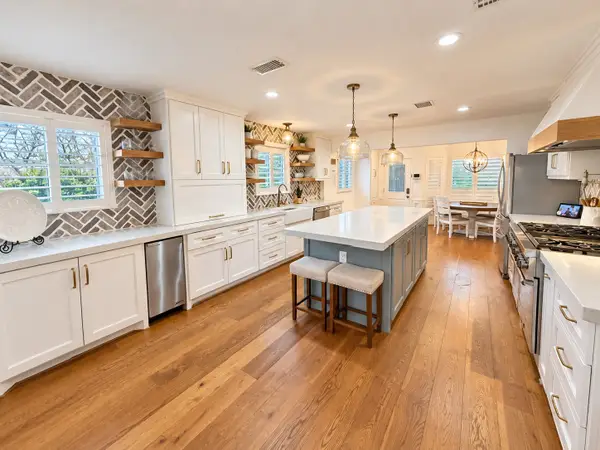 $639,900Active4 beds 4 baths3,268 sq. ft.
2924 Hackberry Lane, Katy, TX 77493
MLS# 30929266Listed by: CENTURY 21 WESTERN REALTY, INC - New
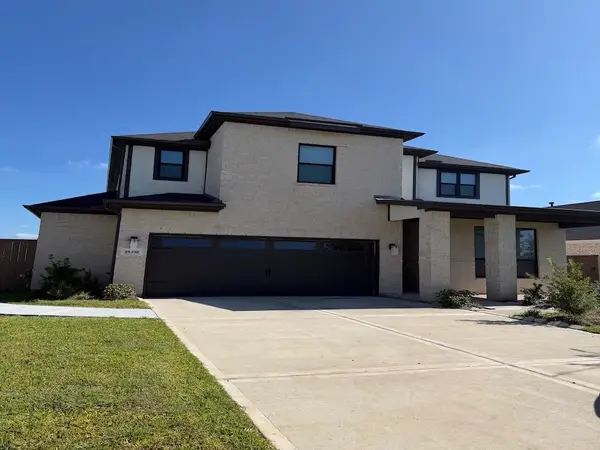 $559,000Active5 beds 4 baths3,115 sq. ft.
25318 Loch Doon Drive, Katy, TX 77493
MLS# 26498218Listed by: PHOENIX REALTY LLC - New
 $399,900Active3 beds 2 baths2,126 sq. ft.
24714 Weld Court, Katy, TX 77494
MLS# 37122388Listed by: TEXAS INTERNATIONAL REALTY - New
 $899,000Active4 beds 4 baths4,425 sq. ft.
10218 Hutton Park Drive, Katy, TX 77494
MLS# 26887930Listed by: EXP REALTY LLC - New
 $579,000Active4 beds 3 baths3,489 sq. ft.
1227 Wellshire Drive, Katy, TX 77494
MLS# 7369495Listed by: EXP REALTY LLC - Open Sat, 1 to 4pmNew
 $423,450Active3 beds 3 baths1,910 sq. ft.
7430 Denali Drive, Katy, TX 77493
MLS# 86249313Listed by: MARTHA TURNER SOTHEBY'S INTERNATIONAL REALTY - CYPRESS - Open Sat, 1 to 3pmNew
 $575,000Active5 beds 4 baths3,963 sq. ft.
27411 Canyon Reach Drive, Katy, TX 77494
MLS# 94804081Listed by: COMPASS RE TEXAS, LLC - WEST HOUSTON


Protect your home and budget from life's surprises with an Assurant Home Warranty, backed by a partner that supports you through every step of homeownership. Explore Plans.
© 2026 Better Homes and Gardens Real Estate LLC. An Anywhere Real Estate company. All rights reserved. Better Homes and Gardens® Real Estate is a registered trademark owned by Meredith Operations Corporation, licensed to Better Homes and Gardens Real Estate LLC and used with permission. Better Homes and Gardens Real Estate LLC fully supports the principles of the Fair Housing Act and the Equal Opportunity Act. Listing information is deemed reliable but is not guaranteed accurate.
Each office is independently owned and operated.
Any services or products provided by third parties are not provided by, affiliated with or related to Better Homes and Gardens Real Estate LLC, or its affiliated companies.