
5315 E Paradise Cove Lane, Katy, TX 77493
Local realty services provided by:Better Homes and Gardens Real Estate Gary Greene
5315 E Paradise Cove Lane,Katy, TX 77493
$541,599
- 5 Beds
- 3 Baths
- 2,959 sq. ft.
- Single family
- Active
Listed by: ashley yoder
Office: castlerock realty, llc.832-582-0030
MLS#:39416509
Source:HARMLS
Price summary
- Price:$541,599
- Price per sq. ft.:$183.03
About this home
Upon entry, you are met with your secluded private study that will make working from home productive. Next, you will come across the entry to your walk-in utility room, along with the entry to your two-car garage. Past the staircase, you enter the heart of your home. The dramatic two-story dining ceiling and sloped family ceiling give this home tons of character, The spacious kitchen boasts plenty of desirable features like granite countertops, birch cabinets, designer light fixtures and the option for a kitchen island if you need more counter space. Step out into the great outdoors onto your covered patio. Past your downstairs powder bathroom, the master suite resides with his-and-hers closets, dual vanities, and a separate bathtub/shower that you can opt to transform into a super shower. Upstairs in the Silverthorne plan, you will find a large gameroom with a media room right next door! Also, there are three spacious bedrooms with two containing walk-in closets.
Contact an agent
Home facts
- Year built:2026
- Subdivision & Development:Sunterra
- Listing ID #:39416509
- Updated:November 13, 2026 at 01:47 PM
Rooms and interior
- Bedrooms:5
- Total bathrooms:3
- Full bathrooms:3
- Rooms Total:9
- Flooring:Carpet, Plank, Tile, Vinyl
- Bathrooms Description:Separate Shower, Soaking Tub, Tub Shower
- Kitchen Description:Convection Oven, Dishwasher, Disposal, Gas Cooktop, Gas Oven, Granite Counters, Kitchen Family Room Combo, Kitchen Island, Microwave, Oven, Pantry
- Living area:2,959 sq. ft.
Heating and cooling
- Cooling:Central Air, Electric, Zoned
- Heating:Central, Electric, Gas, Zoned
- Central air:Yes
Structure and exterior
- Roof:Composition
- Year built:2026
- Building area:2,959 sq. ft.
- Lot Features:Side Yard, Subdivision
- Architectural Style:Traditional
- Construction Materials:Brick, Cement Siding, Wood Siding
- Exterior Features:Fence, Fully Fenced, Patio, Private Yard
- Foundation Description:Slab
- Levels:2 Stories
Schools
- High school:FREEMAN HIGH SCHOOL
- Middle school:NELSON JUNIOR HIGH (KATY)
- Elementary school:YOUNGBLOOD ELEMENTARY SCHOOL
Utilities
- Sewer:Public Sewer
Finances and disclosures
- Price:$541,599
- Price per sq. ft.:$183.03
Features and amenities
- Appliances:Convection Oven, Dishwasher, Disposal, Gas Cooktop, Gas Oven, Instant Hot Water, Microwave, Oven, Tankless Water Heater
- Amenities:Ceiling Fans, Entrance Foyer, High Ceilings, Instant Hot Water, Low Emissivity Windows, Prewired, Programmable Thermostat, Smoke Detectors, Storm Windows, Tankless Water Heater, Window Coverings
Parking
- Parking description:Attached Carport, Detached Carport, Driveway, Garage, Garage Door Opener
- Garage:Yes
- Garage spaces:3
New listings near 5315 E Paradise Cove Lane
- New
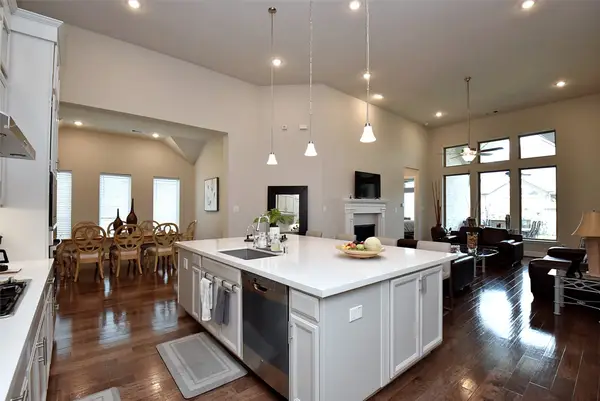 $560,000Active4 beds 4 baths2,557 sq. ft.
28918 Daybreak Way, Katy, TX 77494
MLS# 75011775Listed by: RE/MAX GRAND - New
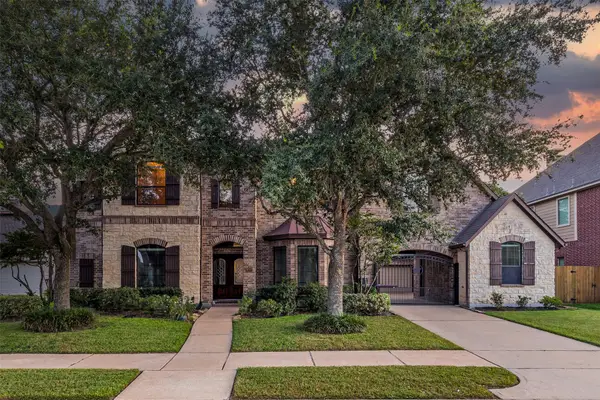 $695,000Active4 beds 4 baths4,258 sq. ft.
26907 Monarch Valley, Katy, TX 77494
MLS# 42801901Listed by: RAYMOND HAMDEN, BROKER - New
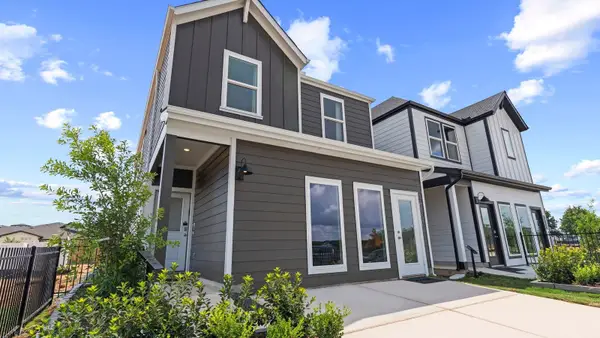 $309,990Active3 beds 3 baths1,820 sq. ft.
28534 Nighthawk Dale Street, Katy, TX 77494
MLS# 45861260Listed by: D.R. HORTON-TEXAS, LTD - New
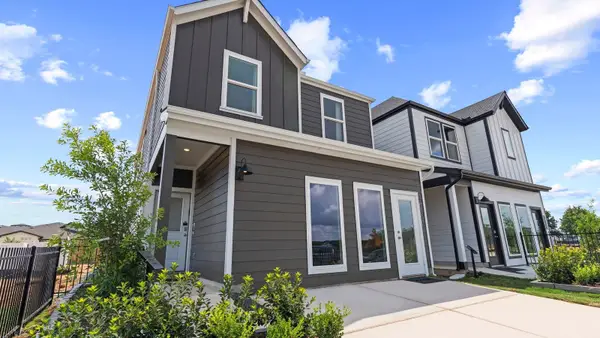 $310,990Active3 beds 3 baths1,820 sq. ft.
28526 Nighthawk Dale Street, Katy, TX 77494
MLS# 56353038Listed by: D.R. HORTON-TEXAS, LTD - New
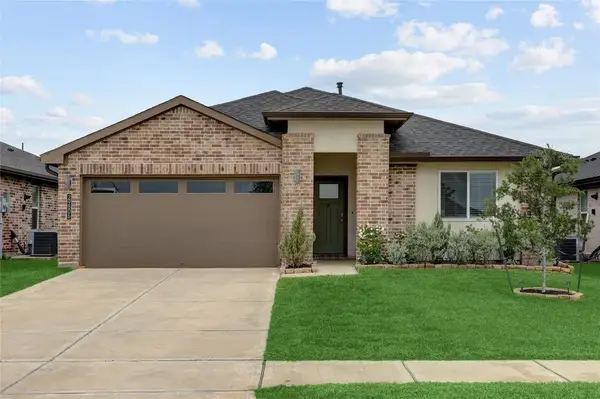 $305,000Active4 beds 2 baths2,082 sq. ft.
29806 Wildcat Way, Katy, TX 77494
MLS# 56865358Listed by: RE/MAX GRAND - New
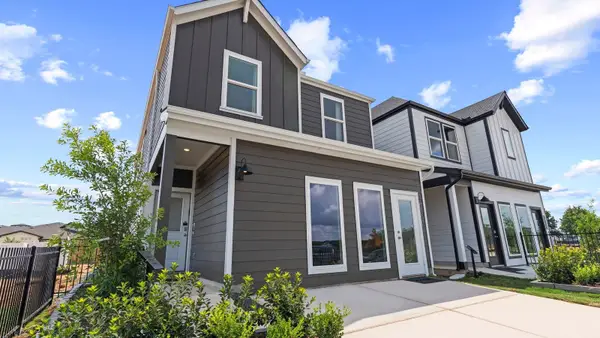 $305,990Active3 beds 3 baths1,820 sq. ft.
3515 Catbird Lane, Katy, TX 77494
MLS# 87055995Listed by: D.R. HORTON-TEXAS, LTD - New
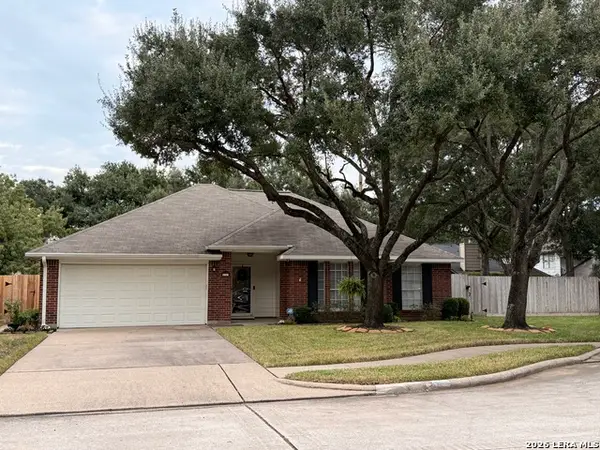 $365,000Active3 beds 2 baths1,623 sq. ft.
5203 Luckel, Katy, TX 77493
MLS# 2030023Listed by: MADELYN DANIELLE ZARCO, BROKER - New
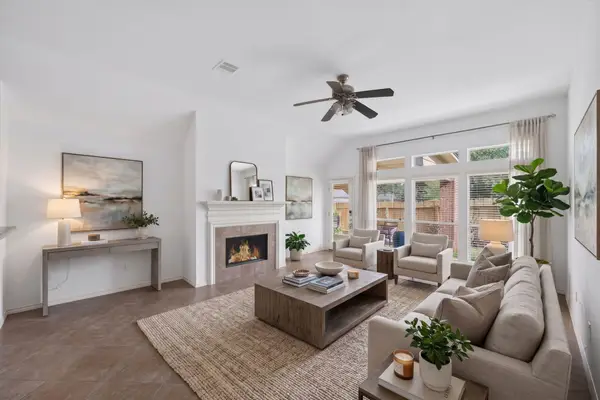 $379,999Active4 beds 2 baths2,486 sq. ft.
28222 Crossprairie Drive, Katy, TX 77494
MLS# 64046777Listed by: NAN & COMPANY PROPERTIES - WOODLANDS OFFICE - New
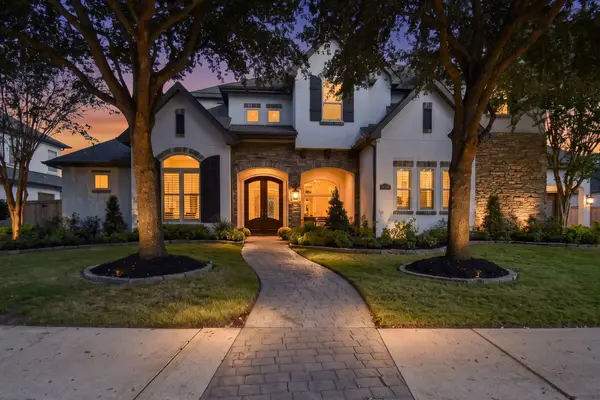 $1,550,000Active5 beds 6 baths4,832 sq. ft.
27422 Myrtle Lake Lane, Katy, TX 77494
MLS# 78258871Listed by: BHHS KARAPASHA REALTY - New
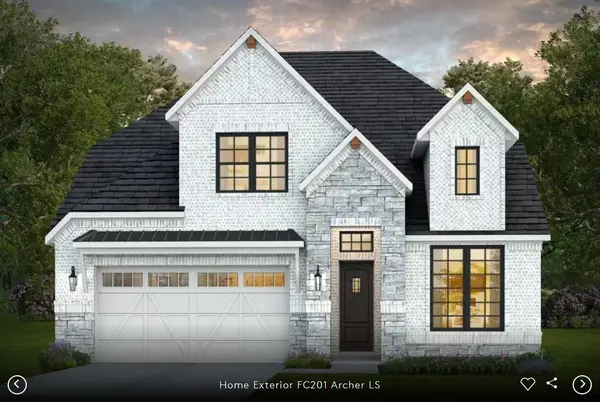 $516,530Active4 beds 4 baths3,545 sq. ft.
3807 Rose Mallow Road, Katy, TX 77493
MLS# 10817113Listed by: PULTE HOMES MLS


Protect your home and budget from life's surprises with an Assurant Home Warranty, backed by a partner that supports you through every step of homeownership. Explore Plans.
© 2026 Better Homes and Gardens Real Estate LLC. An Anywhere Real Estate company. All rights reserved. Better Homes and Gardens® Real Estate is a registered trademark owned by Meredith Operations Corporation, licensed to Better Homes and Gardens Real Estate LLC and used with permission. Better Homes and Gardens Real Estate LLC fully supports the principles of the Fair Housing Act and the Equal Opportunity Act. Listing information is deemed reliable but is not guaranteed accurate.
Each office is independently owned and operated.
Any services or products provided by third parties are not provided by, affiliated with or related to Better Homes and Gardens Real Estate LLC, or its affiliated companies.