
5323 Ivory Glass Drive, Katy, TX 77493
Local realty services provided by:Better Homes and Gardens Real Estate Hometown
Listed by: teresa sanchez
Office: keller williams realty professionals281-444-3900
MLS#:62293522
Source:HARMLS
Price summary
- Price:$345,000
- Price per sq. ft.:$137.18
- Monthly HOA dues:$73.33
About this home
Welcome Home to King Crossing! This Beautifully Maintained 4-Bedroom, 2.5-Bath Home Offers Incredible Curb Appeal & Thoughtful Upgrades Throughout. Enjoy An Light Bright Open-Concept Layout With A Gourmet Kitchen Featuring Granite Countertops, Stainless Steel Appliances, & Open To A Spacious Family Room With A Romantic Gas Fireplace. Upstairs You'll Find A Large Game Room, An Inviting Primary Suite With Double Vanities, Soaking Tub, & Separate Shower, Plus Three Generously Sized Secondary Bedrooms. Relax Under The Covered Patio With Ceiling Fans Overlooking The Oversized Backyard—Perfect For Entertaining Or Unwinding. Refrigerator, Washer, & Dryer Are Included! Additional Highlights Include Gutters, Ceiling Fans, Smart Doorbell, Nest Thermostat, Crown Molding, Insulated Garage Door, & More. Located in the highly acclaimed KISD! EZ Access to Clay Rd, I10, & 99! Won't Last Long! A MUST SEE!
Contact an agent
Home facts
- Year built:2015
- Subdivision & Development:King Crossing
- Listing ID #:62293522
- Updated:August 28, 2026 at 01:47 PM
Rooms and interior
- Bedrooms:4
- Total bathrooms:3
- Full bathrooms:2
- Half bathrooms:1
- Rooms Total:9
- Flooring:Carpet, Laminate, Tile
- Dining Description:Kitchen Dining Combo
- Bathrooms Description:Separate Shower, Tub Shower
- Kitchen Description:Dishwasher, Disposal, Electric Oven, Gas Range, Granite Counters, Kitchen Dining Combo, Kitchen Family Room Combo, Kitchen Island, Microwave, Pantry, Refrigerator
- Living area:2,515 sq. ft.
Heating and cooling
- Cooling:Central Air, Electric
- Heating:Central, Gas
- Central air:Yes
Structure and exterior
- Roof:Composition
- Year built:2015
- Building area:2,515 sq. ft.
- Lot area:0.13 Acres
- Lot Features:Subdivision
- Architectural Style:Traditional
- Construction Materials:Brick, Cement Siding
- Exterior Features:Fence, Patio, Sprinkler Irrigation
- Foundation Description:Slab
- Levels:2 Stories
Schools
- High school:PAETOW HIGH SCHOOL
- Middle school:STOCKDICK JUNIOR HIGH SCHOOL
- Elementary school:FALDYN ELEMENTARY SCHOOL
Utilities
- Sewer:Public Sewer
Finances and disclosures
- Price:$345,000
- Price per sq. ft.:$137.18
- Tax amount:$9,597 (2025)
Features and amenities
- Appliances:Dishwasher, Disposal, Dryer, Electric Oven, Gas Range, Microwave, Refrigerator, Washer
- Laundry features:Dryer, Washer
- Amenities:Crown Molding, High Ceilings, Low Emissivity Windows, Smoke Detectors, Window Coverings
Parking
- Parking description:Driveway, Garage, Garage Door Opener
- Garage:Yes
- Garage spaces:2
New listings near 5323 Ivory Glass Drive
- Open Sat, 1 to 3pmNew
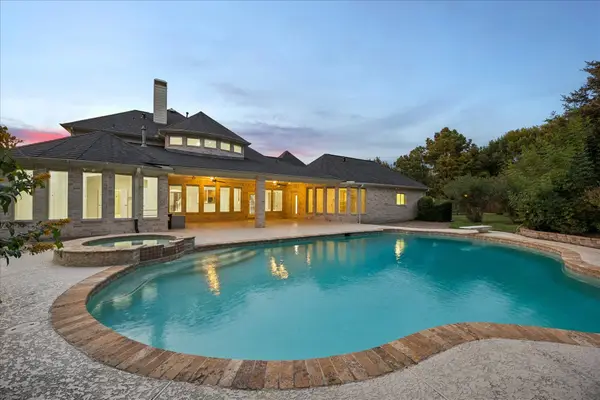 $1,200,000Active5 beds 4 baths5,750 sq. ft.
3407 Mystic Port Court, Katy, TX 77494
MLS# 7569322Listed by: WELCOME HOME REAL ESTATE - New
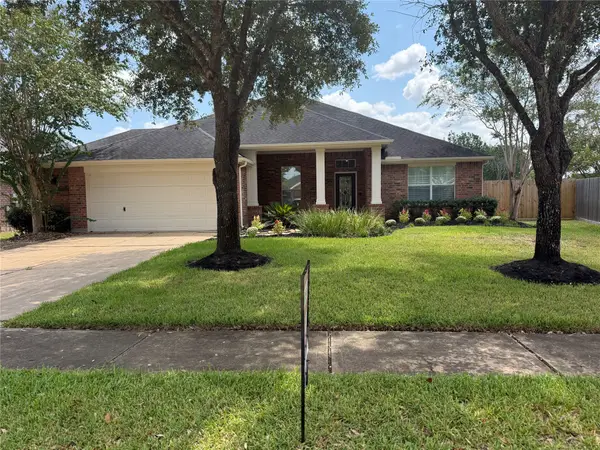 $485,000Active4 beds 3 baths3,142 sq. ft.
28119 Rusty Hawthorne Drive, Katy, TX 77494
MLS# 60539613Listed by: KELLER WILLIAMS PREMIER REALTY - New
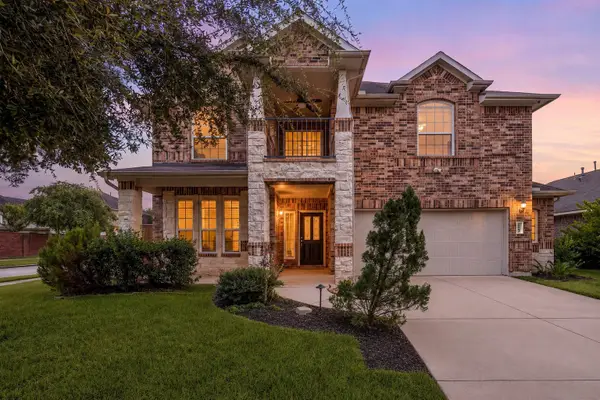 $465,000Active5 beds 4 baths3,141 sq. ft.
25103 Ginger Ranch Drive, Katy, TX 77494
MLS# 25931831Listed by: CORCORAN GENESIS - New
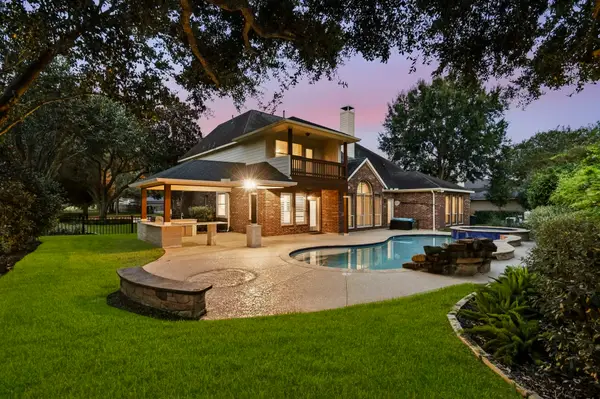 $769,000Active4 beds 4 baths3,368 sq. ft.
5702 Misty Island Court, Katy, TX 77494
MLS# 37303732Listed by: KELLER WILLIAMS MEMORIAL - Open Sat, 2 to 4pmNew
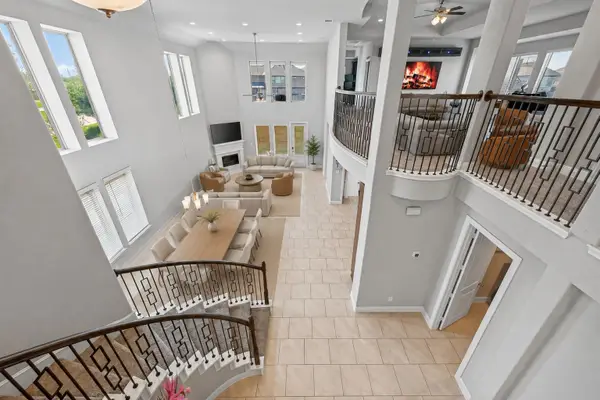 Listed by BHGRE$699,990Active5 beds 6 baths4,230 sq. ft.
3514 Hampton Landing Court, Katy, TX 77494
MLS# 14317173Listed by: BETTER HOMES AND GARDENS REAL ESTATE GARY GREENE - KATY - New
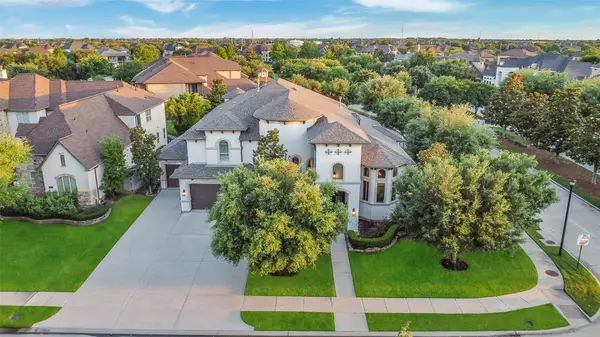 $2,049,000Active5 beds 7 baths6,332 sq. ft.
27711 Stonehurst Lane, Katy, TX 77494
MLS# 22345082Listed by: BETH WOLFF REALTORS - Open Sat, 1 to 3pmNew
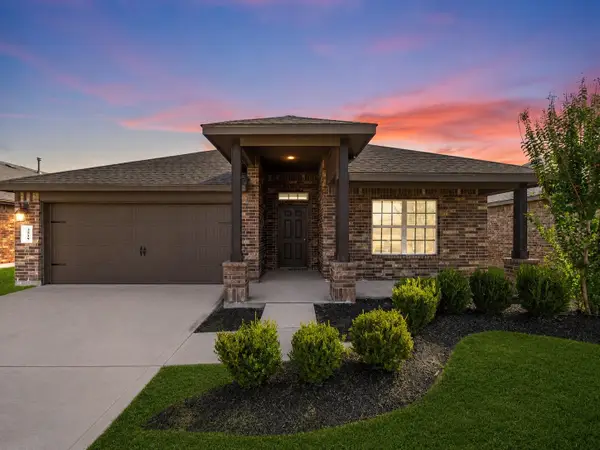 $309,900Active3 beds 2 baths1,850 sq. ft.
3519 Mcdonough Way, Katy, TX 77494
MLS# 23255542Listed by: MARTHA TURNER SOTHEBY'S INTERNATIONAL REALTY - New
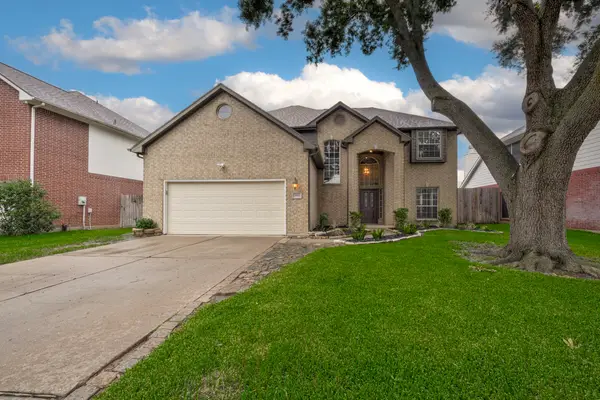 $330,000Active3 beds 3 baths2,563 sq. ft.
3361 Zubin Lane, Katy, TX 77493
MLS# 24890499Listed by: R. ALEXA GROUP - New
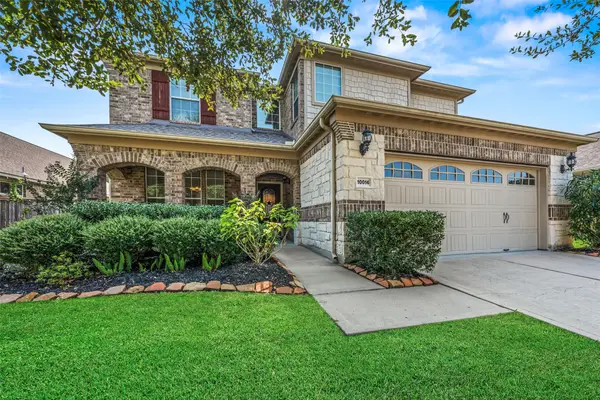 $540,000Active5 beds 3 baths3,000 sq. ft.
10014 Forrester Trail, Katy, TX 77494
MLS# 25966727Listed by: UPSIDE REAL ESTATE - Open Sat, 11am to 2pmNew
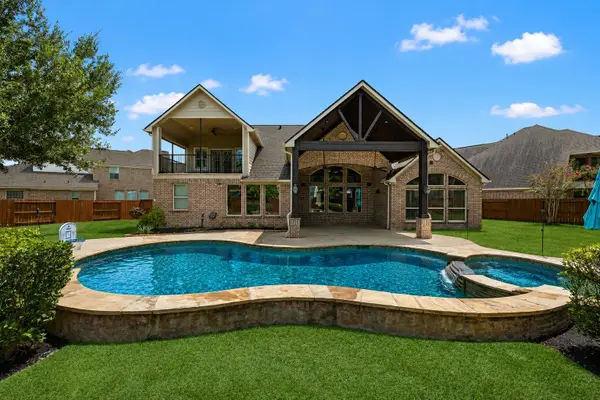 $820,000Active4 beds 4 baths4,123 sq. ft.
10135 Stafford Hill Cove, Katy, TX 77494
MLS# 78042715Listed by: EXP REALTY LLC


Protect your home and budget from life's surprises with an Assurant Home Warranty, backed by a partner that supports you through every step of homeownership. Explore Plans.
© 2026 Better Homes and Gardens Real Estate LLC. An Anywhere Real Estate company. All rights reserved. Better Homes and Gardens® Real Estate is a registered trademark owned by Meredith Operations Corporation, licensed to Better Homes and Gardens Real Estate LLC and used with permission. Better Homes and Gardens Real Estate LLC fully supports the principles of the Fair Housing Act and the Equal Opportunity Act. Listing information is deemed reliable but is not guaranteed accurate.
Each office is independently owned and operated.
Any services or products provided by third parties are not provided by, affiliated with or related to Better Homes and Gardens Real Estate LLC, or its affiliated companies.