
5426 Casa Batillo Drive, Katy, TX 77449
Local realty services provided by:Better Homes and Gardens Real Estate Gary Greene
5426 Casa Batillo Drive,Katy, TX 77449
$235,000
- 3 Beds
- 2 Baths
- 1,370 sq. ft.
- Single family
- Active
Listed by: lance loken, meagan mcpheeters
Office: keller williams platinum281-856-0808
MLS#:70167478
Source:HARMLS
Price summary
- Price:$235,000
- Price per sq. ft.:$171.53
- Monthly HOA dues:$41.17
About this home
This cul-de-sac home in Plantation Lakes offers a comfortable single-story layout, freshly painted walls and cabinets, and an upgraded patio designed for outdoor living. The kitchen and dining area features generous prep space, ample cabinetry, walk-in pantry, and a pass-through breakfast bar, keeping an easy connection to the main living area. The primary suite includes en-suite bath and generous walk-in closet with built-ins, while the secondary rooms provide additional flexibility for family, guests, or hobbies. Outside, you have a private backyard with wide patio space and storage shed, creating room for outdoor dining, gardening, and future personalization. Residents also have access to community pool, splash pad, soccer field, and walking trails. Located near everyday conveniences, nature parks, schools, dining, and Katy Mills, with quick access to I-10 and West Grand Parkway.
Contact an agent
Home facts
- Year built:2017
- Subdivision & Development:Plantation Lakes Sec 24
- Listing ID #:70167478
- Updated:October 10, 2026 at 12:21 PM
Rooms and interior
- Bedrooms:3
- Total bathrooms:2
- Full bathrooms:2
- Rooms Total:6
- Flooring:Carpet, Tile
- Kitchen Description:Dishwasher, Disposal, Gas Range, Granite Counters, Microwave, Oven, Quartz Counters
- Living area:1,370 sq. ft.
Heating and cooling
- Cooling:Central Air, Electric
- Heating:Central, Electric
- Central air:Yes
Structure and exterior
- Roof:Composition
- Year built:2017
- Building area:1,370 sq. ft.
- Lot area:0.13 Acres
- Lot Features:Subdivision
- Architectural Style:Traditional
- Construction Materials:Brick, Wood Siding
- Exterior Features:Fence, Private Yard
- Foundation Description:Slab
- Levels:1 Story
Schools
- High school:CYPRESS LAKES HIGH SCHOOL
- Middle school:THORNTON MIDDLE SCHOOL (CY-FAIR)
- Elementary school:EMERY ELEMENTARY SCHOOL
Utilities
- Sewer:Public Sewer
Finances and disclosures
- Price:$235,000
- Price per sq. ft.:$171.53
- Tax amount:$6,254 (2026)
Features and amenities
- Appliances:Dishwasher, Disposal, Gas Range, Microwave, Oven
- Amenities:Ceiling Fans, Programmable Thermostat, Security System - Owned, Smoke Detectors
Parking
- Parking description:Driveway, Garage
- Garage:Yes
- Garage spaces:2
New listings near 5426 Casa Batillo Drive
- New
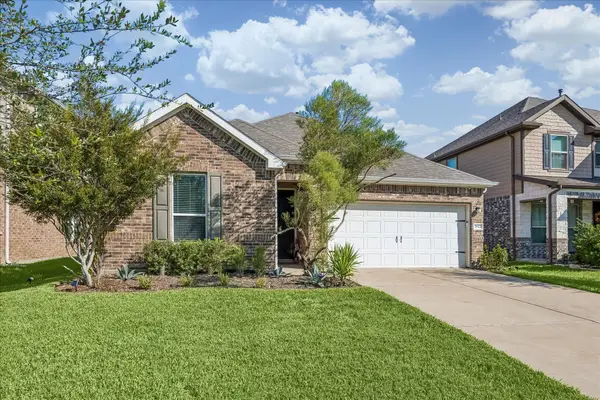 Listed by BHGRE$290,000Active3 beds 2 baths1,543 sq. ft.
28422 Bobcat Bayou Drive, Katy, TX 77494
MLS# 20934742Listed by: BETTER HOMES AND GARDENS REAL ESTATE GARY GREENE - KATY - Open Sun, 3 to 5pmNew
 $599,800Active4 beds 4 baths4,028 sq. ft.
2003 Broken Branch Court, Katy, TX 77494
MLS# 82643259Listed by: ALL SIDE REALTY - New
 $564,900Active5 beds 6 baths3,301 sq. ft.
24815 Blooming Sunflower Trail, Katy, TX 77493
MLS# 98322174Listed by: KELLER WILLIAMS MEMORIAL - New
 $565,000Active4 beds 4 baths3,333 sq. ft.
1214 Crescent Mirror Lane, Katy, TX 77494
MLS# 77779164Listed by: CHAMPIONS NEXTGEN REAL ESTATE - New
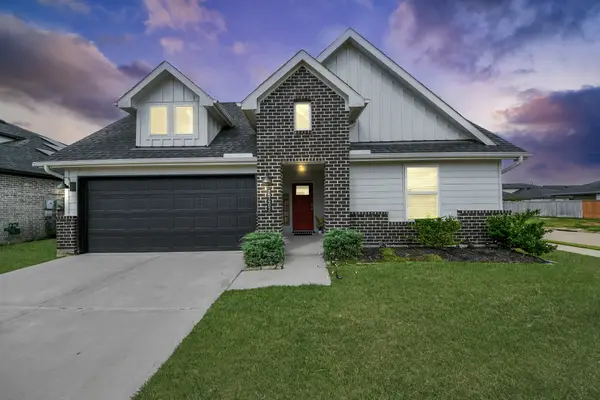 $355,000Active4 beds 2 baths2,040 sq. ft.
29402 Hoelzen Hollow Drive, Katy, TX 77494
MLS# 91164543Listed by: HOMESMART - New
 $355,000Active4 beds 2 baths2,197 sq. ft.
6210 Crystal Forest Trail, Katy, TX 77493
MLS# 28649165Listed by: ALL CITY REAL ESTATE LTD.CO - New
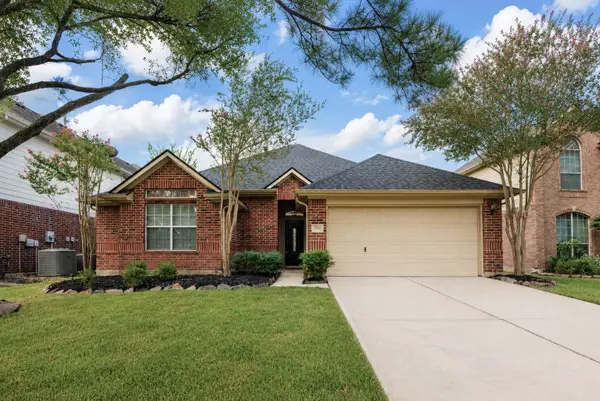 $348,000Active3 beds 2 baths1,603 sq. ft.
24807 Trail Stone Court, Katy, TX 77494
MLS# 82875381Listed by: CB&A, REALTORS-KATY - Open Sun, 2 to 5pmNew
 $599,000Active5 beds 4 baths3,541 sq. ft.
9819 St Romain Drive, Katy, TX 77494
MLS# 93676700Listed by: RE/MAX SIGNATURE - New
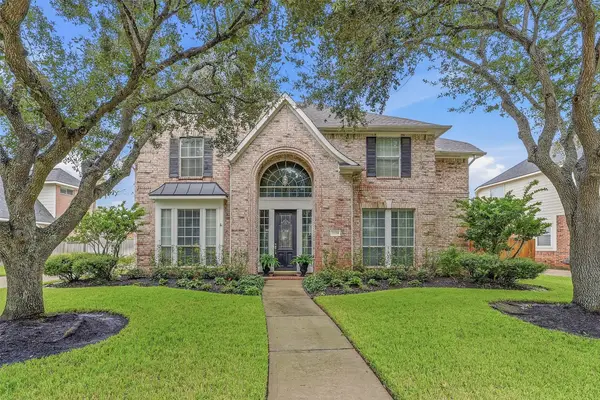 $649,900Active4 beds 4 baths3,554 sq. ft.
22514 Sierra Lake Court, Katy, TX 77494
MLS# 23372736Listed by: HEART AND HOME REALTY GROUP, LLC - New
 $505,000Active4 beds 4 baths3,290 sq. ft.
1707 Tonkawa Trail, Katy, TX 77493
MLS# 10071829Listed by: HOMESMART


Protect your home and budget from life's surprises with an Assurant Home Warranty, backed by a partner that supports you through every step of homeownership. Explore Plans.
© 2026 Better Homes and Gardens Real Estate LLC. An Anywhere Real Estate company. All rights reserved. Better Homes and Gardens® Real Estate is a registered trademark owned by Meredith Operations Corporation, licensed to Better Homes and Gardens Real Estate LLC and used with permission. Better Homes and Gardens Real Estate LLC fully supports the principles of the Fair Housing Act and the Equal Opportunity Act. Listing information is deemed reliable but is not guaranteed accurate.
Each office is independently owned and operated.
Any services or products provided by third parties are not provided by, affiliated with or related to Better Homes and Gardens Real Estate LLC, or its affiliated companies.