
5515 Bayleys Court, Katy, TX 77449
Local realty services provided by:Better Homes and Gardens Real Estate Hometown
5515 Bayleys Court,Katy, TX 77449
$366,000
- 4 Beds
- 3 Baths
- 2,173 sq. ft.
- Single family
- Active
Listed by: diane schrakamp
Office: honeywood realty832-620-6304
MLS#:31351075
Source:HARMLS
Price summary
- Price:$366,000
- Price per sq. ft.:$168.43
- Monthly HOA dues:$41.67
About this home
Welcome home to this beautiful 4-bedroom home with a Gameroom on a Cul-de-sac in the heart of Katy built in 2018. Given its location in a cul-de-sac, there will not be a lot of through traffic here, so less hustle and bustle for those that like it quiet. This spacious floorplan has a beautiful kitchen open to the living room. The primary bedroom is located on the first floor. The kitchen features granite countertops, stainless chefs gas stove, refrigerator, microwave, and dishwasher. The secondary rooms are good sized. This home also has a 2-car garage and a big yard for those that like space to spread out.
Contact an agent
Home facts
- Year built:2018
- Subdivision & Development:Plantation Lakes
- Listing ID #:31351075
- Updated:October 06, 2026 at 12:12 PM
Rooms and interior
- Bedrooms:4
- Total bathrooms:3
- Full bathrooms:2
- Half bathrooms:1
- Rooms Total:9
- Flooring:Carpet, Tile
- Bathrooms Description:Separate Shower, Soaking Tub, Tub Shower
- Kitchen Description:Breakfast Bar, Dishwasher, Disposal, Gas Oven, Gas Range, Kitchen Family Room Combo, Microwave, Pantry, Refrigerator
- Living area:2,173 sq. ft.
Heating and cooling
- Cooling:Central Air, Electric
- Heating:Central, Gas
- Central air:Yes
Structure and exterior
- Roof:Composition
- Year built:2018
- Building area:2,173 sq. ft.
- Lot area:0.16 Acres
- Lot Features:Cul De Sac, Subdivision
- Architectural Style:Traditional
- Construction Materials:Brick, Cement Siding, Stone, Wood Siding
- Exterior Features:Fence, Private Yard
- Foundation Description:Slab
- Levels:2 Stories
Schools
- High school:CYPRESS LAKES HIGH SCHOOL
- Middle school:THORNTON MIDDLE SCHOOL (CY-FAIR)
- Elementary school:EMERY ELEMENTARY SCHOOL
Utilities
- Sewer:Public Sewer
Finances and disclosures
- Price:$366,000
- Price per sq. ft.:$168.43
- Tax amount:$7,784 (2026)
Features and amenities
- Appliances:Dishwasher, Disposal, Gas Oven, Gas Range, Microwave, Refrigerator
- Amenities:Ceiling Fans, Low Emissivity Windows, Programmable Thermostat, Smoke Detectors
Parking
- Parking description:Driveway, Garage, Garage Door Opener
- Garage:Yes
- Garage spaces:2
New listings near 5515 Bayleys Court
- New
 $309,500Active4 beds 4 baths2,573 sq. ft.
3142 Mcdonough Way, Katy, TX 77494
MLS# 42427605Listed by: GREAT WALL REALTY LLC - New
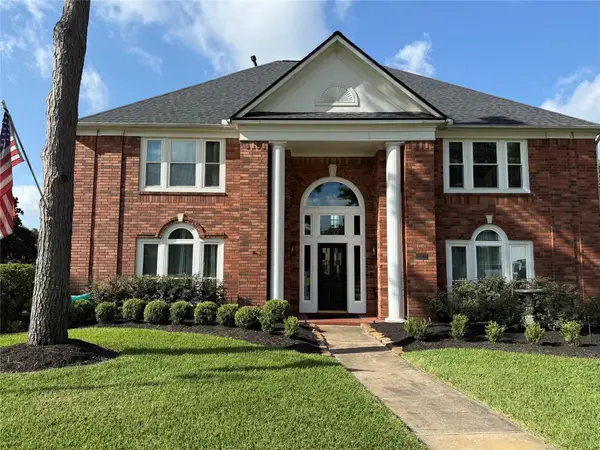 $695,000Active5 beds 4 baths4,532 sq. ft.
24803 Valleylight Drive, Katy, TX 77494
MLS# 34161966Listed by: WALZEL PROPERTIES - CORPORATE OFFICE - Open Sun, 2 to 4pmNew
 $565,000Active3 beds 3 baths4,017 sq. ft.
5956 Whispering Lakes Drive, Katy, TX 77493
MLS# 36435156Listed by: ORCHARD BROKERAGE - New
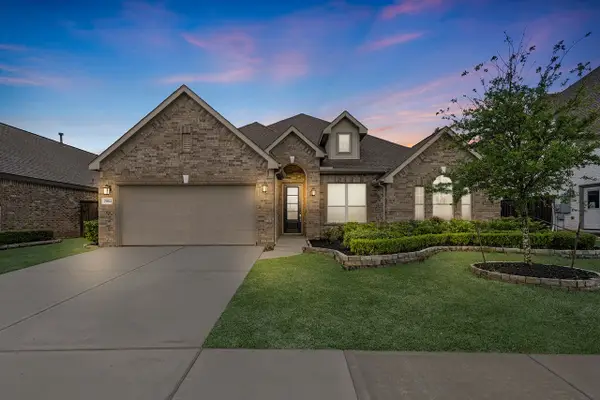 $426,999Active4 beds 3 baths2,423 sq. ft.
29614 Apple Glen Court, Katy, TX 77494
MLS# 43791071Listed by: TURNER MANGUM,LLC - New
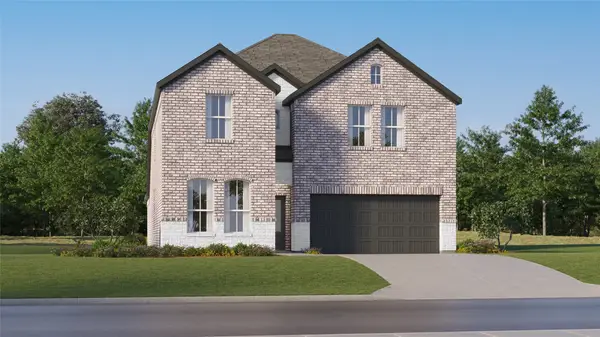 $334,990Active5 beds 3 baths2,943 sq. ft.
25610 Captain Anchor Lane, Katy, TX 77493
MLS# 53791502Listed by: KELLER WILLIAMS CITY VIEW - New
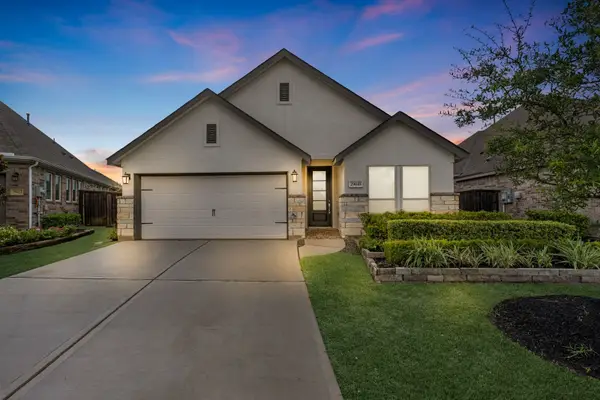 $335,950Active3 beds 2 baths1,880 sq. ft.
29618 Apple Glen Court, Katy, TX 77494
MLS# 5549178Listed by: TURNER MANGUM,LLC - New
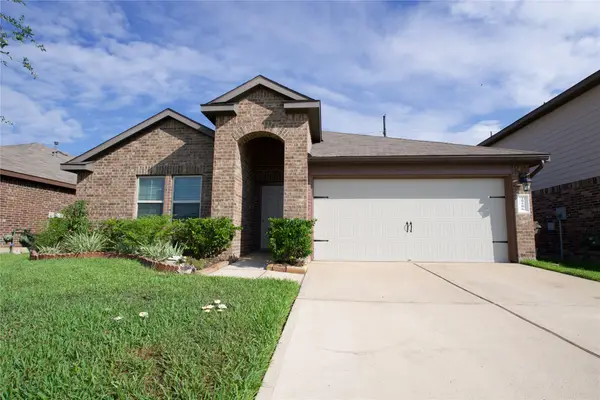 $240,000Active3 beds 2 baths1,508 sq. ft.
29506 Patricias Way, Katy, TX 77494
MLS# 79933400Listed by: RE/MAX PEARLAND - New
 $499,999Active4 beds 4 baths3,429 sq. ft.
4302 Kent Ranch Court, Katy, TX 77494
MLS# 97302195Listed by: RE/MAX SIGNATURE - New
 $505,000Active4 beds 4 baths3,290 sq. ft.
1619 Dove Ridge Drive, Katy, TX 77493
MLS# 70900610Listed by: COMPASS RE TEXAS, LLC - WEST HOUSTON - New
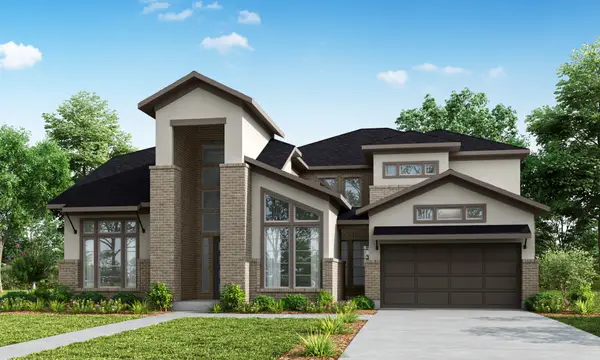 $850,237Active5 beds 6 baths4,094 sq. ft.
3811 Texas Redbud Road, Katy, TX 77493
MLS# 69409845Listed by: NEWMARK HOMES


Protect your home and budget from life's surprises with an Assurant Home Warranty, backed by a partner that supports you through every step of homeownership. Explore Plans.
© 2026 Better Homes and Gardens Real Estate LLC. An Anywhere Real Estate company. All rights reserved. Better Homes and Gardens® Real Estate is a registered trademark owned by Meredith Operations Corporation, licensed to Better Homes and Gardens Real Estate LLC and used with permission. Better Homes and Gardens Real Estate LLC fully supports the principles of the Fair Housing Act and the Equal Opportunity Act. Listing information is deemed reliable but is not guaranteed accurate.
Each office is independently owned and operated.
Any services or products provided by third parties are not provided by, affiliated with or related to Better Homes and Gardens Real Estate LLC, or its affiliated companies.