
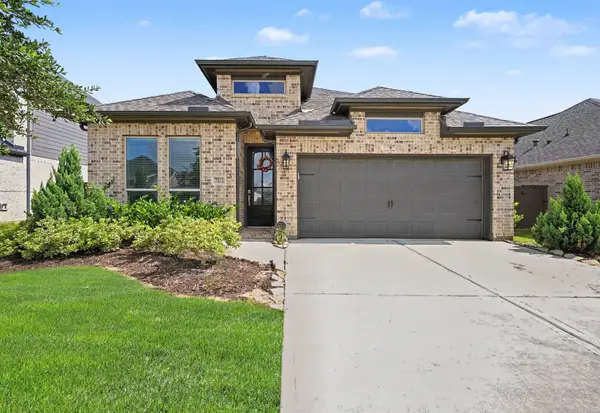
5842 Dry Brush Place, Katy, TX 77493
Local realty services provided by:Better Homes and Gardens Real Estate Gary Greene
5842 Dry Brush Place,Katy, TX 77493
$265,000
- 3 Beds
- 3 Baths
- 1,648 sq. ft.
- Single family
- Active
Listed by: jodi willis
Office: nexthome realty center281-213-6200
MLS#:23166676
Source:HARMLS
Price summary
- Price:$265,000
- Price per sq. ft.:$160.8
- Monthly HOA dues:$54.17
About this home
Welcome home to a charming modern farmhouse-style home in Katy! This move-in ready 3-bedroom, 2.5-bath home features an open-concept floor plan with luxury vinyl plank flooring throughout the first floor. The spacious island kitchen offers granite countertops, abundant cabinetry, and overlooks the living and dining areas, making it ideal for everyday living and entertaining. Upstairs you’ll find all three bedrooms, a spacious primary suite, and a versatile game room perfect for a home office, media room, or play area. Step outside to a large backyard with plenty of room for pets, play, or future outdoor living. Ideally located just two doors from the neighborhood park, this home combines farmhouse charm, modern finishes, and a desirable Katy location close to shopping, dining, and major commuter routes.
Contact an agent
Home facts
- Year built:2021
- Listing ID #:23166676
- Updated:July 07, 2026 at 07:27 PM
Rooms and interior
- Bedrooms:3
- Total bathrooms:3
- Full bathrooms:2
- Half bathrooms:1
- Rooms Total:9
- Flooring:Carpet, Vinyl
- Dining Description:Kitchen Dining Combo
- Bathrooms Description:Separate Shower, Tub Shower
- Kitchen Description:Breakfast Bar, Dishwasher, Disposal, Gas Cooktop, Granite Counters, Kitchen Dining Combo, Kitchen Family Room Combo, Kitchen Island, Microwave, Oven, Pantry
- Living area:1,648 sq. ft.
Heating and cooling
- Cooling:Central Air, Electric
- Heating:Central, Gas
- Central air:Yes
Structure and exterior
- Roof:Composition
- Year built:2021
- Building area:1,648 sq. ft.
- Lot area:0.11 Acres
- Lot Features:Subdivision
- Architectural Style:Traditional
- Construction Materials:Cement Siding, Wood Siding
- Exterior Features:Fence
- Foundation Description:Slab
- Levels:2 Stories
Schools
- High school:FREEMAN HIGH SCHOOL
- Middle school:NELSON JUNIOR HIGH (KATY)
- Elementary school:BOUDNY ELEMENTARY
Utilities
- Sewer:Public Sewer
Finances and disclosures
- Price:$265,000
- Price per sq. ft.:$160.8
- Tax amount:$7,274 (2025)
Features and amenities
- Appliances:Dishwasher, Disposal, Gas Cooktop, Microwave, Oven
- Amenities:Low Emissivity Windows, Programmable Thermostat
Parking
- Parking description:Garage, Garage Door Opener
- Garage:Yes
- Garage spaces:2
New listings near 5842 Dry Brush Place
- New
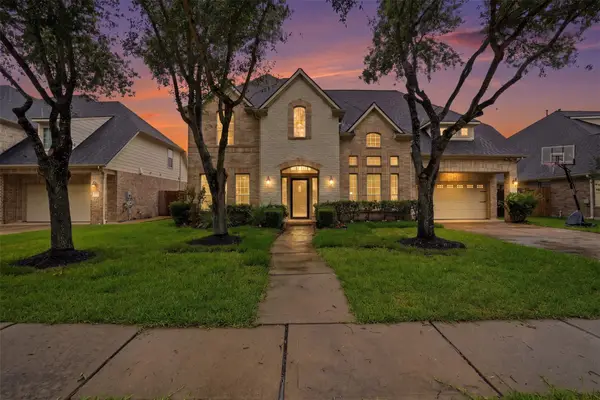 $599,000Active4 beds 5 baths3,720 sq. ft.
2802 Kestrel Trace Lane, Katy, TX 77494
MLS# 37161422Listed by: KELLER WILLIAMS REALTY METROPOLITAN - New
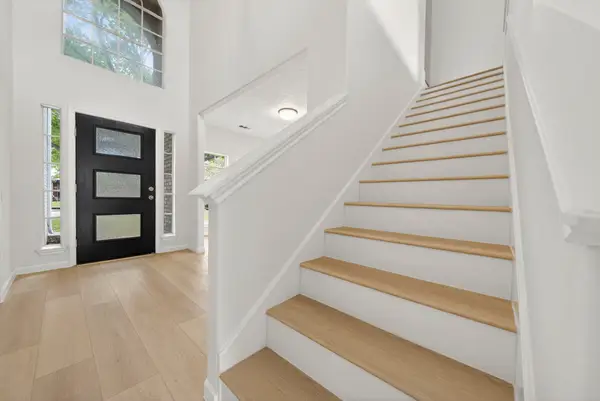 $380,000Active6 beds 4 baths3,087 sq. ft.
3315 Berzin Court, Katy, TX 77493
MLS# 44156305Listed by: MA REALTY LLC - New
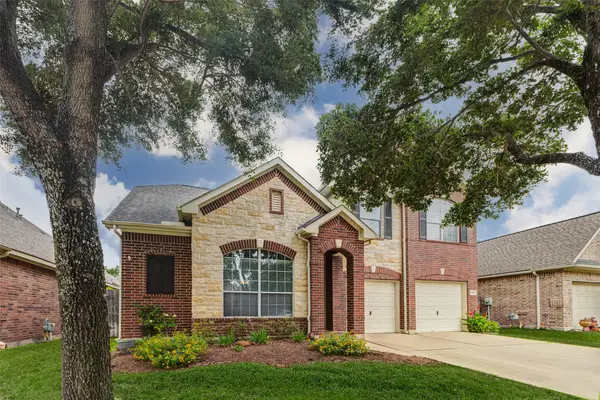 $450,000Active4 beds 3 baths2,578 sq. ft.
9711 Eagle Peak Court, Katy, TX 77494
MLS# 46812084Listed by: COMPASS RE TEXAS, LLC - WEST HOUSTON - New
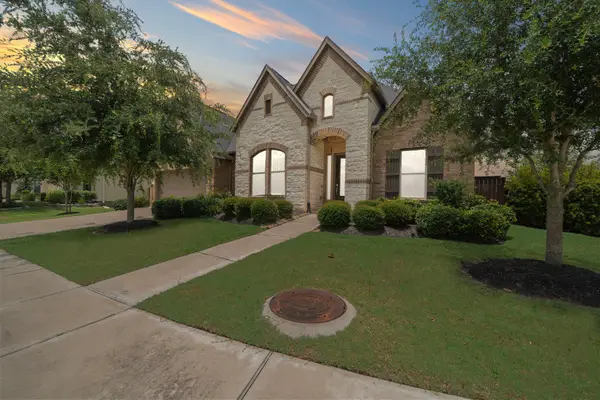 $725,000Active4 beds 4 baths3,707 sq. ft.
7004 S Savannah Run, Katy, TX 77493
MLS# 48400975Listed by: EXP REALTY LLC - Open Sun, 12 to 4pmNew
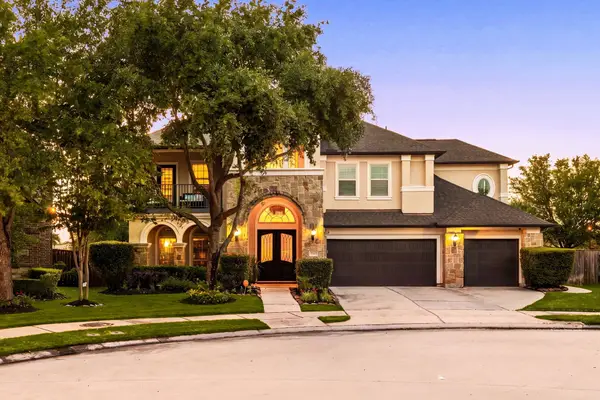 $1,125,000Active5 beds 7 baths5,048 sq. ft.
5102 Hawthorne Bend Drive, Katy, TX 77494
MLS# 53708258Listed by: CORCORAN GENESIS - New
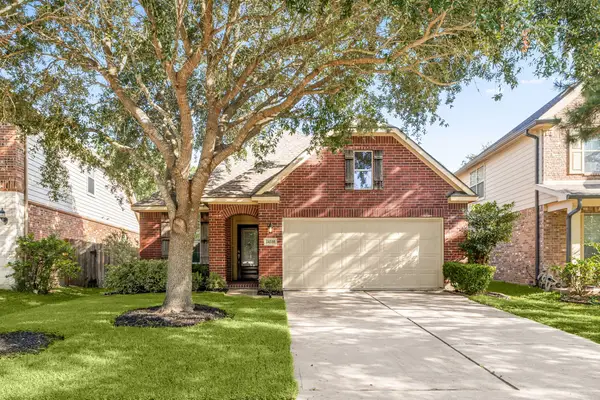 $367,000Active3 beds 2 baths1,800 sq. ft.
24530 Carlton Springs Lane, Katy, TX 77494
MLS# 73099840Listed by: COMPASS RE TEXAS, LLC - WEST HOUSTON - New
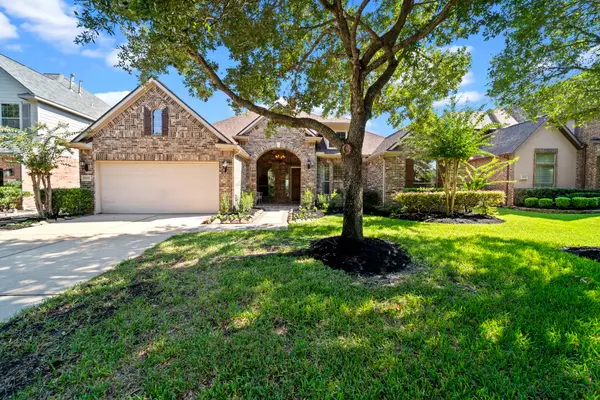 $899,900Active3 beds 3 baths3,107 sq. ft.
23123 San Salvador Place, Katy, TX 77494
MLS# 93148758Listed by: KELLER WILLIAMS SIGNATURE - New
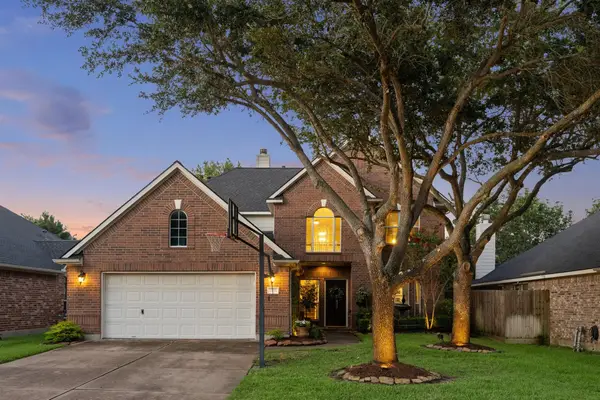 $472,000Active4 beds 3 baths2,678 sq. ft.
24034 Hackberry Creek Drive, Katy, TX 77494
MLS# 5905439Listed by: DEL MONTE REALTY - New
 $399,000Active4 beds 3 baths1,916 sq. ft.
7522 Zion Grove Court, Katy, TX 77493
MLS# 84830677Listed by: NAN & COMPANY PROPERTIES - CORPORATE OFFICE (HEIGHTS) - New
 $419,000Active4 beds 3 baths2,521 sq. ft.
5522 Snapdragon Meadow, Katy, TX 77494
MLS# 20896145Listed by: CENTURY 21 OLYMPIAN AREA SPECIALISTS


Protect your home and budget from life's surprises with an Assurant Home Warranty, backed by a partner that supports you through every step of homeownership. Explore Plans.
© 2026 Better Homes and Gardens Real Estate LLC. An Anywhere Real Estate company. All rights reserved. Better Homes and Gardens® Real Estate is a registered trademark owned by Meredith Operations Corporation, licensed to Better Homes and Gardens Real Estate LLC and used with permission. Better Homes and Gardens Real Estate LLC fully supports the principles of the Fair Housing Act and the Equal Opportunity Act. Listing information is deemed reliable but is not guaranteed accurate.
Each office is independently owned and operated.
Any services or products provided by third parties are not provided by, affiliated with or related to Better Homes and Gardens Real Estate LLC, or its affiliated companies.