
5910 Hawthorne Garden Way, Katy, TX 77494
Local realty services provided by:Better Homes and Gardens Real Estate Gary Greene
5910 Hawthorne Garden Way,Katy, TX 77494
$925,000
- 4 Beds
- 5 Baths
- 4,248 sq. ft.
- Single family
- Active
Listed by: ronnie miranda
Office: ronnie miranda, broker713-875-7282
MLS#:41592456
Source:HARMLS
Price summary
- Price:$925,000
- Price per sq. ft.:$217.75
- Monthly HOA dues:$120.83
About this home
Architectural Elegance Meets Turnkey Luxury in Seven Meadows!
This 4,250 sq ft estate offers dramatic, defined split-level living designed for high-end entertaining. Step inside to a light-filled sunken home office & soaring 20+ ft family room ceilings. The massive chef’s kitchen features a giant marble island & custom cabinetry. Upstairs highlights include 3 bedrooms, game room, craft space & fully equipped media room with projector & screen included!
Backyard paradise with a custom, heated saltwater pool/spa featuring Pentair smart automation—control your spa right from your phone under the breezy pergola lanai.
Major Peace-of-Mind Upgrades:
Roof < 5 yrs old plus high-efficiency HVAC and Pool and Spa systems.
Tankless water heater & whole-house softener
Zoned to top-tier Katy ISD schools (Beckendorff / Seven Lakes High). Exceptional space, pool & upgrades at an unbeatable value—schedule your tour today!
Contact an agent
Home facts
- Year built:2007
- Subdivision & Development:Seven Meadows Sec 16
- Listing ID #:41592456
- Updated:September 18, 2026 at 12:16 PM
Rooms and interior
- Bedrooms:4
- Total bathrooms:5
- Full bathrooms:3
- Half bathrooms:2
- Rooms Total:13
- Flooring:Carpet, Engineered Hardwood, Stone, Tile, Travertine
- Bathrooms Description:Jetted Tub, Separate Shower, Tub Shower
- Kitchen Description:Breakfast Bar, Butlers Pantry, Dishwasher, Disposal, Gas Cooktop, Gas Oven, Gas Range, Kitchen Family Room Combo, Kitchen Island, Microwave, Oven, Pantry
- Living area:4,248 sq. ft.
Heating and cooling
- Cooling:Central Air, Electric
- Heating:Central, Gas
- Central air:Yes
Structure and exterior
- Roof:Composition
- Year built:2007
- Building area:4,248 sq. ft.
- Lot area:0.29 Acres
- Lot Features:Subdivision
- Architectural Style:Traditional
- Construction Materials:Brick, Stone
- Exterior Features:Fence, Fully Fenced, Hot Tub Spa, Outdoor Kitchen, Patio, Porch, Private Yard, Tennis Courts
- Foundation Description:Pillar Post Pier, Slab
- Levels:2 Stories
Schools
- High school:SEVEN LAKES HIGH SCHOOL
- Middle school:BECKENDORFF JUNIOR HIGH SCHOOL
- Elementary school:HOLLAND ELEMENTARY SCHOOL (KATY)
Utilities
- Sewer:Public Sewer
Finances and disclosures
- Price:$925,000
- Price per sq. ft.:$217.75
- Tax amount:$15,470 (2025)
Features and amenities
- Appliances:Dishwasher, Disposal, Gas Cooktop, Gas Oven, Gas Range, Instant Hot Water, Microwave, Oven, Tankless Water Heater, Water Softener Owned
- Amenities:Crown Molding, Entrance Foyer, High Ceilings, Instant Hot Water, Low Emissivity Windows, Smoke Detectors, Tankless Water Heater, Water Softner - Owned, Window Coverings
- Pool features:Gunite, Heated, In Ground, Salt Water
Parking
- Parking description:Garage, Garage Door Opener, Oversized
- Garage:Yes
- Garage spaces:3
New listings near 5910 Hawthorne Garden Way
- Open Sat, 1 to 3pmNew
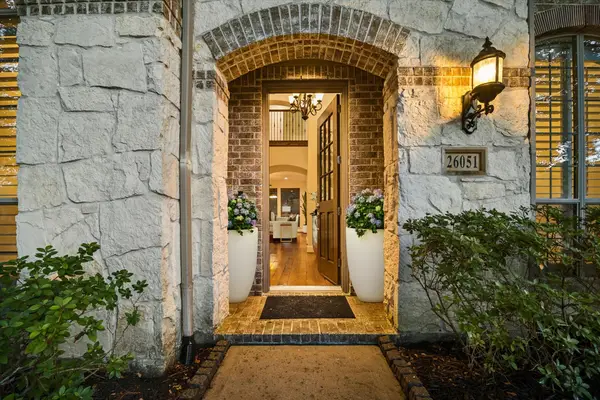 $600,000Active4 beds 4 baths3,578 sq. ft.
26051 Galena Stone Lane, Katy, TX 77494
MLS# 82209442Listed by: 5TH STREAM REALTY - New
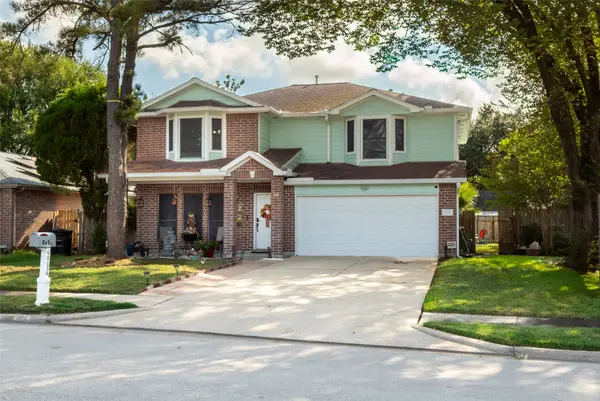 $365,000Active4 beds 3 baths2,348 sq. ft.
2214 Clemson Drive, Katy, TX 77493
MLS# 56938928Listed by: RE-EXCEL REALTY - New
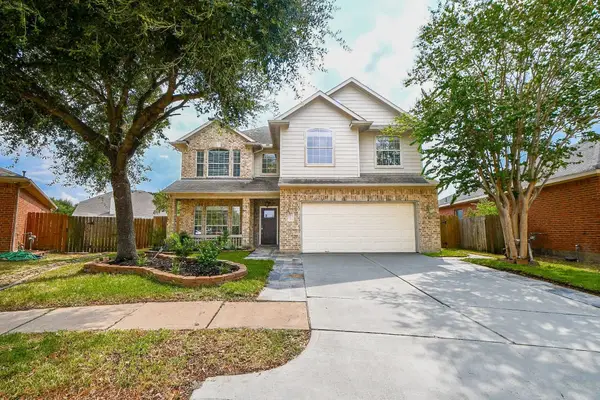 $358,000Active4 beds 3 baths2,346 sq. ft.
2723 Jade Forest Lane, Katy, TX 77494
MLS# 67078209Listed by: RA BROKERS - Open Sat, 1 to 4pmNew
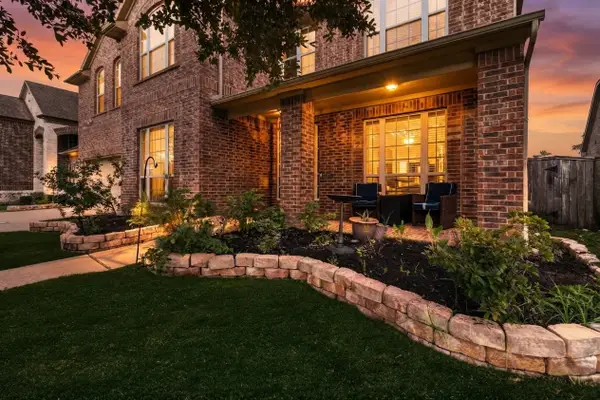 $679,000Active4 beds 4 baths4,106 sq. ft.
25611 Kearsley Drive, Katy, TX 77494
MLS# 95224540Listed by: BAYOU VISTA REALTY, LLC - New
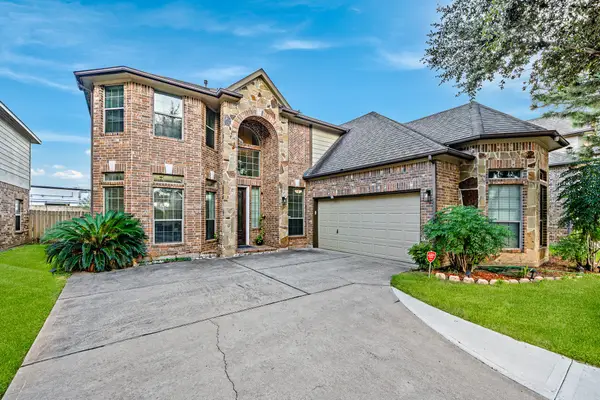 $635,000Active4 beds 4 baths3,815 sq. ft.
26323 Planters Heath, Katy, TX 77494
MLS# 54438924Listed by: FIDELITY REALTORS AND SERVICES - New
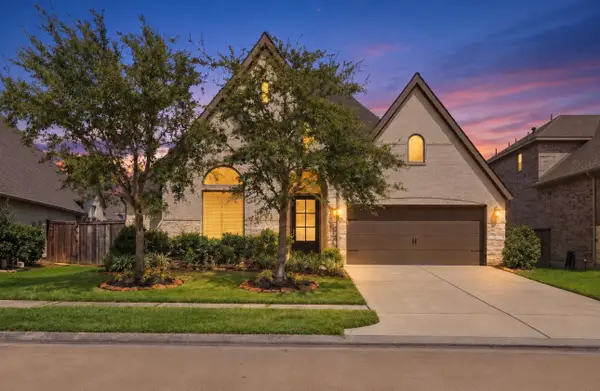 $565,000Active4 beds 3 baths3,206 sq. ft.
6914 Red Oak Drive, Katy, TX 77493
MLS# 74934093Listed by: SERHANT. - Open Sun, 4 to 6pmNew
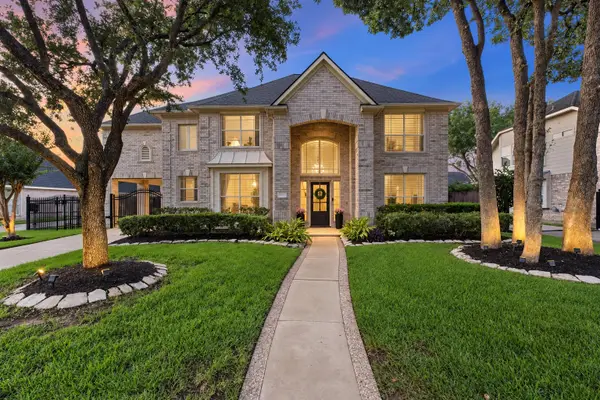 $685,000Active4 beds 4 baths3,759 sq. ft.
22514 Bridgehaven Drive, Katy, TX 77494
MLS# 40659196Listed by: BERKSHIRE HATHAWAY HOMESERVICES PREMIER PROPERTIES - New
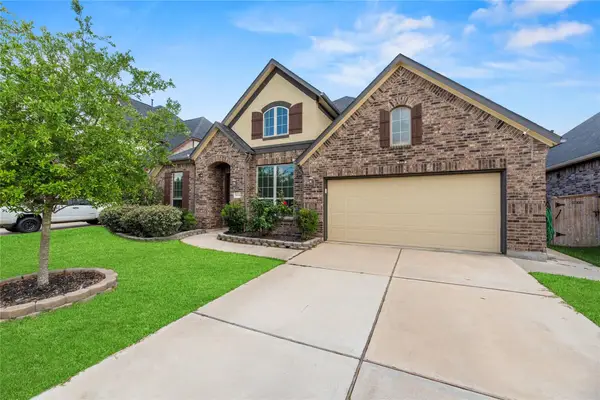 $485,000Active4 beds 3 baths2,762 sq. ft.
28934 Canyon Oak Drive, Katy, TX 77494
MLS# 84741477Listed by: COMPASS RE TEXAS, LLC - WEST HOUSTON - Open Sun, 12 to 2pmNew
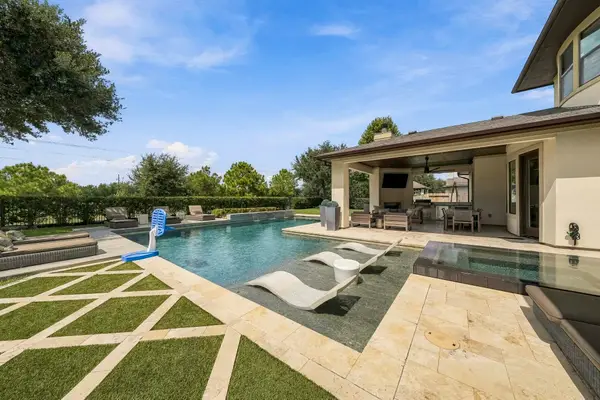 $1,650,000Active5 beds 5 baths4,529 sq. ft.
10607 Pebblecreek Crossing, Katy, TX 77494
MLS# 19228529Listed by: THE AGENCY HOUSTON SUGAR LAND - New
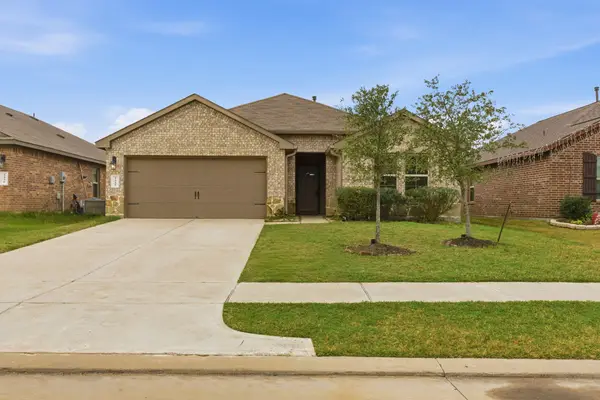 $289,900Active4 beds 2 baths1,784 sq. ft.
3322 Sumac Drive, Katy, TX 77494
MLS# 45768037Listed by: KELLER WILLIAMS MEMORIAL


Protect your home and budget from life's surprises with an Assurant Home Warranty, backed by a partner that supports you through every step of homeownership. Explore Plans.
© 2026 Better Homes and Gardens Real Estate LLC. An Anywhere Real Estate company. All rights reserved. Better Homes and Gardens® Real Estate is a registered trademark owned by Meredith Operations Corporation, licensed to Better Homes and Gardens Real Estate LLC and used with permission. Better Homes and Gardens Real Estate LLC fully supports the principles of the Fair Housing Act and the Equal Opportunity Act. Listing information is deemed reliable but is not guaranteed accurate.
Each office is independently owned and operated.
Any services or products provided by third parties are not provided by, affiliated with or related to Better Homes and Gardens Real Estate LLC, or its affiliated companies.