
5923 Dillon Creek Lane, Katy, TX 77494
Local realty services provided by:Better Homes and Gardens Real Estate Gary Greene
5923 Dillon Creek Lane,Katy, TX 77494
$758,500
- 4 Beds
- 4 Baths
- 3,548 sq. ft.
- Single family
- Active
Listed by: jinjin liao
Office: southwest realty group713-988-1668
MLS#:85903456
Source:HARMLS
Price summary
- Price:$758,500
- Price per sq. ft.:$213.78
- Monthly HOA dues:$120.83
About this home
Location. Lifestyle. Luxury. Welcome to the Seven Meadows home you've been waiting for. Perfectly situated in one of Katy's most sought- after master-planned communities. This exceptional home offers the ideal blend of elegance, comfort, and everyday convenience. Soaring ceiling, rich hardwood floors, a spacious first-floor primary showstopper is the backyard. East-facing to welcome the gentle morning sun while providing a comfortable setting throughout the day, this private outdoor retreat is perfect for year-round enjoyment. Relax in the heated pool and spa, around the outdoor fireplace on cool evening. Recent upgrades, including a new roof and fence. Location is everything this home deliver to you. Your children can walk to nationally recognized Seven Lakes High School. Surrounded by championship golf, scenic lakes, walking trails, parks, tennis courts, you'll enjoy the exceptional lifestyle that makes Seven Meadows one of Katy's premier neighborhoods. a must-see property.
Contact an agent
Home facts
- Year built:2007
- Subdivision & Development:Seven Meadows Sec 16
- Listing ID #:85903456
- Updated:August 26, 2026 at 11:57 AM
Rooms and interior
- Bedrooms:4
- Total bathrooms:4
- Full bathrooms:3
- Half bathrooms:1
- Rooms Total:8
- Flooring:Vinyl
- Bathrooms Description:Separate Shower, Soaking Tub, Tub Shower
- Kitchen Description:Breakfast Bar, Dishwasher, Disposal, Double Oven, Gas Cooktop, Granite Counters, Kitchen Family Room Combo, Kitchen Island, Microwave, Pantry
- Living area:3,548 sq. ft.
Heating and cooling
- Cooling:Central Air, Electric
- Heating:Central, Gas
- Central air:Yes
Structure and exterior
- Roof:Composition
- Year built:2007
- Building area:3,548 sq. ft.
- Lot area:0.26 Acres
- Lot Features:Subdivision
- Architectural Style:Traditional
- Construction Materials:Brick
- Exterior Features:Fence, Fully Fenced, Hot Tub Spa, Outdoor Kitchen, Patio, Porch, Sprinkler Irrigation, Tennis Courts
- Foundation Description:Slab
- Levels:2 Stories
Schools
- High school:SEVEN LAKES HIGH SCHOOL
- Middle school:BECKENDORFF JUNIOR HIGH SCHOOL
- Elementary school:HOLLAND ELEMENTARY SCHOOL (KATY)
Utilities
- Sewer:Public Sewer
Finances and disclosures
- Price:$758,500
- Price per sq. ft.:$213.78
- Tax amount:$14,883 (2025)
Features and amenities
- Appliances:Dishwasher, Disposal, Double Oven, Gas Cooktop, Microwave
- Amenities:Ceiling Fans, Crown Molding, Entrance Foyer, High Ceilings, Low Emissivity Windows, Multiple Staircases, Programmable Thermostat, Security System - Owned
- Pool features:Gunite, Heated, In Ground
Parking
- Parking description:Garage, Garage Door Opener
- Garage:Yes
- Garage spaces:3
New listings near 5923 Dillon Creek Lane
- New
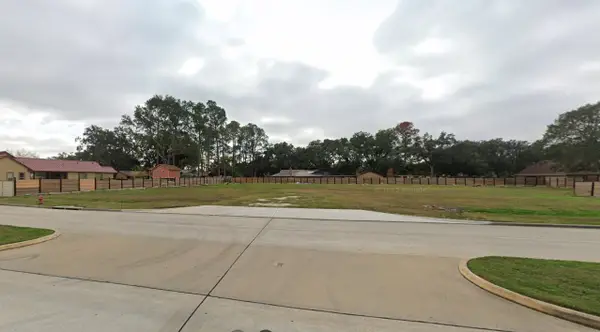 $1,500,000Active1 Acres
6138 Franz Road, Katy, TX 77493
MLS# 38075404Listed by: ORANGE REAL ESTATE - Open Sat, 1 to 4pmNew
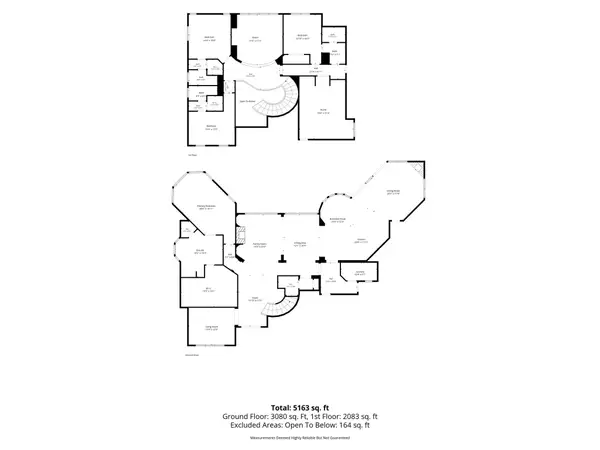 $1,599,500Active4 beds 5 baths5,138 sq. ft.
27811 Charter Lake Lane, Katy, TX 77494
MLS# 85361937Listed by: REALM REAL ESTATE PROFESSIONALS - KATY - New
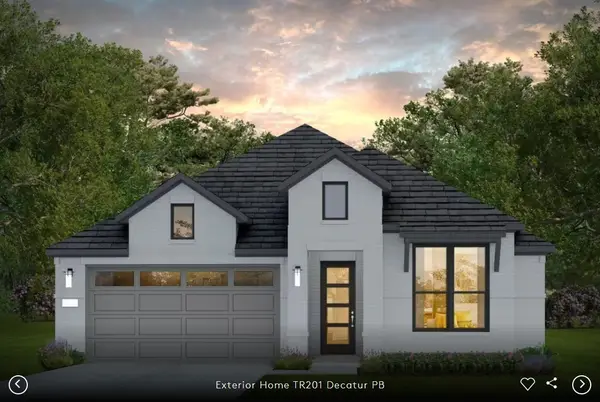 $441,700Active4 beds 3 baths2,294 sq. ft.
3835 Conner Drive, Katy, TX 77493
MLS# 10379662Listed by: PULTE HOMES MLS - New
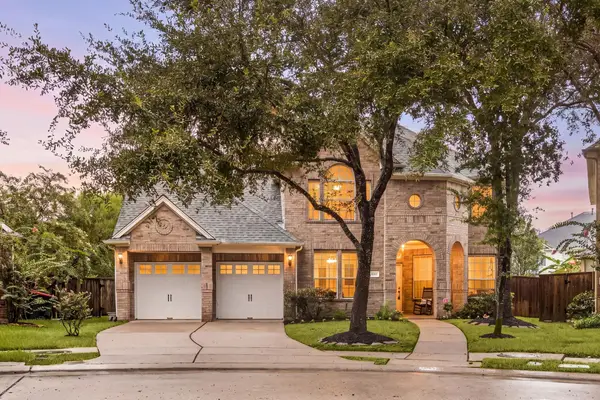 $599,900Active5 beds 4 baths3,292 sq. ft.
5303 Everhart Manor Lane, Katy, TX 77494
MLS# 12034418Listed by: CORCORAN GENESIS - New
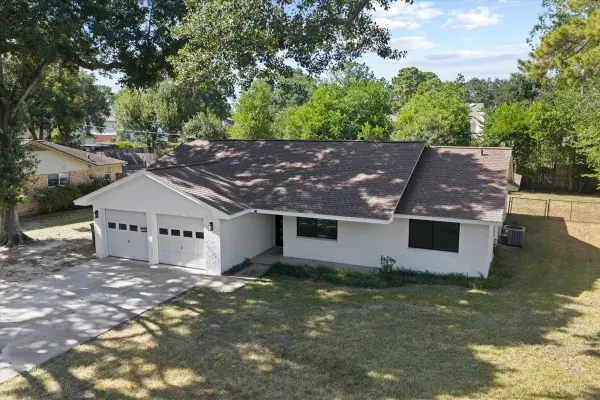 $360,000Active3 beds 2 baths1,623 sq. ft.
5142 Mockingbird Lane, Katy, TX 77493
MLS# 21831334Listed by: BERKSHIRE HATHAWAY HOMESERVICES PREMIER PROPERTIES - New
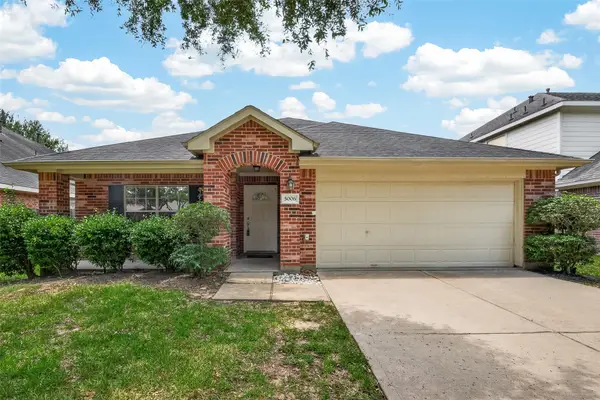 $389,000Active4 beds 2 baths1,981 sq. ft.
5006 Juniper Walk Lane, Katy, TX 77494
MLS# 22674747Listed by: PRIORITY REALTY - New
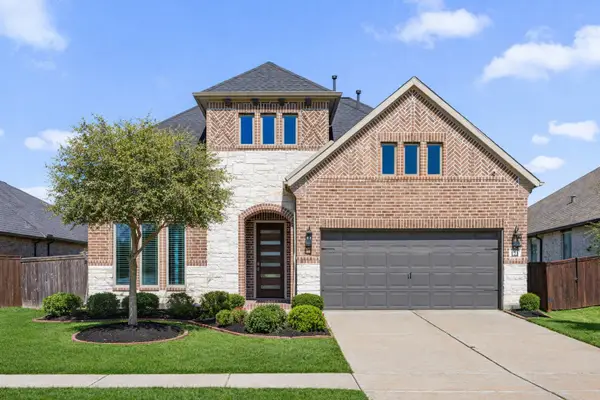 $539,999Active4 beds 3 baths3,295 sq. ft.
7110 Pondhawk Drive, Katy, TX 77493
MLS# 31040081Listed by: C.R.REALTY - New
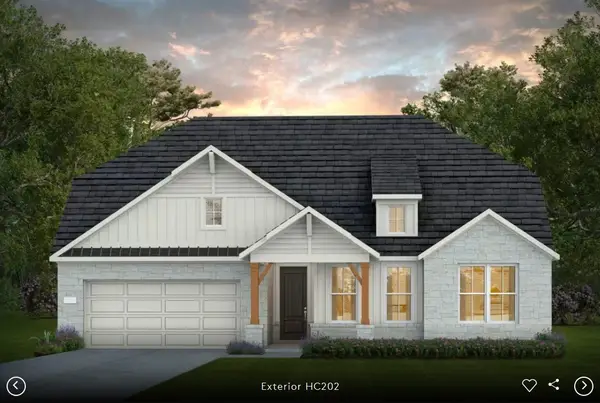 $546,800Active4 beds 4 baths2,778 sq. ft.
25418 Hastings Drive, Katy, TX 77493
MLS# 33283931Listed by: PULTE HOMES MLS - New
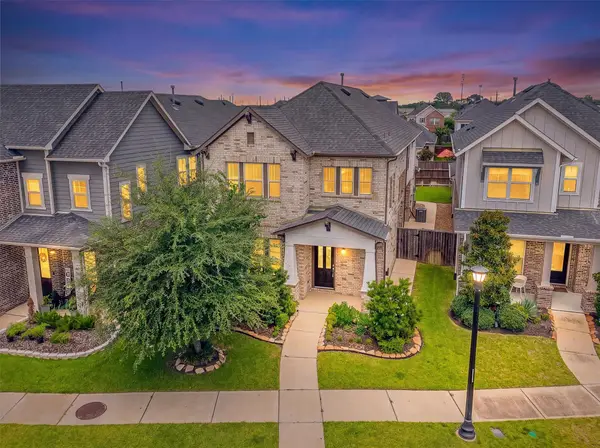 $450,000Active4 beds 3 baths2,656 sq. ft.
27022 Brighton Valley Way, Katy, TX 77494
MLS# 84587365Listed by: THIRD COAST REALTY LLC - New
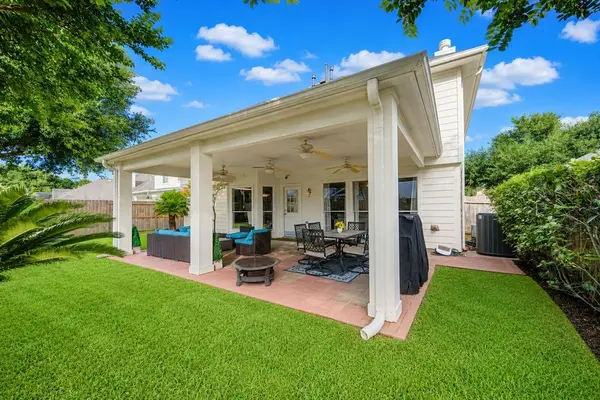 $400,000Active4 beds 3 baths2,481 sq. ft.
2830 Noble Grove Lane, Katy, TX 77494
MLS# 65962195Listed by: STEP REAL ESTATE


Protect your home and budget from life's surprises with an Assurant Home Warranty, backed by a partner that supports you through every step of homeownership. Explore Plans.
© 2026 Better Homes and Gardens Real Estate LLC. An Anywhere Real Estate company. All rights reserved. Better Homes and Gardens® Real Estate is a registered trademark owned by Meredith Operations Corporation, licensed to Better Homes and Gardens Real Estate LLC and used with permission. Better Homes and Gardens Real Estate LLC fully supports the principles of the Fair Housing Act and the Equal Opportunity Act. Listing information is deemed reliable but is not guaranteed accurate.
Each office is independently owned and operated.
Any services or products provided by third parties are not provided by, affiliated with or related to Better Homes and Gardens Real Estate LLC, or its affiliated companies.