
6123 Barkermist Lane, Katy, TX 77450
Local realty services provided by:Better Homes and Gardens Real Estate Gary Greene
6123 Barkermist Lane,Katy, TX 77450
$482,000
- 4 Beds
- 3 Baths
- 2,846 sq. ft.
- Single family
- Active
Listed by: wai wing lung, wai lung
Office: skw realty832-900-2188
MLS#:79397135
Source:HARMLS
Price summary
- Price:$482,000
- Price per sq. ft.:$169.36
- Monthly HOA dues:$95.83
About this home
Located in the highly desirable Grand Lakes community of Cinco Ranch, this beautifully maintained home offers an open-concept floor plan with soaring ceilings, abundant natural light, and a spacious backyard perfect for relaxing or entertaining. Features include Sherwin-Williams Accessible Beige paint throughout, modern plumbing fixtures in the bathrooms, Corian kitchen countertops, and durable laminate and tile flooring on the first floor. A generously sized game room provides additional living and entertainment space, while residents enjoy access to exceptional neighborhood amenities, including scenic lakes, walking trails, swimming pools, and tennis courts. Conveniently situated near major commuter routes and the Energy Corridor, this home is also zoned to the highly acclaimed Katy ISD, making it an excellent choice for comfortable living and everyday convenience.
Contact an agent
Home facts
- Year built:2003
- Listing ID #:79397135
- Updated:July 12, 2026 at 12:19 PM
Rooms and interior
- Bedrooms:4
- Total bathrooms:3
- Full bathrooms:2
- Half bathrooms:1
- Rooms Total:8
- Flooring:Carpet, Laminate, Tile
- Kitchen Description:Dishwasher, Disposal, Electric Oven, Electric Range, Kitchen Family Room Combo, Microwave, Pantry, Solid Surface Counters, Trash Compactor
- Living area:2,846 sq. ft.
Heating and cooling
- Cooling:Central Air, Electric
- Heating:Central, Electric
- Central air:Yes
Structure and exterior
- Roof:Composition
- Year built:2003
- Building area:2,846 sq. ft.
- Lot Features:Subdivision
- Architectural Style:Traditional
- Construction Materials:Brick, Vinyl Siding
- Exterior Features:Fully Fenced, Tennis Courts
- Foundation Description:Slab
- Levels:2 Stories
Schools
- High school:SEVEN LAKES HIGH SCHOOL
- Middle school:BECKENDORFF JUNIOR HIGH SCHOOL
- Elementary school:ALEXANDER ELEMENTARY SCHOOL (KATY)
Utilities
- Sewer:Public Sewer
Finances and disclosures
- Price:$482,000
- Price per sq. ft.:$169.36
Features and amenities
- Appliances:Dishwasher, Disposal, Electric Oven, Electric Range, Microwave, Trash Compactor
- Amenities:Ceiling Fans, Programmable Thermostat, Security System - Leased
Parking
- Parking description:Garage
- Garage:Yes
- Garage spaces:2
New listings near 6123 Barkermist Lane
- New
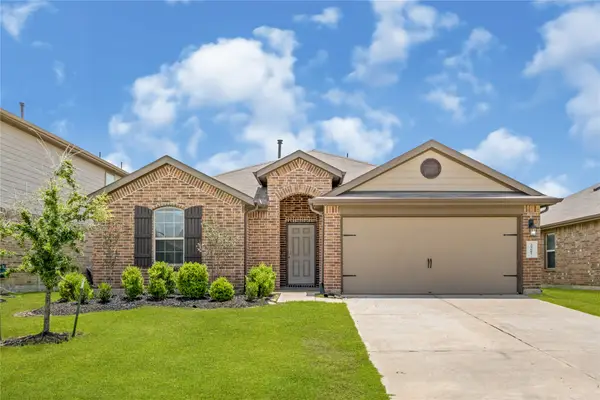 $325,000Active4 beds 2 baths2,094 sq. ft.
29607 Breakwater Drive, Katy, TX 77494
MLS# 21253359Listed by: PREMIER HAUS REALTY, LLC - New
 $485,000Active4 beds 3 baths2,617 sq. ft.
29602 Cherry Vine Road, Katy, TX 77494
MLS# 31280699Listed by: THE ONYX GROUP - New
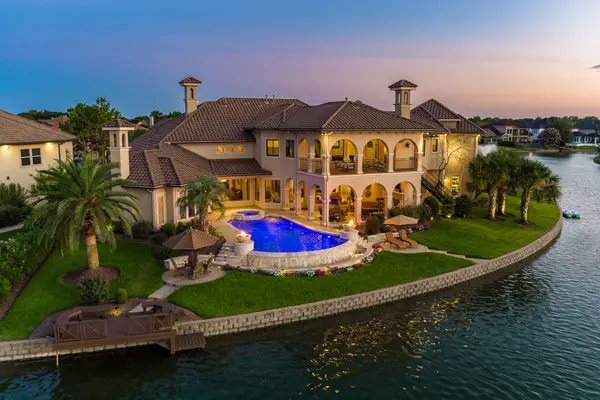 $2,599,000Active5 beds 7 baths7,015 sq. ft.
7614 Emerald Meadow Court, Katy, TX 77494
MLS# 35354395Listed by: CB&A, REALTORS-KATY - New
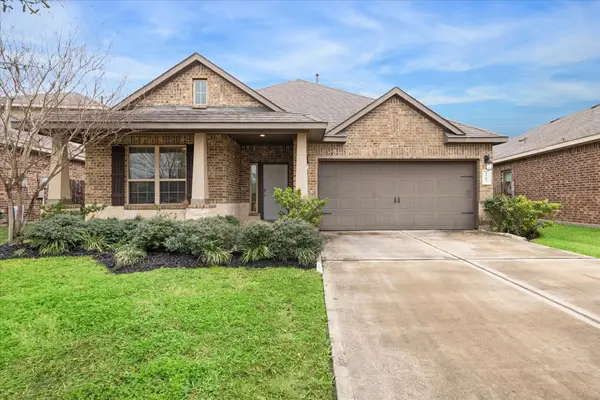 $350,000Active3 beds 3 baths2,272 sq. ft.
3707 Daintree Park Drive, Katy, TX 77494
MLS# 85756480Listed by: RE/MAX SOUTHWEST - New
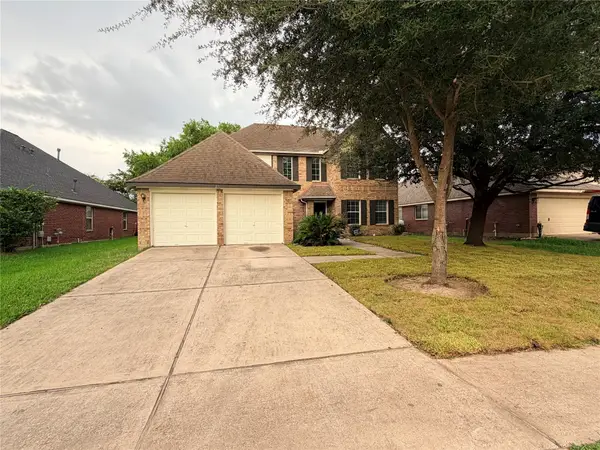 $449,900Active4 beds 3 baths2,769 sq. ft.
2315 Falcon Knoll Street, Katy, TX 77494
MLS# 10342899Listed by: TEXAS SIGNATURE REALTY - New
 $320,000Active3 beds 2 baths1,773 sq. ft.
2819 Patna Drive, Katy, TX 77493
MLS# 33010264Listed by: KELLER WILLIAMS REALTY METROPOLITAN - New
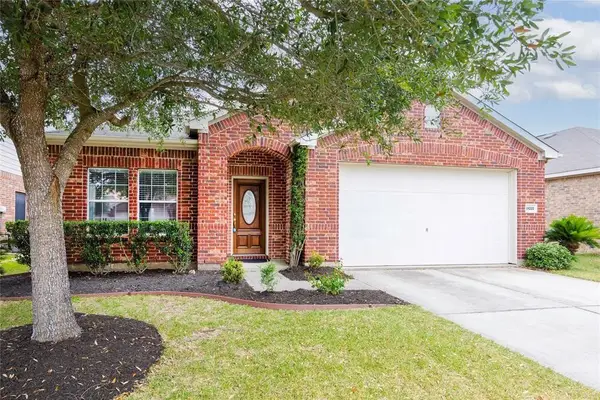 $315,000Active3 beds 2 baths2,155 sq. ft.
24223 Courtland Oaks Street, Katy, TX 77494
MLS# 66258920Listed by: GREEN RESIDENTIAL - Open Sun, 2 to 4pmNew
 $515,000Active4 beds 4 baths2,906 sq. ft.
28110 Harper Creek Lane, Katy, TX 77494
MLS# 36047646Listed by: KELLER WILLIAMS PREMIER REALTY - New
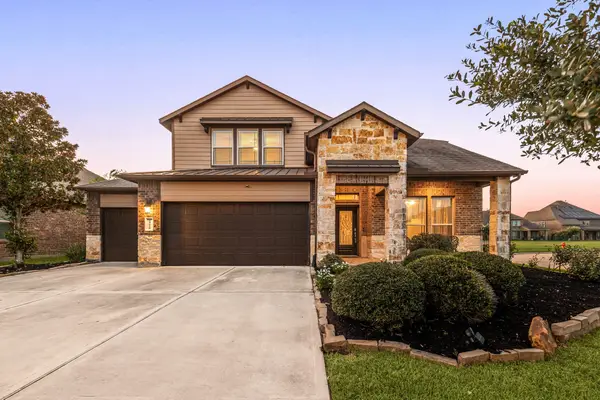 $465,000Active4 beds 4 baths3,321 sq. ft.
28618 Abilene Park Court, Katy, TX 77494
MLS# 91073422Listed by: COMPASS RE TEXAS, LLC - HOUSTON - New
 $298,000Active4 beds 2 baths1,847 sq. ft.
3515 Windham Way, Katy, TX 77494
MLS# 5047931Listed by: NAN & COMPANY PROPERTIES - CORPORATE OFFICE (HEIGHTS)


Protect your home and budget from life's surprises with an Assurant Home Warranty, backed by a partner that supports you through every step of homeownership. Explore Plans.
© 2026 Better Homes and Gardens Real Estate LLC. An Anywhere Real Estate company. All rights reserved. Better Homes and Gardens® Real Estate is a registered trademark owned by Meredith Operations Corporation, licensed to Better Homes and Gardens Real Estate LLC and used with permission. Better Homes and Gardens Real Estate LLC fully supports the principles of the Fair Housing Act and the Equal Opportunity Act. Listing information is deemed reliable but is not guaranteed accurate.
Each office is independently owned and operated.
Any services or products provided by third parties are not provided by, affiliated with or related to Better Homes and Gardens Real Estate LLC, or its affiliated companies.