
6402 Golden Seaton Drive, Katy, TX 77493
Local realty services provided by:Better Homes and Gardens Real Estate Hometown
Listed by: misti warfield
Office: stanfield properties281-482-7000
MLS#:62462810
Source:HARMLS
Price summary
- Price:$320,000
- Price per sq. ft.:$171.12
- Monthly HOA dues:$100
About this home
Better than new, this immaculate 2024 Lennar Dashwood offers the perfect blend of modern design & resort-style living in Sunterra! From the moment you step inside, vaulted ceilings, luxury vinyl plank flooring, abundant natural light, & a private home office with French doors create an inviting first impression. The showpiece kitchen features quartz counters, an oversized island, shaker cabinetry, stainless appliances, a gas range, & designer tile backsplash, overlooking the spacious family & dining areas. Tucked away at the rear of the home, the primary suite offers dual vanities & closets, & an oversized walk-in shower. Two secondary bedrooms provide privacy, while the covered patio opens to a spacious backyard with plenty of room to relax, play, or entertain outdoors. Enjoy Katy ISD schools, including Freeman High School, plus Sunterra's Crystal Lagoon, lazy river, resort-style pools, parks, trails, pickleball courts, fitness center, & convenient access to I-10 & Grand Parkway.
Contact an agent
Home facts
- Year built:2024
- Listing ID #:62462810
- Updated:July 30, 2026 at 12:11 PM
Rooms and interior
- Bedrooms:3
- Total bathrooms:2
- Full bathrooms:2
- Rooms Total:10
- Flooring:Carpet, Laminate, Tile
- Dining Description:Living Dining Room
- Bathrooms Description:Tub Shower
- Kitchen Description:Breakfast Bar, Dishwasher, Disposal, Free Standing Range, Gas Oven, Gas Range, Kitchen Family Room Combo, Kitchen Island, Microwave, Oven, Quartz Counters
- Living area:1,870 sq. ft.
Heating and cooling
- Cooling:Central Air, Electric
- Heating:Central, Gas
- Central air:Yes
Structure and exterior
- Roof:Composition
- Year built:2024
- Building area:1,870 sq. ft.
- Lot area:0.13 Acres
- Lot Features:Subdivision
- Architectural Style:Traditional
- Construction Materials:Brick, Wood Siding
- Exterior Features:Fence, Patio, Private Yard, Sprinkler Irrigation
- Foundation Description:Slab
- Levels:1 Story
Schools
- High school:FREEMAN HIGH SCHOOL
- Middle school:NELSON JUNIOR HIGH (KATY)
- Elementary school:YOUNGBLOOD ELEMENTARY SCHOOL
Utilities
- Sewer:Public Sewer
Finances and disclosures
- Price:$320,000
- Price per sq. ft.:$171.12
Features and amenities
- Appliances:Dishwasher, Disposal, Free Standing Range, Gas Oven, Gas Range, Microwave, Oven, Water Softener Owned
- Amenities:Ceiling Fans, High Ceilings, Low Emissivity Windows, Programmable Thermostat, Smoke Detectors, Water Softner - Owned
Parking
- Parking description:Driveway, Garage, Garage Door Opener
- Garage:Yes
- Garage spaces:2
New listings near 6402 Golden Seaton Drive
- New
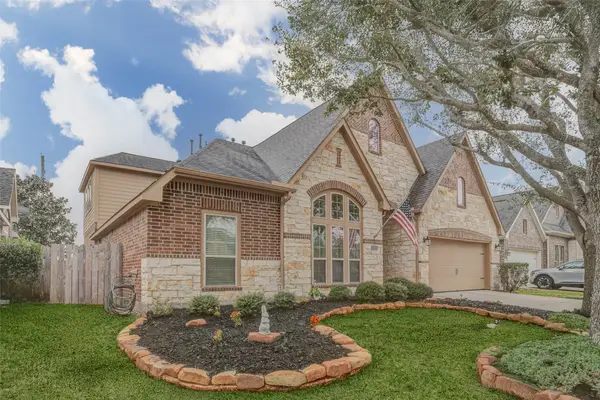 $535,000Active4 beds 4 baths3,500 sq. ft.
28915 Davenport Drive, Katy, TX 77494
MLS# 17646703Listed by: KELLER WILLIAMS PREMIER REALTY - New
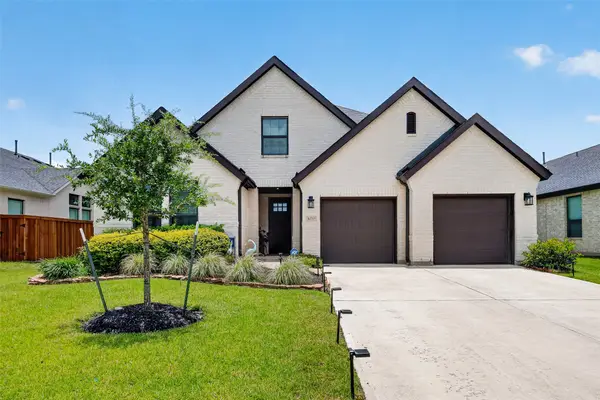 $779,000Active4 beds 4 baths3,316 sq. ft.
27419 Parker Spring Court, Katy, TX 77494
MLS# 86168159Listed by: REALM REAL ESTATE PROFESSIONALS - KATY - Open Sun, 2 to 4pmNew
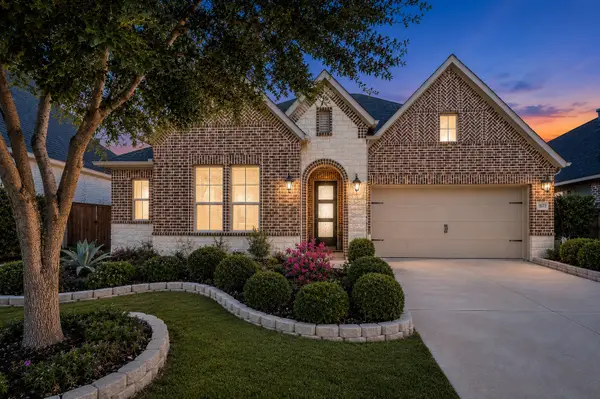 $495,000Active3 beds 4 baths2,881 sq. ft.
2627 Country Lane, Katy, TX 77493
MLS# 9139558Listed by: BERKSHIRE HATHAWAY HOMESERVICES PREMIER PROPERTIES - New
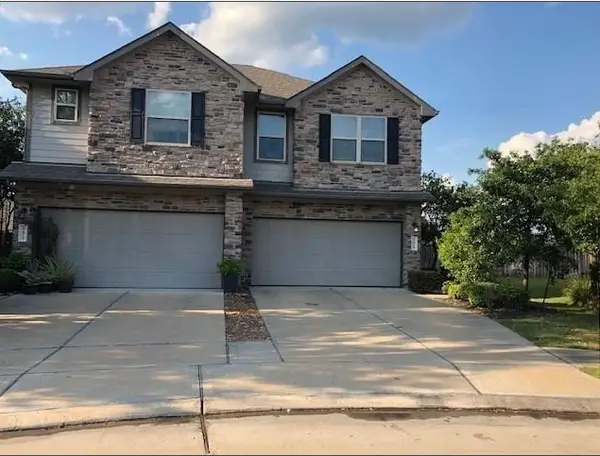 $280,000Active3 beds 3 baths1,436 sq. ft.
6479 Calgary Woods Lane, Katy, TX 77494
MLS# 10803477Listed by: HOMESMART - New
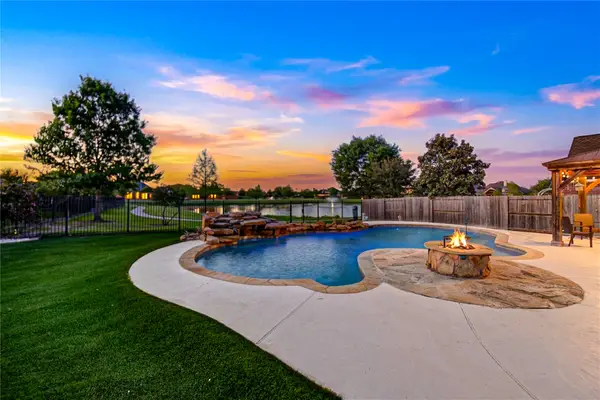 $775,000Active4 beds 6 baths4,127 sq. ft.
27706 Walsh Crossing Drive, Katy, TX 77494
MLS# 78726020Listed by: ENERGY REALTY - New
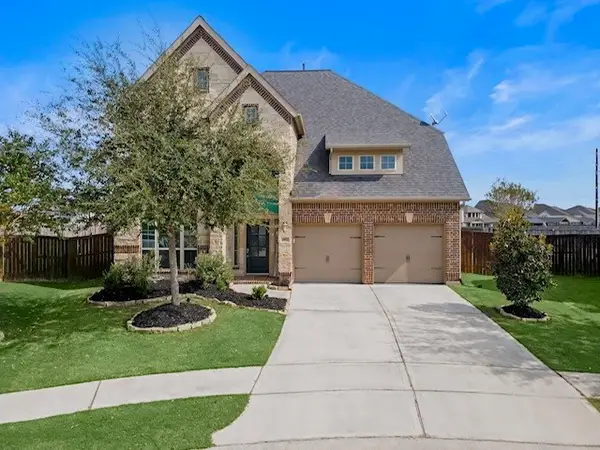 $460,000Active4 beds 4 baths2,784 sq. ft.
6902 N Elmwood Trail, Katy, TX 77493
MLS# 98103974Listed by: ONE PLUS REALTY - New
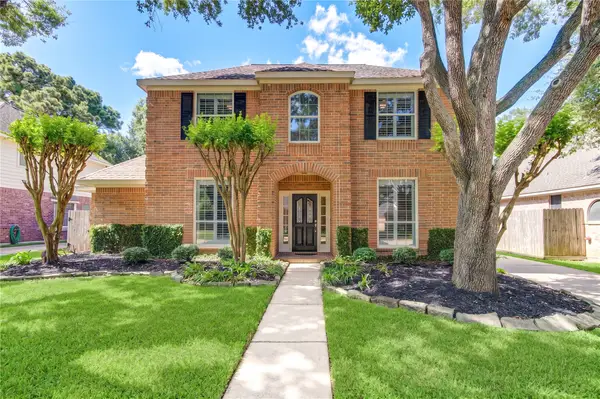 $515,000Active5 beds 4 baths3,069 sq. ft.
23214 Grand Meadows Drive, Katy, TX 77494
MLS# 18759835Listed by: KELLER WILLIAMS PREMIER REALTY - New
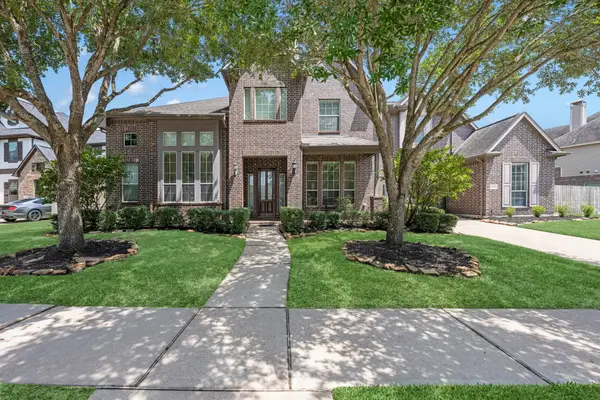 $809,900Active5 beds 4 baths4,753 sq. ft.
3515 Mallard Pass Lane, Katy, TX 77494
MLS# 47345407Listed by: EXP REALTY LLC - New
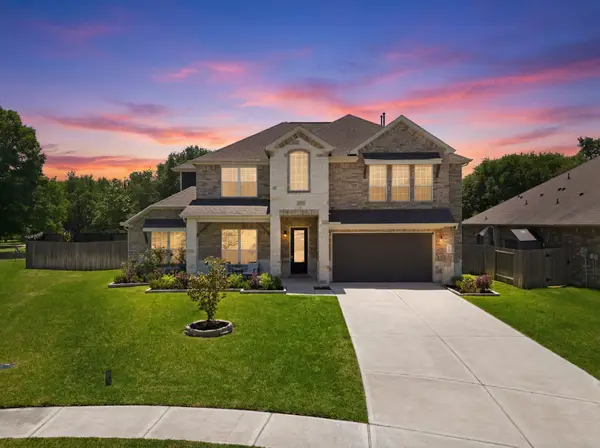 $584,000Active4 beds 5 baths3,463 sq. ft.
5503 Allemande Avenue, Katy, TX 77493
MLS# 67343847Listed by: REAL BROKER, LLC - New
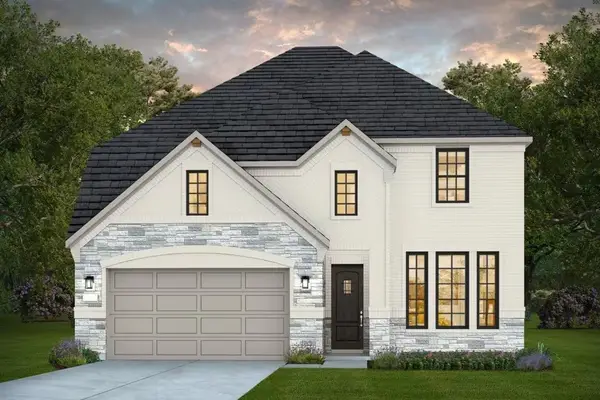 $508,530Active4 beds 4 baths3,271 sq. ft.
3838 Conner Drive, Katy, TX 77493
MLS# 76143222Listed by: PULTE HOMES MLS


Protect your home and budget from life's surprises with an Assurant Home Warranty, backed by a partner that supports you through every step of homeownership. Explore Plans.
© 2026 Better Homes and Gardens Real Estate LLC. An Anywhere Real Estate company. All rights reserved. Better Homes and Gardens® Real Estate is a registered trademark owned by Meredith Operations Corporation, licensed to Better Homes and Gardens Real Estate LLC and used with permission. Better Homes and Gardens Real Estate LLC fully supports the principles of the Fair Housing Act and the Equal Opportunity Act. Listing information is deemed reliable but is not guaranteed accurate.
Each office is independently owned and operated.
Any services or products provided by third parties are not provided by, affiliated with or related to Better Homes and Gardens Real Estate LLC, or its affiliated companies.