6719 Path Way Court, Katy, TX 77449

Local realty services provided by:Better Homes and Gardens Real Estate Hometown
6719 Path Way Court,Katy, TX 77449
$324,900
  • 4 Beds
  • 3 Baths
  • 2,810 sq. ft.
  • Single family
  • Active
Upcoming open houses
  • Sat, Aug 01
    01:00 pm - 03:00 pm
  • Sun, Aug 02
    10:00 am - 12:00 pm
Listed by: sarah herbek
Office: coldwell banker realty - memorial office713-722-6800
MLS#:40169493
Source:HARMLS

Price summary

  • Price:$324,900
  • Price per sq. ft.:$115.62
  • Monthly HOA dues:$54.17

About this home

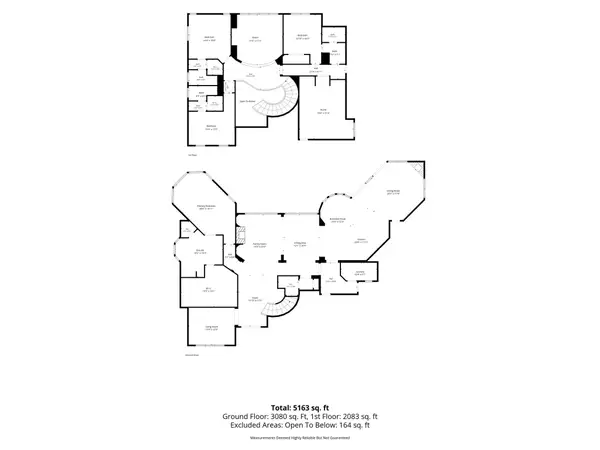
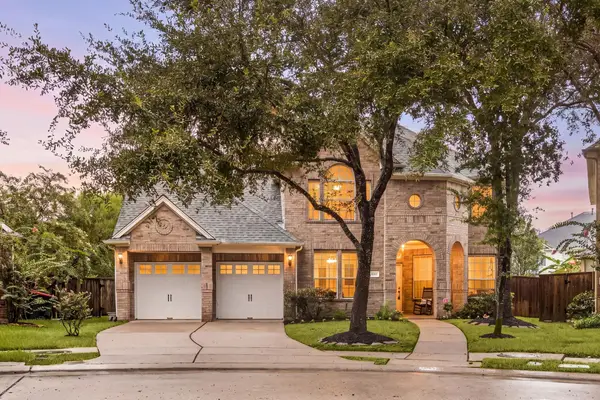
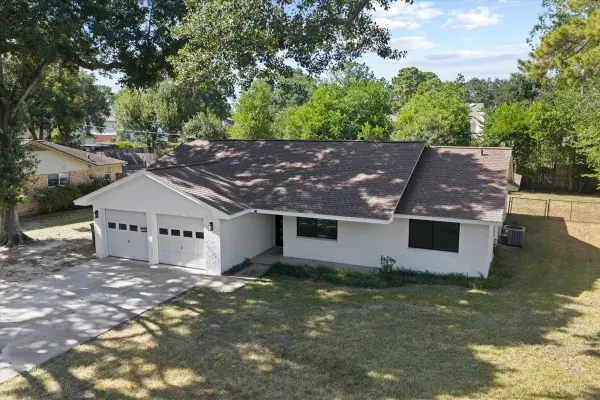
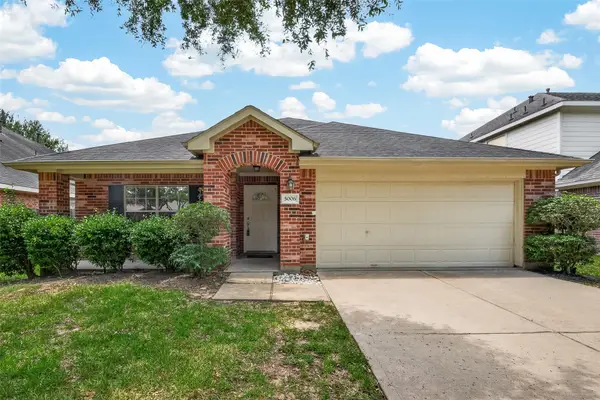
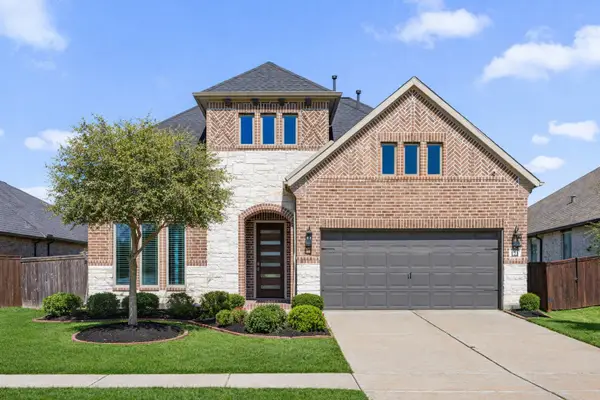
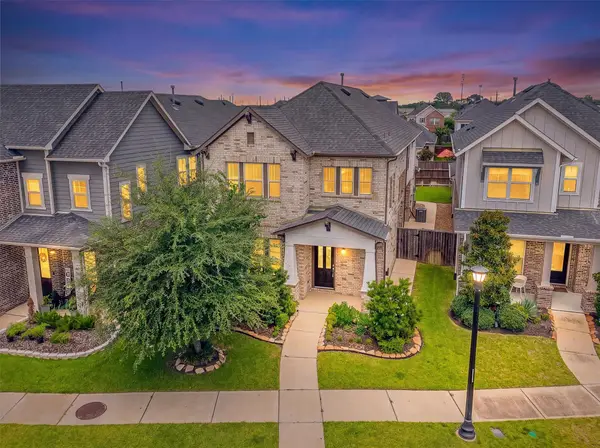
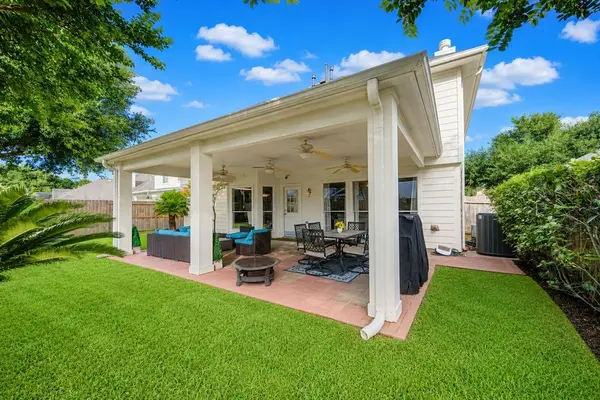
Welcome to 6719 Path Way Court, a spacious 2,810-square-foot, two-story home nestled in the sought-after Barker Village community in Katy. Built in 2013, this well-maintained residence offers 4 bedrooms and 2.5 bathrooms, plus a dedicated first-floor home office — perfect for remote work, a study, or a flex space to suit your needs. The thoughtful layout flows easily between living spaces, making it ideal for both everyday life and entertaining. Upstairs, the primary suite offers a private retreat, while three additional bedrooms provide flexibility for family or guests. The attached two-car garage adds convenience and extra storage. Set on a low-maintenance lot in a friendly, walkable neighborhood known for its mature trees, sidewalks, and community amenities including parks and walking trails, Barker Village offers easy access to Highway 290, the Grand Parkway, and I-10 — convenient to shopping, dining, and downtown Houston.

Contact an agent

contact an agent

Yes, I would like more information. Please use and/or share my information with a BHGRE®  affiliated agent to contact me about my real estate needs. By clicking Send message, I request to be contacted by phone or text message and consent to being contacted by automated means. I understand that my consent to receive calls or texts is not a condition of purchasing any property, goods, or services. Alternatively, I understand that I can access real estate services by email or I can contact the agent myself.

If a BHGRE®  affiliated agent is not available in the area where I need assistance, I agree to be contacted by a real estate agent affiliated with another brand owned or licensed by Anywhere Real Estate (CENTURY 21® , Coldwell Banker® , Corcoran® , ERA® , Sotheby's International Realty® ).
 I acknowledge that I have read and agree to theTerms of useandPrivacy notice

Home facts

  • Year built:2013
  • Listing ID #:40169493
  • Updated:July 30, 2026 at 12:11 PM

Rooms and interior

  • Bedrooms:4
  • Total bathrooms:3
  • Full bathrooms:2
  • Half bathrooms:1
  • Rooms Total:8
  • Flooring:Carpet, Tile, Wood
  • Bathrooms Description:Jetted Tub, Separate Shower, Tub Shower
  • Kitchen Description:Breakfast Bar, Dishwasher, Disposal, Gas Cooktop, Gas Oven, Kitchen Family Room Combo, Microwave, Pantry
  • Living area:2,810 sq. ft.

Heating and cooling

  • Cooling:Central Air, Electric
  • Heating:Central, Gas
  • Central air:Yes

Structure and exterior

  • Roof:Composition
  • Year built:2013
  • Building area:2,810 sq. ft.
  • Lot area:0.15 Acres
  • Lot Features:Subdivision
  • Architectural Style:Traditional
  • Construction Materials:Brick
  • Exterior Features:Fence, Porch
  • Foundation Description:Slab
  • Levels:2 Stories

Schools

  • High school:CYPRESS SPRINGS HIGH SCHOOL
  • Middle school:KAHLA MIDDLE SCHOOL
  • Elementary school:MCFEE ELEMENTARY SCHOOL

Utilities

  • Sewer:Public Sewer

Finances and disclosures

  • Price:$324,900
  • Price per sq. ft.:$115.62
  • Tax amount:$8,277 (2025)

Features and amenities

  • Appliances:Dishwasher, Disposal, Gas Cooktop, Gas Oven, Microwave

Parking

  • Parking description:Garage
  • Garage:Yes
  • Garage spaces:2
Copyright 2026, Houston Realtors Information Service, Inc. All information provided is deemed reliable but is not guaranteed and should be independently verified. IDX information is provided exclusively for consumers' personal, non-commercial use, it may not be used for any purpose other than to identify prospective properties consumers may be interested in purchasing, and the data is deemed reliable but is not guaranteed accurate by the MLS.