
7010 Grassland Vista Lane, Katy, TX 77493
Local realty services provided by:Better Homes and Gardens Real Estate Hometown
Listed by: kathy stenson
Office: connect realty.com281-292-3499
MLS#:75930923
Source:HARMLS
Price summary
- Price:$395,000
- Price per sq. ft.:$175.71
- Monthly HOA dues:$115.33
About this home
Stunning 2-story home in the sought-after master-planned community of Elyson. Featuring 4 bedrooms, 2.5 baths, and the signature Westin Homes Rotunda with a grand curved staircase, this home makes an impressive first impression. Open-concept kitchen and living area feature soaring ceilings, creating a bright and inviting atmosphere. The kitchen boasts quartz countertops, stainless steel appliances, a large island, and walk-in pantry. The downstairs primary suite offers a spa-inspired bath and spacious walk-in closet. Upstairs features 3 additional bedrooms. Upgrades include a water softener and full sprinkler system. Enjoy outdoor living under the covered patio overlooking the private backyard. Conveniently located near Elyson’s Fitness Center, resort-style pool, tennis and pickleball courts, basketball courts, walking trails, and café. Zoned to highly regarded Katy ISD with easy access to 99 and FM 529. Luxury, comfort, and convenience come together in this exceptional Elyson home!
Contact an agent
Home facts
- Year built:2023
- Subdivision & Development:Elyson Sec 35
- Listing ID #:75930923
- Updated:August 26, 2026 at 06:11 PM
Rooms and interior
- Bedrooms:4
- Total bathrooms:3
- Full bathrooms:2
- Half bathrooms:1
- Rooms Total:5
- Flooring:Carpet, Tile
- Bathrooms Description:Bidet, Separate Shower, Soaking Tub, Tub Shower
- Kitchen Description:Breakfast Bar, Dishwasher, Disposal, Gas Cooktop, Gas Oven, Kitchen Family Room Combo, Kitchen Island, Microwave, Pantry, Quartz Counters, Walk In Pantry
- Living area:2,248 sq. ft.
Heating and cooling
- Cooling:Central Air, Electric
- Heating:Central, Gas
- Central air:Yes
Structure and exterior
- Roof:Composition
- Year built:2023
- Building area:2,248 sq. ft.
- Lot area:0.12 Acres
- Lot Features:Subdivision
- Architectural Style:Traditional
- Construction Materials:Brick, Cement Siding, Stone
- Exterior Features:Fence, Patio, Sprinkler Irrigation
- Foundation Description:Pillar Post Pier, Slab
- Levels:2 Stories
Schools
- High school:FREEMAN HIGH SCHOOL
- Middle school:NELSON JUNIOR HIGH (KATY)
- Elementary school:BOUDNY ELEMENTARY
Utilities
- Sewer:Public Sewer
Finances and disclosures
- Price:$395,000
- Price per sq. ft.:$175.71
- Tax amount:$13,468 (2025)
Features and amenities
- Appliances:Dishwasher, Disposal, Gas Cooktop, Gas Oven, Microwave, Tankless Water Heater
- Amenities:Low Emissivity Windows, Tankless Water Heater
Parking
- Parking description:Garage, Garage Door Opener
- Garage:Yes
- Garage spaces:2
New listings near 7010 Grassland Vista Lane
- New
 $359,900Active3 beds 2 baths1,800 sq. ft.
24530 Carlton Springs Lane, Katy, TX 77494
MLS# 87661736Listed by: COMPASS RE TEXAS, LLC - WEST HOUSTON - New
 $559,999Active4 beds 4 baths3,843 sq. ft.
28110 Middlewater View Lane, Katy, TX 77494
MLS# 98338422Listed by: IN-N-OUT REALTY - New
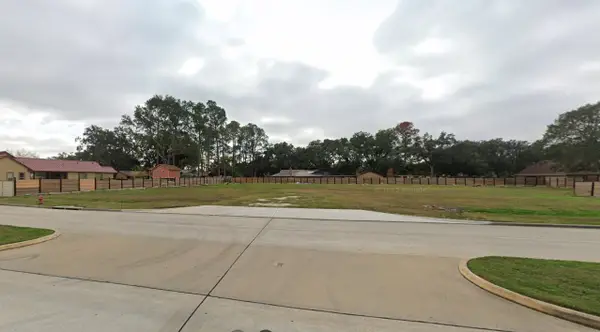 $1,500,000Active1 Acres
6138 Franz Road, Katy, TX 77493
MLS# 38075404Listed by: ORANGE REAL ESTATE - Open Sat, 1 to 4pmNew
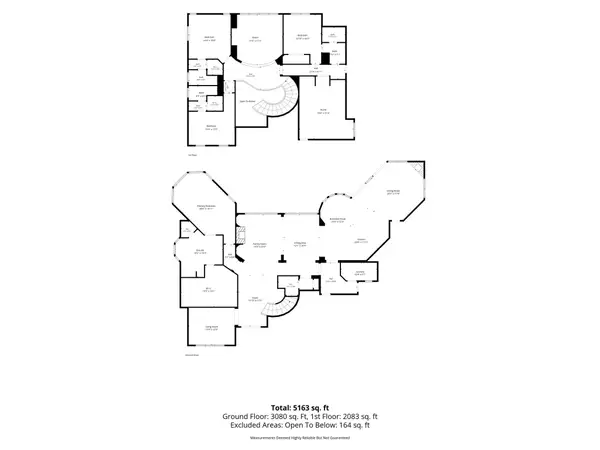 $1,599,500Active4 beds 5 baths5,138 sq. ft.
27811 Charter Lake Lane, Katy, TX 77494
MLS# 85361937Listed by: REALM REAL ESTATE PROFESSIONALS - KATY - New
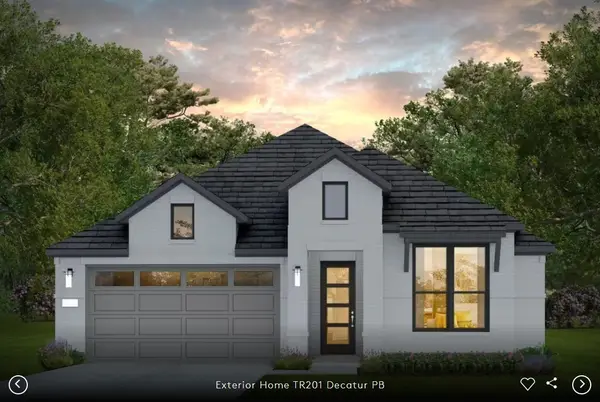 $441,700Active4 beds 3 baths2,294 sq. ft.
3835 Conner Drive, Katy, TX 77493
MLS# 10379662Listed by: PULTE HOMES MLS - New
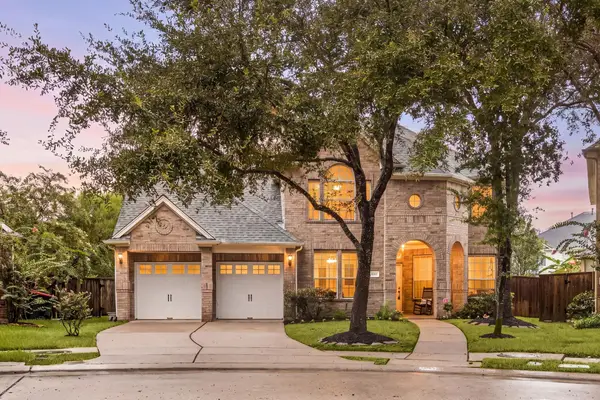 $599,900Active5 beds 4 baths3,292 sq. ft.
5303 Everhart Manor Lane, Katy, TX 77494
MLS# 12034418Listed by: CORCORAN GENESIS - New
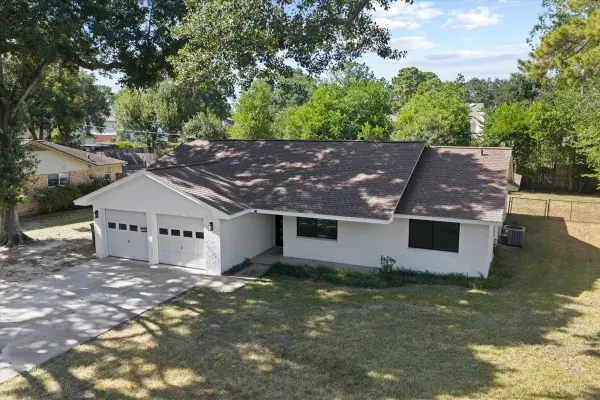 $360,000Active3 beds 2 baths1,623 sq. ft.
5142 Mockingbird Lane, Katy, TX 77493
MLS# 21831334Listed by: BERKSHIRE HATHAWAY HOMESERVICES PREMIER PROPERTIES - New
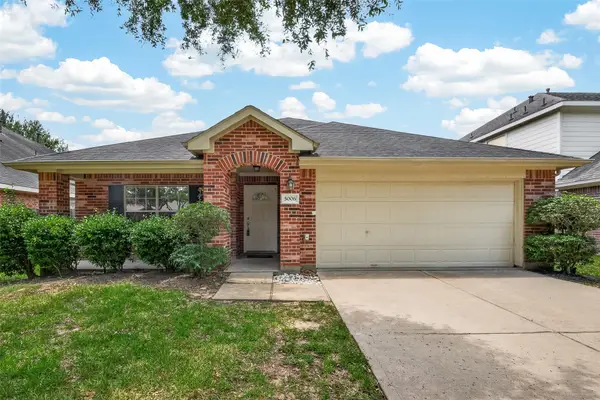 $389,000Active4 beds 2 baths1,981 sq. ft.
5006 Juniper Walk Lane, Katy, TX 77494
MLS# 22674747Listed by: PRIORITY REALTY - New
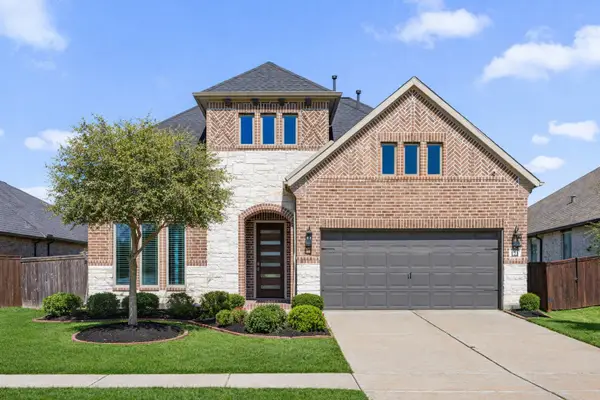 $539,999Active4 beds 3 baths3,295 sq. ft.
7110 Pondhawk Drive, Katy, TX 77493
MLS# 31040081Listed by: C.R.REALTY - New
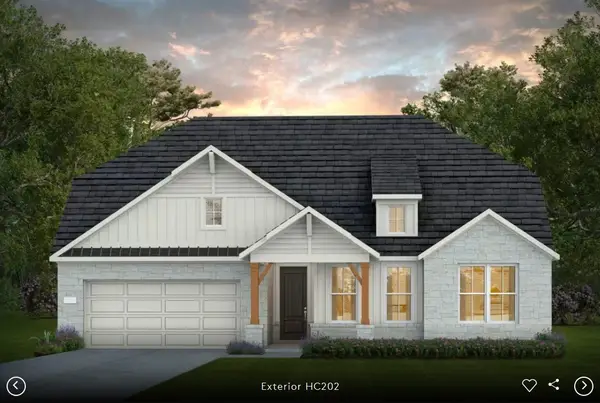 $546,800Active4 beds 4 baths2,778 sq. ft.
25418 Hastings Drive, Katy, TX 77493
MLS# 33283931Listed by: PULTE HOMES MLS


Protect your home and budget from life's surprises with an Assurant Home Warranty, backed by a partner that supports you through every step of homeownership. Explore Plans.
© 2026 Better Homes and Gardens Real Estate LLC. An Anywhere Real Estate company. All rights reserved. Better Homes and Gardens® Real Estate is a registered trademark owned by Meredith Operations Corporation, licensed to Better Homes and Gardens Real Estate LLC and used with permission. Better Homes and Gardens Real Estate LLC fully supports the principles of the Fair Housing Act and the Equal Opportunity Act. Listing information is deemed reliable but is not guaranteed accurate.
Each office is independently owned and operated.
Any services or products provided by third parties are not provided by, affiliated with or related to Better Homes and Gardens Real Estate LLC, or its affiliated companies.