
7119 Kinglet Court, Katy, TX 77493
Local realty services provided by:Better Homes and Gardens Real Estate Gary Greene
Listed by: ashley henkis, james scott
Office: lpt realty, llc.877-366-2213
MLS#:48568321
Source:HARMLS
Price summary
- Price:$820,999
- Price per sq. ft.:$206.75
- Monthly HOA dues:$125
About this home
Get ready to design your own backyard oasis with this incredible home featuring a massive backyard! The two-story entry with French doors reveals the formal dining room and grand circular staircase. Gorgeous wood floors run through the first level, where the dining room connects through a butler’s pantry to the kitchen. The spacious 2-story family room offers a wood mantel fireplace, a soaring 19-foot ceiling, and a wall of windows. The island kitchen opens to a bright morning area. The generous primary suite features a wall of windows, while the luxurious bath boasts dual vanities, a center garden tub, glass-enclosed shower, large walk-in closets, and direct utility room access. A private guest suite with a walk-in closet and full bath is conveniently located off the morning area. Upstairs, enjoy a game room with French doors, a media room, secondary bedrooms, and a Hollywood bath. An extended covered patio looks out over the backyard, ready for you to create your perfect retreat!
Contact an agent
Home facts
- Year built:2021
- Subdivision & Development:Cane Island Sec 17
- Listing ID #:48568321
- Updated:September 24, 2026 at 11:57 AM
Rooms and interior
- Bedrooms:5
- Total bathrooms:5
- Full bathrooms:4
- Half bathrooms:1
- Rooms Total:8
- Kitchen Description:Dishwasher, Disposal, Microwave
- Living area:3,971 sq. ft.
Heating and cooling
- Cooling:Central Air, Electric
- Heating:Central, Gas
- Central air:Yes
Structure and exterior
- Roof:Composition
- Year built:2021
- Building area:3,971 sq. ft.
- Lot area:0.31 Acres
- Lot Features:Subdivision
- Construction Materials:Stucco
- Foundation Description:Pillar Post Pier, Slab
- Levels:2 Stories
Schools
- High school:KATY HIGH SCHOOL
- Middle school:KATY JUNIOR HIGH SCHOOL
- Elementary school:ROBERTSON ELEMENTARY SCHOOL (KATY)
Utilities
- Sewer:Public Sewer
Finances and disclosures
- Price:$820,999
- Price per sq. ft.:$206.75
- Tax amount:$24,156 (2025)
Features and amenities
- Appliances:Dishwasher, Disposal, Microwave
- Amenities:Gated, Security Gate
Parking
- Parking description:Garage
- Garage:Yes
- Garage spaces:4
New listings near 7119 Kinglet Court
- Open Sat, 2 to 4pmNew
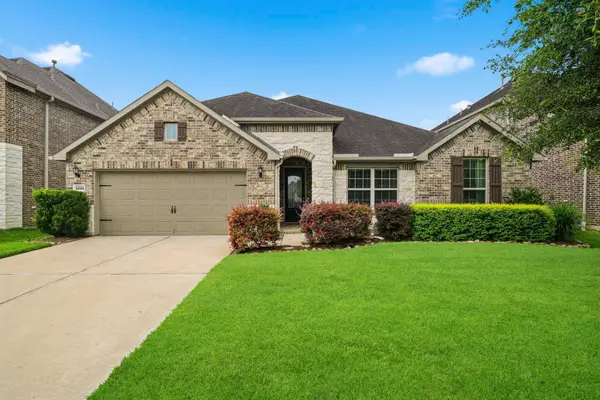 $500,000Active3 beds 3 baths2,758 sq. ft.
25123 Dunbrook Springs Lane, Katy, TX 77494
MLS# 30888406Listed by: RE/MAX CINCO RANCH - New
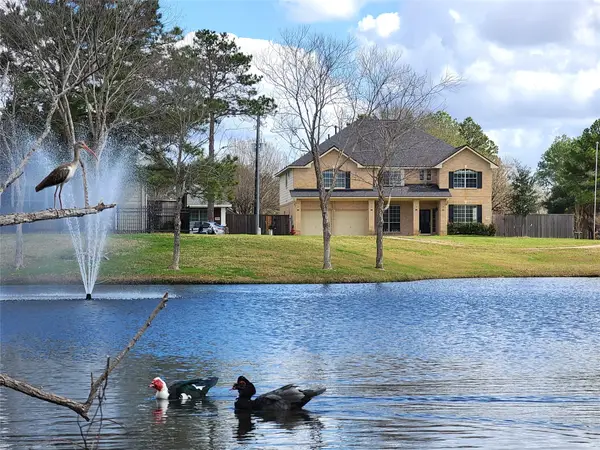 $549,900Active5 beds 4 baths4,608 sq. ft.
6002 N Fawnlake Drive, Katy, TX 77493
MLS# 28533294Listed by: SERHANT. - New
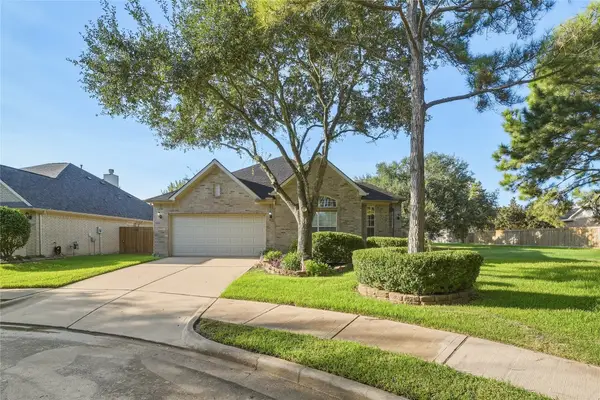 $417,900Active4 beds 2 baths2,216 sq. ft.
4702 Tremont Glen Lane, Katy, TX 77494
MLS# 53644941Listed by: RE/MAX GRAND - Open Sat, 12 to 4pmNew
 $500,000Active3 beds 3 baths3,045 sq. ft.
9430 Amethyst Arbor Lane, Katy, TX 77494
MLS# 42084332Listed by: CORCORAN GENESIS - New
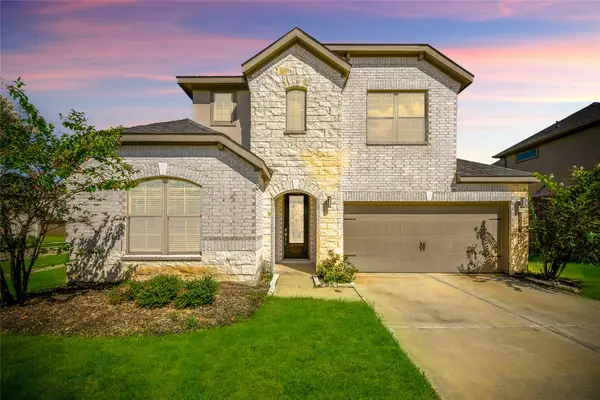 $485,000Active4 beds 4 baths2,984 sq. ft.
3303 Polk Creek Drive, Katy, TX 77494
MLS# 326961Listed by: STEP REAL ESTATE - New
 $439,000Active4 beds 3 baths2,562 sq. ft.
4730 Camden Brook Lane, Katy, TX 77494
MLS# 22583285Listed by: COMPASS RE TEXAS, LLC - WEST HOUSTON - New
 $365,000Active4 beds 2 baths3,045 sq. ft.
5042 Morrison Boulevard, Katy, TX 77493
MLS# 98244832Listed by: STRADA - Open Sun, 1 to 5pmNew
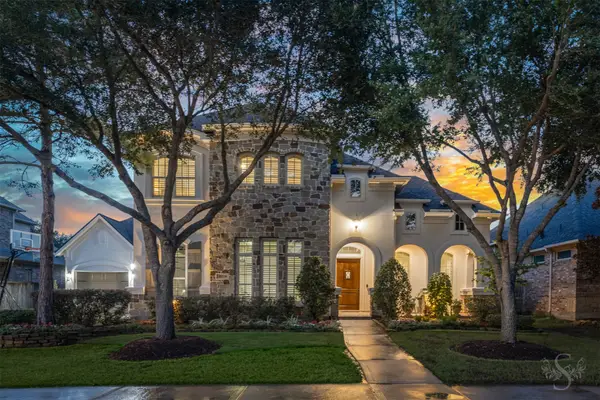 $850,000Active4 beds 4 baths3,815 sq. ft.
26726 Cedardale Pines Dr, Katy, TX 77494
MLS# 87785196Listed by: RE/MAX CINCO RANCH - New
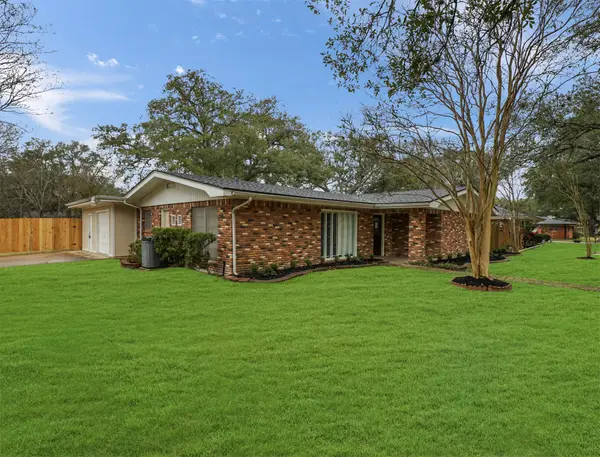 $359,000Active4 beds 2 baths1,804 sq. ft.
901 Aster Drive, Katy, TX 77493
MLS# 62245157Listed by: AERO REALTY, LLC - Open Sat, 1 to 3pmNew
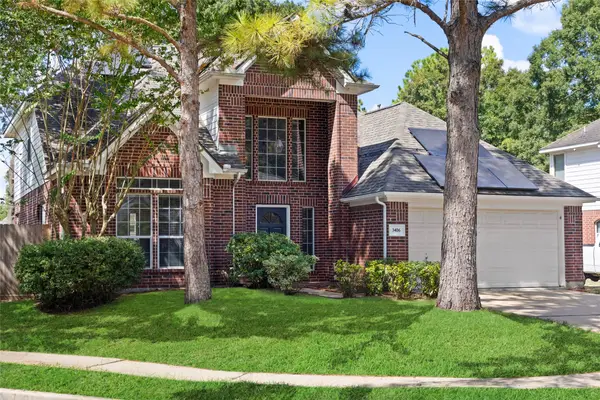 $395,000Active3 beds 3 baths2,222 sq. ft.
3406 Baden Oaks Court, Katy, TX 77494
MLS# 52561075Listed by: REALM REAL ESTATE PROFESSIONALS - KATY


Protect your home and budget from life's surprises with an Assurant Home Warranty, backed by a partner that supports you through every step of homeownership. Explore Plans.
© 2026 Better Homes and Gardens Real Estate LLC. An Anywhere Real Estate company. All rights reserved. Better Homes and Gardens® Real Estate is a registered trademark owned by Meredith Operations Corporation, licensed to Better Homes and Gardens Real Estate LLC and used with permission. Better Homes and Gardens Real Estate LLC fully supports the principles of the Fair Housing Act and the Equal Opportunity Act. Listing information is deemed reliable but is not guaranteed accurate.
Each office is independently owned and operated.
Any services or products provided by third parties are not provided by, affiliated with or related to Better Homes and Gardens Real Estate LLC, or its affiliated companies.