
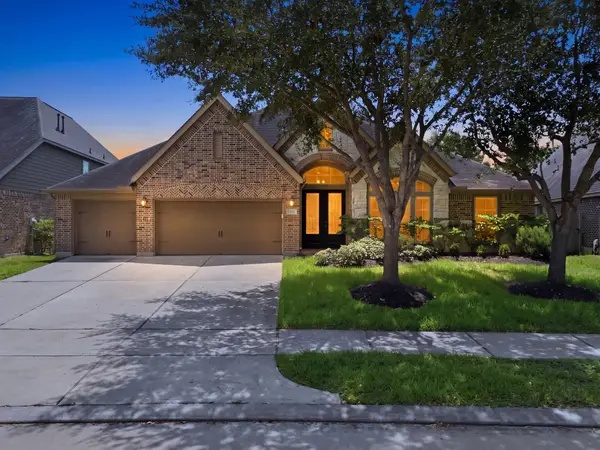
7327 Camden Crestwood Way, Katy, TX 77493
Local realty services provided by:Better Homes and Gardens Real Estate Hometown
7327 Camden Crestwood Way,Katy, TX 77493
$595,000
- 4 Beds
- 3 Baths
- 2,747 sq. ft.
- Single family
- Active
Listed by: heman wang, timothy sojka
Office: keller williams premier realty281-220-2100
MLS#:44693069
Source:HARMLS
Price summary
- Price:$595,000
- Price per sq. ft.:$216.6
- Monthly HOA dues:$100
About this home
Enjoy breathtaking lake views from this beautifully upgraded 4-bedroom, 3-bathroom home in the highly sought-after Elyson community. With direct lake access and no side neighbors, this residence offers both privacy and picturesque surroundings. Inside, you'll find a thoughtfully designed floor plan featuring a media/game room, breakfast area, and a dedicated office with custom built-in cabinetry. Designer accent walls add character and style to the primary suite and game room, while modern upgrades throughout make this home truly move-in ready. Additional highlights include a whole-house water filtration system and easy access to the nearby park, perfect for outdoor enjoyment. Zoned to top-rated Katy ISD schools and within one of the area's most vibrant master-planned communities, residents enjoy exceptional amenities including walking trails, a clubhouse, pools, fitness facilities, and more. Wake up to serene lake views every day in this stylish, modern home!
Contact an agent
Home facts
- Year built:2021
- Subdivision & Development:Elyson
- Listing ID #:44693069
- Updated:August 11, 2026 at 11:57 AM
Rooms and interior
- Bedrooms:4
- Total bathrooms:3
- Full bathrooms:3
- Rooms Total:8
- Flooring:Carpet, Laminate
- Dining Description:Kitchen Dining Combo
- Bathrooms Description:Tub Shower
- Kitchen Description:Breakfast Bar, Dishwasher, Disposal, Electric Oven, Kitchen Dining Combo, Microwave, Trash Compactor
- Living area:2,747 sq. ft.
Heating and cooling
- Cooling:Central Air, Electric
- Heating:Central, Gas
- Central air:Yes
Structure and exterior
- Roof:Composition
- Year built:2021
- Building area:2,747 sq. ft.
- Lot Features:Cul De Sac
- Construction Materials:Brick, Stone
- Exterior Features:Fence, Patio, Private Yard
- Foundation Description:Slab
- Levels:1 Story
Schools
- High school:FREEMAN HIGH SCHOOL
- Middle school:NELSON JUNIOR HIGH (KATY)
- Elementary school:BOUDNY ELEMENTARY
Utilities
- Sewer:Public Sewer
Finances and disclosures
- Price:$595,000
- Price per sq. ft.:$216.6
Features and amenities
- Appliances:Dishwasher, Disposal, Electric Oven, Microwave, Trash Compactor
- Amenities:Security System - Owned
Parking
- Parking description:Garage
- Garage:Yes
- Garage spaces:2
New listings near 7327 Camden Crestwood Way
- New
 $1,499,999Active4 beds 4 baths5,053 sq. ft.
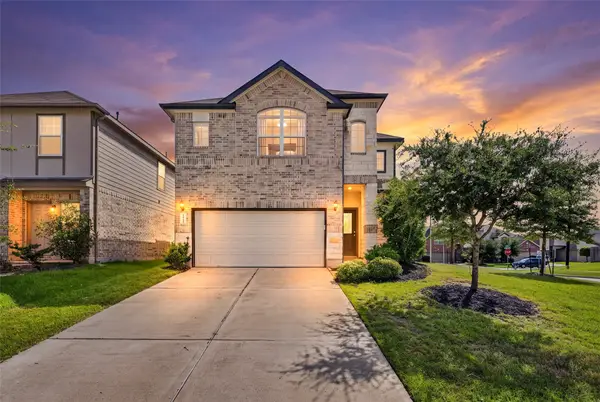
2603 Braer Ridge Drive, Katy, TX 77494
MLS# 25070783Listed by: EXP REALTY LLC - New
 $349,990Active4 beds 3 baths2,398 sq. ft.
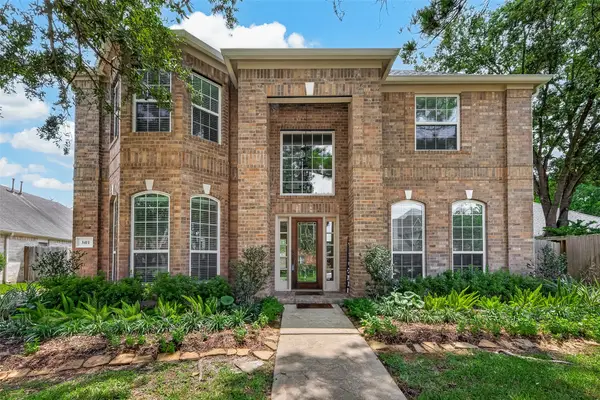
2935 Orchid Ranch Drive, Katy, TX 77494
MLS# 80891799Listed by: HOUSTON ELITE PROPERTIES LLC - New
 Listed by BHGRE$520,000Active4 beds 4 baths3,117 sq. ft.
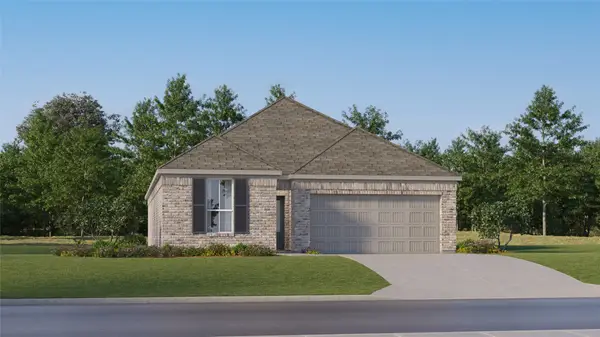
3411 Brinmont Place Lane, Katy, TX 77494
MLS# 22585441Listed by: BETTER HOMES AND GARDENS REAL ESTATE GARY GREENE - KATY - New
 $258,991Active3 beds 2 baths1,717 sq. ft.
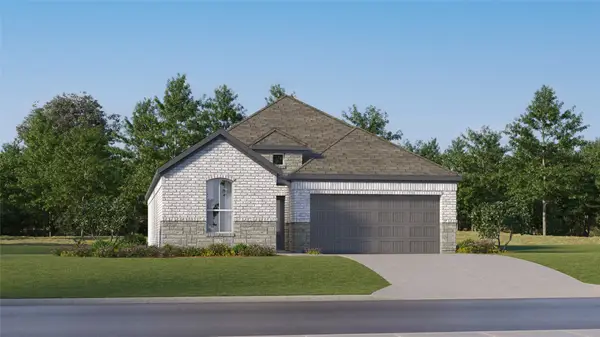
25703 Captain Anchor Lane, Katy, TX 77493
MLS# 76286106Listed by: KELLER WILLIAMS CITY VIEW - New
 $729,990Active5 beds 5 baths3,394 sq. ft.
2730 Thunder Creek Drive Drive, Katy, TX 77493
MLS# 83536777Listed by: NATALIE TYE, BROKER - New
 $268,990Active3 beds 2 baths1,717 sq. ft.
25623 Captain Anchor Lane, Katy, TX 77493
MLS# 90016660Listed by: KELLER WILLIAMS CITY VIEW - New
 $620,000Active4 beds 3 baths3,437 sq. ft.
4603 Piper Shadow Lane, Katy, TX 77494
MLS# 67558311Listed by: KELLER WILLIAMS MEMORIAL - New
 $325,000Active3 beds 2 baths1,738 sq. ft.
3831 Sparkman Lane, Katy, TX 77494
MLS# 89142138Listed by: HOMEPLUS REALTY GROUP - Open Sat, 12 to 2pmNew
 $589,900Active5 beds 4 baths3,302 sq. ft.
2303 Fern Bend Lane, Katy, TX 77494
MLS# 67089080Listed by: PAK HOME REALTY - New
 $355,000Active3 beds 2 baths1,885 sq. ft.
4327 Wellington Grove Lane, Katy, TX 77494
MLS# 90446813Listed by: RE/MAX SIGNATURE


Protect your home and budget from life's surprises with an Assurant Home Warranty, backed by a partner that supports you through every step of homeownership. Explore Plans.
© 2026 Better Homes and Gardens Real Estate LLC. An Anywhere Real Estate company. All rights reserved. Better Homes and Gardens® Real Estate is a registered trademark owned by Meredith Operations Corporation, licensed to Better Homes and Gardens Real Estate LLC and used with permission. Better Homes and Gardens Real Estate LLC fully supports the principles of the Fair Housing Act and the Equal Opportunity Act. Listing information is deemed reliable but is not guaranteed accurate.
Each office is independently owned and operated.
Any services or products provided by third parties are not provided by, affiliated with or related to Better Homes and Gardens Real Estate LLC, or its affiliated companies.