
735 Canyon Garden Drive, Katy, TX 77450
Local realty services provided by:Better Homes and Gardens Real Estate Hometown
735 Canyon Garden Drive,Katy, TX 77450
$258,500
- 3 Beds
- 2 Baths
- 1,285 sq. ft.
- Single family
- Pending
Listed by: michael talty
Office: europa houston realty832-729-5482
MLS#:33765917
Source:HARMLS
Price summary
- Price:$258,500
- Price per sq. ft.:$201.17
- Monthly HOA dues:$46.5
About this home
Experience the feel of new construction at 735 Canyon Garden Dr! Extensively rebuilt from the studs up in 2026, this stunning 3-bed, 2-bath cul-de-sac home blends designer finishes with major new systems: 2026 roof, HVAC and ductwork, plumbing, electrical, windows, doors and chimney. Enjoy luxury vinyl plank floors, Sherwin-Williams paint, LED lighting, ceiling fans and a 41-inch gas fireplace. The showpiece kitchen boasts floor-to-ceiling soft-close cabinets, 3CM granite counters and backsplash, a peninsula, under-cabinet lighting, stainless sink and new Samsung stainless appliances. Beautifully remodeled baths offer double and single vanities, while custom carpenter-built closets maximize storage. Double glass doors open to an extended covered patio with fan and recessed lights. A backyard shed, new sprinkler system and 2-car garage with new doors and opener complete this move-in-ready gem!
Contact an agent
Home facts
- Year built:1979
- Subdivision & Development:Cimarron Sec
- Listing ID #:33765917
- Updated:November 09, 2026 at 08:42 AM
Rooms and interior
- Bedrooms:3
- Total bathrooms:2
- Full bathrooms:2
- Rooms Total:6
- Flooring:Laminate, Tile
- Bathrooms Description:Tub Shower
- Kitchen Description:Dishwasher, Disposal, Free Standing Range, Gas Range, Kitchen Family Room Combo, Microwave, Oven
- Living area:1,285 sq. ft.
Heating and cooling
- Cooling:Central Air, Gas
- Heating:Central, Gas
- Central air:Yes
Structure and exterior
- Roof:Composition
- Year built:1979
- Building area:1,285 sq. ft.
- Lot area:0.17 Acres
- Lot Features:Subdivision
- Architectural Style:Traditional
- Construction Materials:Brick, Cement Siding
- Exterior Features:Fully Fenced, Porch, Private Yard, Storage
- Foundation Description:Slab
- Levels:1 Story
Schools
- High school:CINCO RANCH HIGH SCHOOL
- Middle school:WEST MEMORIAL JUNIOR HIGH SCHOOL
- Elementary school:CIMARRON ELEMENTARY SCHOOL (KATY)
Utilities
- Sewer:Public Sewer
Finances and disclosures
- Price:$258,500
- Price per sq. ft.:$201.17
- Tax amount:$4,952 (2026)
Features and amenities
- Appliances:Dishwasher, Disposal, Free Standing Range, Gas Range, Microwave, Oven
- Amenities:Ceiling Fans, Low Emissivity Windows, Programmable Thermostat, Smoke Detectors
Parking
- Parking description:Garage
- Garage:Yes
- Garage spaces:2
New listings near 735 Canyon Garden Drive
- New
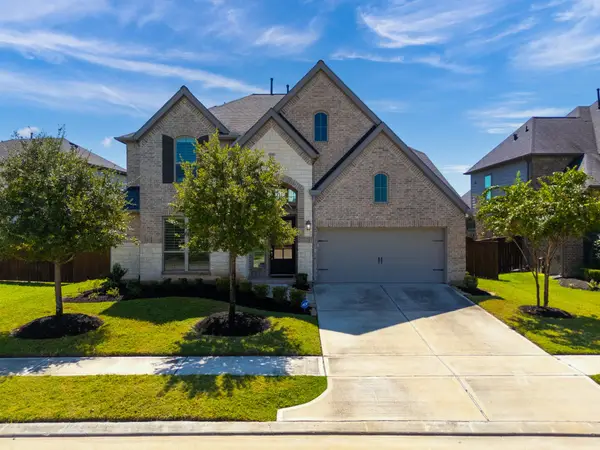 $589,400Active4 beds 4 baths3,336 sq. ft.
6923 Red Oak Drive, Katy, TX 77493
MLS# 15090289Listed by: HOUSE HUNTER HOUSTON, INC - New
 $574,900Active4 beds 4 baths2,988 sq. ft.
7559 Pemberley Ct, Katy, TX 77493
MLS# 18726007Listed by: KELLER WILLIAMS SIGNATURE - New
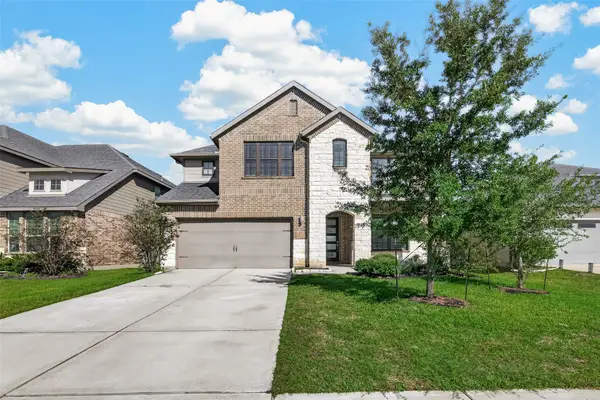 $519,000Active4 beds 4 baths3,197 sq. ft.
28522 Hazel Trail, Katy, TX 77494
MLS# 2939846Listed by: SUNET GROUP - New
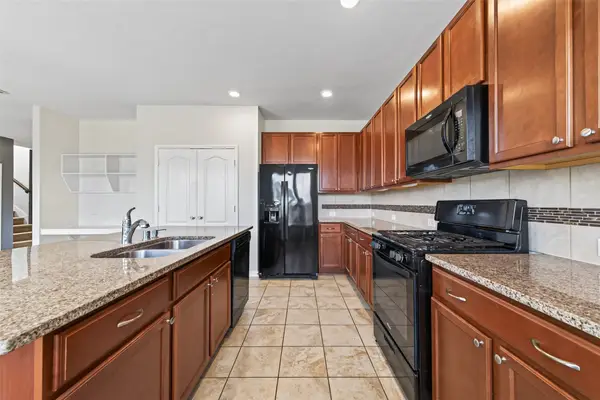 $349,000Active4 beds 3 baths2,626 sq. ft.
28515 Willow Orchard Lane, Katy, TX 77494
MLS# 52979812Listed by: ORCHARD BROKERAGE - New
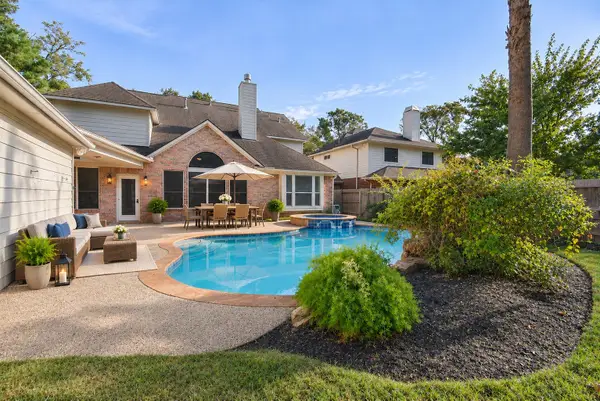 $600,000Active5 beds 4 baths3,389 sq. ft.
23615 Banning Point Court, Katy, TX 77494
MLS# 78947114Listed by: RCR PROPERTIES, INC. - New
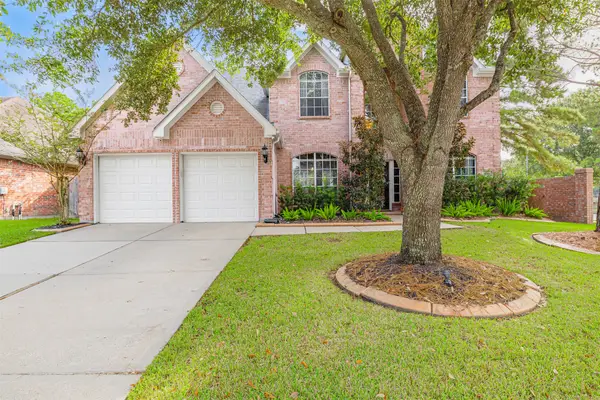 $599,000Active5 beds 3 baths3,201 sq. ft.
3227 Twinmont Lane, Katy, TX 77494
MLS# 47558932Listed by: TERRABROOK PROPERTIES - New
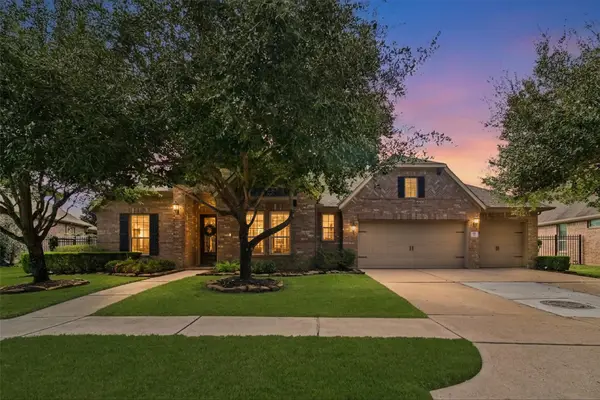 $739,000Active4 beds 4 baths3,574 sq. ft.
19 Wyndehaven Lakes Drive, Katy, TX 77494
MLS# 43504188Listed by: RE/MAX CINCO RANCH - New
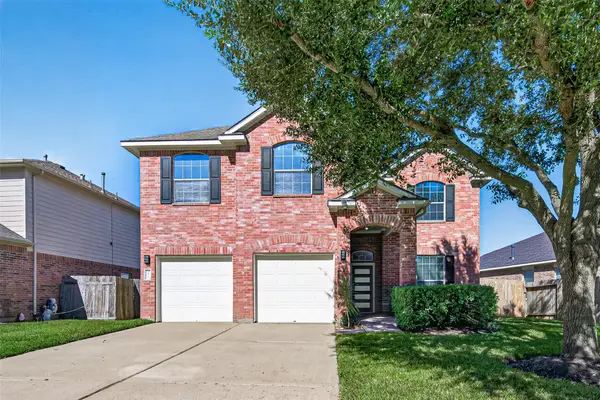 $369,999Active4 beds 3 baths2,258 sq. ft.
2610 Marquette Trail, Katy, TX 77494
MLS# 47121729Listed by: HOMEWISE REALTY, LLC - New
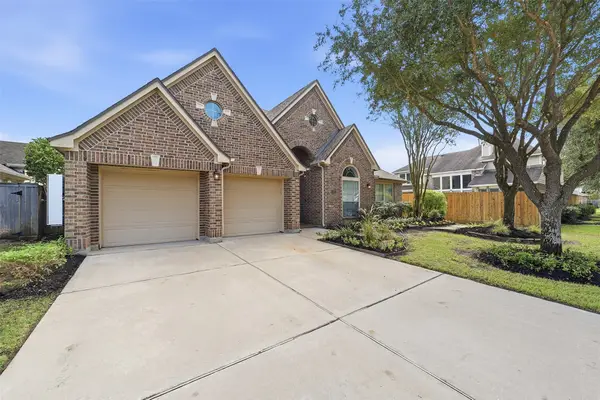 $545,000Active4 beds 3 baths3,367 sq. ft.
4335 Hazepoint Drive, Katy, TX 77494
MLS# 71531956Listed by: KELLER WILLIAMS SIGNATURE - New
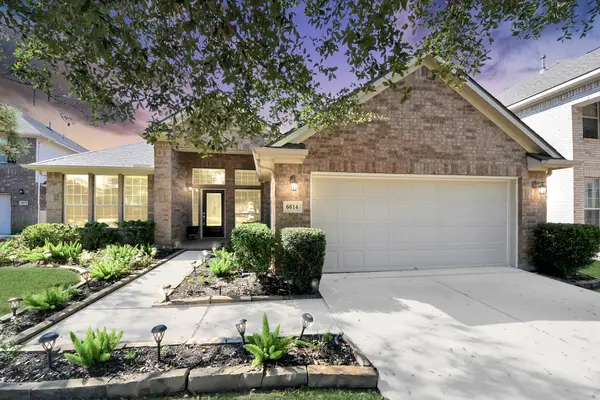 $435,000Active3 beds 2 baths2,176 sq. ft.
6614 Lavender Bend Lane, Katy, TX 77494
MLS# 33764425Listed by: KELLER WILLIAMS MEMORIAL


Protect your home and budget from life's surprises with an Assurant Home Warranty, backed by a partner that supports you through every step of homeownership. Explore Plans.
© 2026 Better Homes and Gardens Real Estate LLC. An Anywhere Real Estate company. All rights reserved. Better Homes and Gardens® Real Estate is a registered trademark owned by Meredith Operations Corporation, licensed to Better Homes and Gardens Real Estate LLC and used with permission. Better Homes and Gardens Real Estate LLC fully supports the principles of the Fair Housing Act and the Equal Opportunity Act. Listing information is deemed reliable but is not guaranteed accurate.
Each office is independently owned and operated.
Any services or products provided by third parties are not provided by, affiliated with or related to Better Homes and Gardens Real Estate LLC, or its affiliated companies.