
7722 Jasmine Chase Drive, Katy, TX 77493
Local realty services provided by:Better Homes and Gardens Real Estate Gary Greene
7722 Jasmine Chase Drive,Katy, TX 77493
$309,995
- 4 Beds
- 2 Baths
- 1,982 sq. ft.
- Single family
- Active
Listed by: mark zemanek
Office: oak forest realty, llc.713-303-9025
MLS#:56549063
Source:HARMLS
Price summary
- Price:$309,995
- Price per sq. ft.:$156.41
- Monthly HOA dues:$62.5
About this home
Move-in ready with upgrades beyond the typical builder grade. This single-story home offers 4 bedrooms, 2 baths and a private study behind French doors, finished with custom built-in shelving. At the heart of the home, the open island kitchen pairs quartz counters and 36" designer cabinets with seller's high-end additions: a professional-style pull-down faucet and upgraded hardware. Stainless appliances and gas cooking keep the day-to-day easy, and the kitchen opens to the dining and family rooms beneath a bank of windows. The primary suite sits privately at the rear with dual vanities, full-sized shower, and an oversized walk-in closet. Secondary bedrooms line their own hall. Luxury vinyl plank throughout, walk-in utility room, covered patio and fenced yard. Smart features: garage, front door lock, remote thermostat. Winward offers lakes, trails, and playgrounds, zoned to Katy ISD with new schools incoming just down the road. Very easy access to shopping and restaurants.
Contact an agent
Home facts
- Year built:2022
- Subdivision & Development:Winward
- Listing ID #:56549063
- Updated:September 03, 2026 at 05:17 PM
Rooms and interior
- Bedrooms:4
- Total bathrooms:2
- Full bathrooms:2
- Rooms Total:11
- Flooring:Plank, Vinyl
- Dining Description:Living Dining Room
- Bathrooms Description:Tub Shower
- Kitchen Description:Dishwasher, Disposal, Gas Oven, Gas Range, Kitchen Family Room Combo, Kitchen Island, Microwave, Pantry, Quartz Counters
- Living area:1,982 sq. ft.
Heating and cooling
- Cooling:Central Air, Electric
- Heating:Central, Gas
- Central air:Yes
Structure and exterior
- Roof:Composition
- Year built:2022
- Building area:1,982 sq. ft.
- Lot area:0.15 Acres
- Lot Features:Subdivision
- Architectural Style:Traditional
- Construction Materials:Brick, Wood Siding
- Exterior Features:Fence, Patio, Porch
- Foundation Description:Slab
- Levels:1 Story
Schools
- High school:FREEMAN HIGH SCHOOL
- Middle school:NELSON JUNIOR HIGH (KATY)
- Elementary school:YOUNGBLOOD ELEMENTARY SCHOOL
Utilities
- Sewer:Public Sewer
Finances and disclosures
- Price:$309,995
- Price per sq. ft.:$156.41
- Tax amount:$10,138 (2025)
Features and amenities
- Appliances:Dishwasher, Disposal, Gas Oven, Gas Range, Microwave
- Amenities:Ceiling Fans, Security System - Owned, Smoke Detectors
Parking
- Parking description:Garage, Garage Door Opener
- Garage:Yes
- Garage spaces:2
New listings near 7722 Jasmine Chase Drive
- New
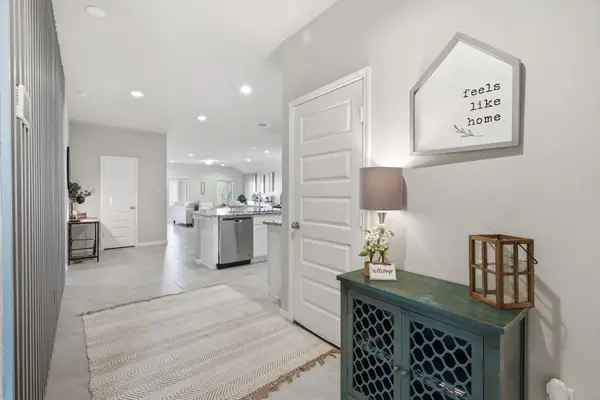 $299,450Active4 beds 2 baths2,102 sq. ft.
3530 Sicily Island Lane, Katy, TX 77494
MLS# 58098255Listed by: FRAMEWORK PROPERTIES - New
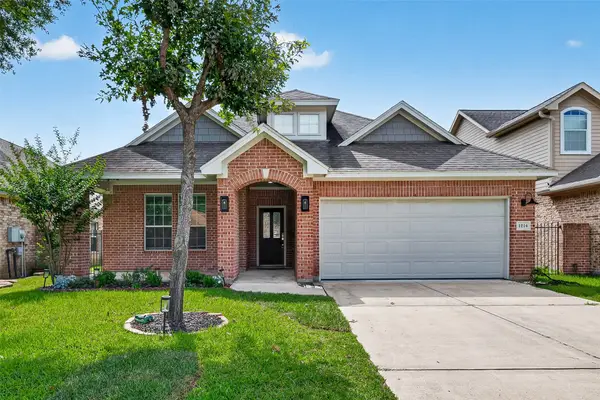 $445,000Active3 beds 3 baths2,352 sq. ft.
1214 Sand Pines, Katy, TX 77494
MLS# 6098325Listed by: GREAT WALL REALTY LLC - Open Sat, 1 to 3pmNew
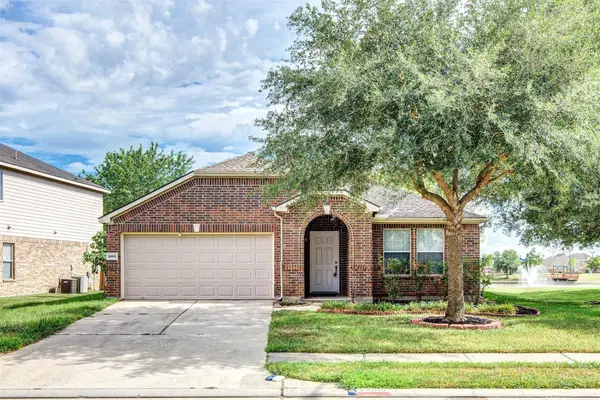 $340,000Active4 beds 3 baths2,065 sq. ft.
24515 Cornell Park Lane, Katy, TX 77494
MLS# 96552072Listed by: GREAT WALL REALTY LLC - New
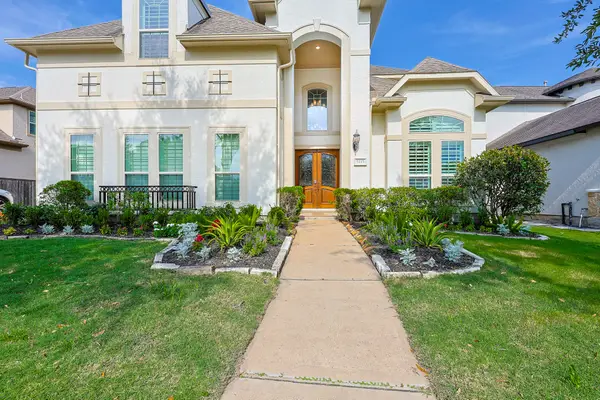 $929,000Active5 beds 5 baths4,875 sq. ft.
5115 Blue Lake Creek Trail, Katy, TX 77494
MLS# 29479256Listed by: BHHS KARAPASHA REALTY - New
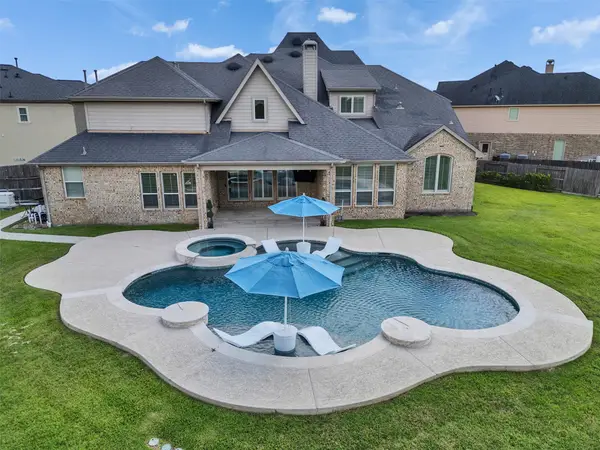 $975,000Active5 beds 6 baths4,823 sq. ft.
27815 Iron Point Court, Katy, TX 77494
MLS# 65815286Listed by: KELLER WILLIAMS REALTY METROPOLITAN - New
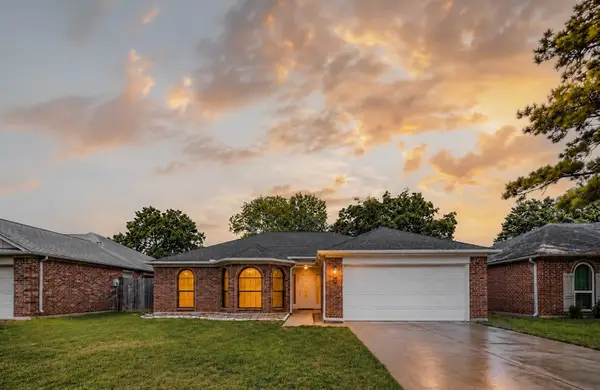 $287,900Active3 beds 2 baths1,580 sq. ft.
5718 Village Park Drive, Katy, TX 77493
MLS# 83913005Listed by: TERRI MUND & ASSOCIATES, INC - New
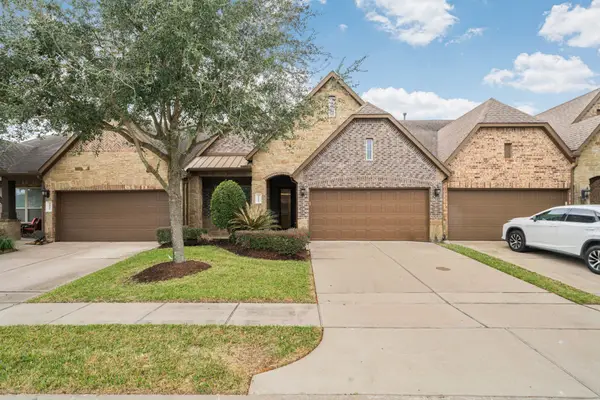 $365,000Active3 beds 3 baths2,779 sq. ft.
24211 Cordova Brook Lane, Katy, TX 77494
MLS# 91940749Listed by: HOMESMART - New
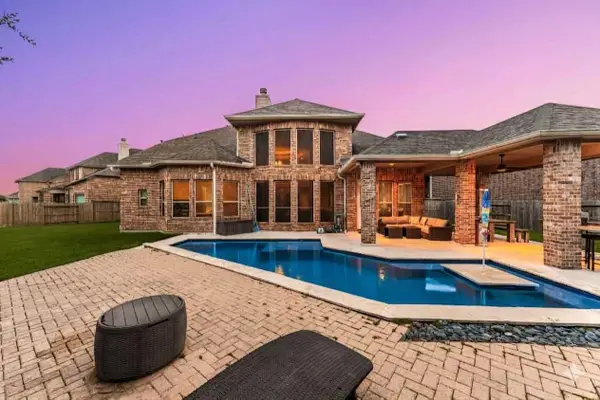 $708,000Active5 beds 5 baths3,997 sq. ft.
3403 Pennington Trace Drive, Katy, TX 77494
MLS# 56279628Listed by: CORCORAN GENESIS - Open Fri, 5 to 7pmNew
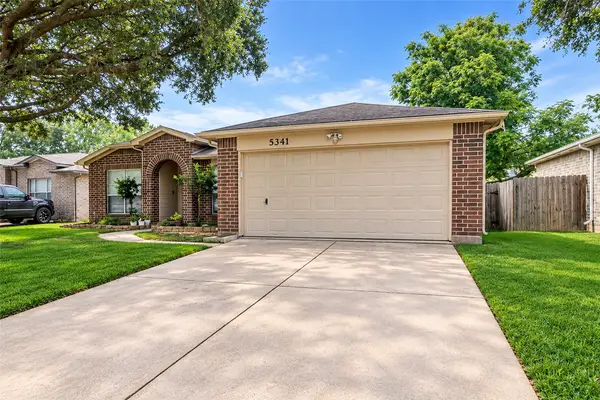 $255,000Active4 beds 2 baths1,732 sq. ft.
5341 Town Park Boulevard, Katy, TX 77493
MLS# 22362578Listed by: COLDWELL BANKER REALTY - KATY - Open Sat, 4 to 6pmNew
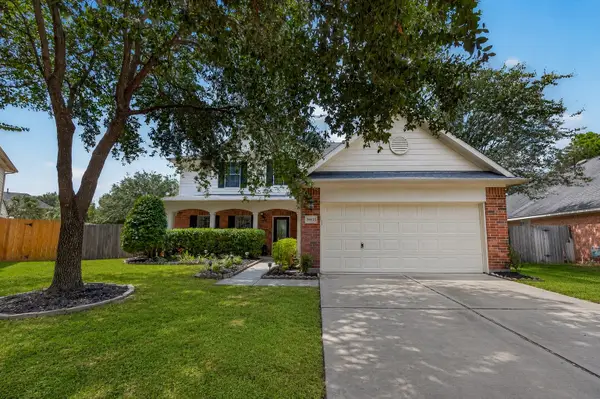 $485,000Active4 beds 3 baths2,705 sq. ft.
26622 Heatherbriar Lane, Katy, TX 77494
MLS# 59865927Listed by: KELLER WILLIAMS REALTY METROPOLITAN


Protect your home and budget from life's surprises with an Assurant Home Warranty, backed by a partner that supports you through every step of homeownership. Explore Plans.
© 2026 Better Homes and Gardens Real Estate LLC. An Anywhere Real Estate company. All rights reserved. Better Homes and Gardens® Real Estate is a registered trademark owned by Meredith Operations Corporation, licensed to Better Homes and Gardens Real Estate LLC and used with permission. Better Homes and Gardens Real Estate LLC fully supports the principles of the Fair Housing Act and the Equal Opportunity Act. Listing information is deemed reliable but is not guaranteed accurate.
Each office is independently owned and operated.
Any services or products provided by third parties are not provided by, affiliated with or related to Better Homes and Gardens Real Estate LLC, or its affiliated companies.