
1532 Oakdale Drive, Kaufman, TX 75142
Local realty services provided by:Better Homes and Gardens Real Estate Senter, REALTORS(R)
1532 Oakdale Drive,Kaufman, TX 75142
$333,342
- 3 Beds
- 2 Baths
- 1,600 sq. ft.
- Single family
- Active
Listed by: ashlee mcghee
Office: keller williams realty dpr
MLS#:21322275
Source:GDAR
Price summary
- Price:$333,342
- Price per sq. ft.:$208.34
- Monthly HOA dues:$41.67
About this home
Welcome to 1532 Oakdale Drive in Kaufman, Texas, where thoughtful design, energy efficiency, and everyday comfort come together in the popular Amherst floor plan by Lillian Homes. This beautifully designed single-story home offers 1,600 square feet, 3 spacious bedrooms, 2 full bathrooms, and a 2-car garage, making it an ideal choice for first-time buyers, growing families, or anyone seeking low-maintenance living.
The heart of the home is an inviting open-concept living area that seamlessly connects the family room, dining space, and kitchen, making it perfect for entertaining guests or enjoying quality time at home. Step outside to the covered patio, creating a comfortable outdoor retreat for relaxing or hosting weekend gatherings.
Privacy and storage are built into every bedroom with walk-in closets throughout, while the spacious primary suite features a spa-inspired bathroom complete with a separate soaking tub, providing the perfect place to unwind after a long day.
Built with comfort and efficiency in mind, this home includes full open-cell spray foam insulation on all exterior walls, helping improve energy efficiency, indoor comfort, and year-round performance. Located in a desirable Kaufman community with convenient access to shopping, dining, schools, and major highways, 1532 Oakdale Drive offers the perfect combination of modern design, smart construction, and small-town Texas charm....
Contact an agent
Home facts
- Year built:2026
- Subdivision & Development:Freeman Farm
- Listing ID #:21322275
- Added:76 day(s) ago
- Updated:September 21, 2026 at 11:53 AM
Rooms and interior
- Bedrooms:3
- Total bathrooms:2
- Full bathrooms:2
- Kitchen Description:Dishwasher, Disposal, Microwave
- Living area:1,600 sq. ft.
Heating and cooling
- Cooling:Ceiling Fans, Central Air, Electric
- Heating:Central, Electric
- Central air:Yes
Structure and exterior
- Roof:Composition
- Year built:2026
- Building area:1,600 sq. ft.
- Lot area:0.13 Acres
- Lot Features:Landscaped, Sprinkler System, Subdivision
- Architectural Style:Traditional
- Construction Materials:Brick
- Foundation Description:Slab
- Levels:1 Story
Schools
- High school:Kaufman
- Middle school:Norman
- Elementary school:Monday
Finances and disclosures
- Price:$333,342
- Price per sq. ft.:$208.34
- Tax amount:$256
Features and amenities
- Appliances:Dishwasher, Disposal, Microwave
- Amenities:Smoke Detectors
Parking
- Garage:Yes
- Garage spaces:2
 Information provided, in part, by North Texas Real Estate Information Systems, Inc. Last Updated September 21, 2026 Listings with the NTREIS logo are listed by brokerages other than Better Homes and Gardens Real Estate Senter, REALTORS(R).
New listings near 1532 Oakdale Drive
- New
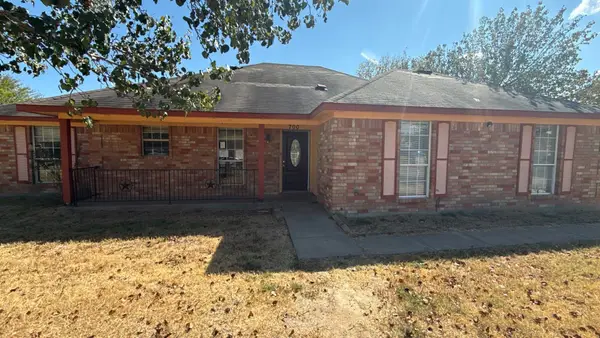 $83,996Active3 beds 2 baths1,246 sq. ft.
700 Becky Lane, Kaufman, TX 75142
MLS# 21391318Listed by: INFINITY REALTY GROUP OF TEXAS  $1,350,000Active4 beds 5 baths3,224 sq. ft.
7999 County Road 151 #449 177820, Kaufman, TX 75142
MLS# 21338935Listed by: COLDWELL BANKER APEX, REALTORS- New
 $320,000Active3 beds 3 baths3,124 sq. ft.
7276 Havenridge Lane, Kaufman, TX 75142
MLS# 21382272Listed by: NB ELITE REALTY - New
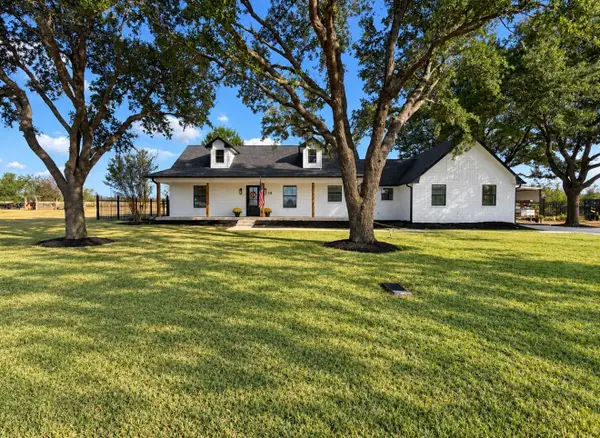 $398,000Active3 beds 2 baths1,689 sq. ft.
5812 Priscilla Lane, Kaufman, TX 75142
MLS# 21382613Listed by: MONUMENT REALTY  $189,000Active3.39 Acres
0000 Us-175, Kaufman, TX 75142
MLS# 21272324Listed by: KRISH HOMES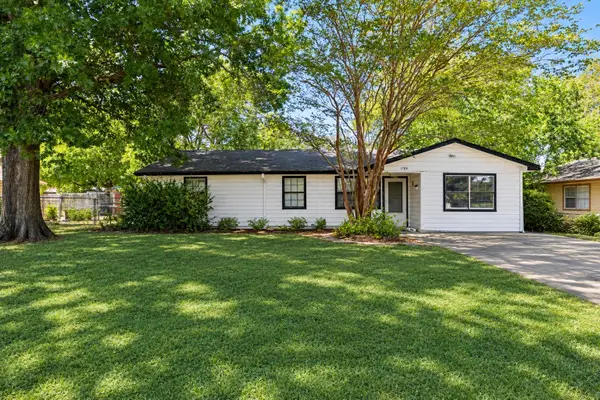 $138,000Active4 beds 1 baths1,210 sq. ft.
1704 S Clay Street, Kaufman, TX 75142
MLS# 21363514Listed by: CEDAR CREEK LAKE REAL ESTATE $375,000Active10.76 Acres
2257 County Road 280, Kaufman, TX 75142
MLS# 21302908Listed by: EBBY HALLIDAY, REALTORS $685,000Active3 beds 2 baths2,240 sq. ft.
13733 County Road 109, Kaufman, TX 75142
MLS# 21375199Listed by: ELSIE HALBERT REAL ESTATE, LLC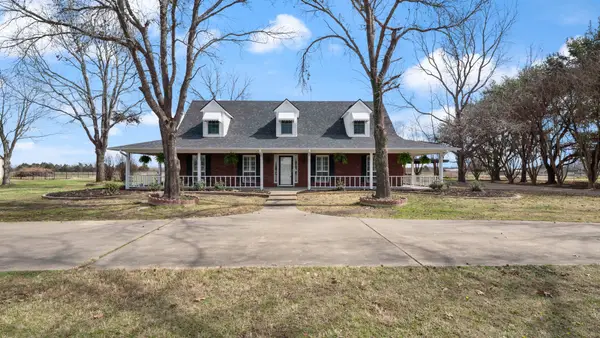 $589,000Active3 beds 3 baths2,366 sq. ft.
9193 County Road 158, Kaufman, TX 75142
MLS# 21376479Listed by: RE/MAX HOMELAND REALTY, INC. $480,000Active4 beds 4 baths2,765 sq. ft.
2908 Bliss Meadows Drive, Kaufman, TX 75142
MLS# 21375763Listed by: WILLIAM DAVIS REALTY


Protect your home and budget from life's surprises with an Assurant Home Warranty, backed by a partner that supports you through every step of homeownership. Explore Plans.
© 2026 Better Homes and Gardens Real Estate LLC. An Anywhere Real Estate company. All rights reserved. Better Homes and Gardens® Real Estate is a registered trademark owned by Meredith Operations Corporation, licensed to Better Homes and Gardens Real Estate LLC and used with permission. Better Homes and Gardens Real Estate LLC fully supports the principles of the Fair Housing Act and the Equal Opportunity Act. Listing information is deemed reliable but is not guaranteed accurate.
Each office is independently owned and operated.
Any services or products provided by third parties are not provided by, affiliated with or related to Better Homes and Gardens Real Estate LLC, or its affiliated companies.